Empire II at ZEN Livingston — 3 Bed, 2.5 Bath, NET ZERO townhome with exceptional energy efficiency. Empire II at ZEN Livingston – This stylish 3-bed, 2.5-bath home offers 1,430 sq ft of energy-efficient living with triple-pane windows, enhanced insulation, and a solar rough-in for year-round comfort and lower utility costs. The main floor features luxury vinyl plank flooring, knockdown ceilings with pot lights, and a bright open-concept living and dining area that flows into a fully fenced backyard—complete with landscaping, irrigation, and a BBQ gas line—perfect for families, pets, and added privacy. The modern kitchen showcases elegant WHITE ICE QUARTZ countertops, a sleek tile backsplash, and a 6-piece Whirlpool appliance package. Upstairs includes three spacious bedrooms, a primary bedroom with ensuite, and convenient upper-floor laundry. Upgrades include black hardware, Cloud White shaker-style cabinets, and durable Hardie Board siding, offering enhanced resistance to hail and fire. Heat pump included for added efficiency and comfort. QUICK POSSESSION AVAILABLE! Located just steps from the Livingston Hub—featuring a splash park, skating rink, sports courts, and more—this home offers an ideal blend of comfort and community living. Quick possession available.
New construction
C$429,000
40 N Livingston Parade NE #202, Calgary, AB T4B 3P6
3beds
1,590sqft
Townhouse
Built in 2025
-- sqft lot
$-- Zestimate®
C$270/sqft
C$286/mo HOA
What's special
Triple-pane windowsEnhanced insulationLuxury vinyl plank flooringFully fenced backyardBbq gas lineModern kitchenWhite ice quartz countertops
- 53 days |
- 43 |
- 1 |
Zillow last checked:
Listing updated:
Listed by:
David Lofthaug, Broker,
Bode Platform Inc.
Source: courtesy of Pillar9 System,MLS®#: A2313427 Originating MLS®#: Central Alberta
Originating MLS®#: Central AlbertaFacts & features
Interior
Bedrooms & bathrooms
- Bedrooms: 3
- Bathrooms: 3
- Full bathrooms: 2
- 1/2 bathrooms: 1
Other
- Level: Upper
- Dimensions: 13`4" x 12`9"
Bedroom
- Level: Upper
- Dimensions: 9`4" x 12`2"
Bedroom
- Level: Upper
- Dimensions: 9`4" x 12`8"
Other
- Level: Main
- Dimensions: 0`0" x 0`0"
Other
- Level: Upper
- Dimensions: 0`0" x 0`0"
Other
- Level: Upper
- Dimensions: 0`0" x 0`0"
Dining room
- Level: Main
- Dimensions: 15`5" x 10`10"
Kitchen
- Level: Main
- Dimensions: 11`2" x 9`2"
Living room
- Level: Main
- Dimensions: 14`6" x 18`6"
Heating
- Forced Air, Heat Pump, Natural Gas
Cooling
- Central Air
Appliances
- Included: Dishwasher, Dryer, Electric Range, Microwave Hood Fan, Refrigerator, Washer
- Laundry: In Unit
Features
- Breakfast Bar, Closet Organizers, Double Vanity, Kitchen Island, Pantry, Quartz Counters, Recessed Lighting, Walk-In Closet(s)
- Flooring: Carpet
- Basement: None
- Has fireplace: No
- Common walls with other units/homes: 2+ Common Walls
Interior area
- Total interior livable area: 1,590 sqft
- Finished area above ground: 1,590
Property
Parking
- Total spaces: 1
- Parking features: Stall, Assigned
Features
- Levels: Two
- Stories: 1
- Patio & porch: None
- Exterior features: Private Entrance
- Fencing: None
Lot
- Features: Back Yard, Corner Lot, Low Maintenance Landscape, Street Lighting
Details
- Zoning: TBD
Construction
Type & style
- Home type: Townhouse
- Property subtype: Townhouse
Materials
- Cement Fiber Board, Wood Frame
- Foundation: Concrete Perimeter
- Roof: Asphalt Shingle
Condition
- New construction: Yes
- Year built: 2025
Details
- Builder name: Avalon Master Builder
Community & HOA
Community
- Features: Airport/Runway, Clubhouse, Park, Playground, Sidewalks, Street Lights
- Subdivision: Livingston
HOA
- Has HOA: Yes
- Amenities included: None
- Services included: Insurance, Maintenance Grounds, Professional Management, Reserve Fund Contributions, Snow Removal
- HOA fee: C$248 monthly
- Second HOA fee: C$450 annually
Location
- Region: Calgary
Financial & listing details
- Price per square foot: C$270/sqft
- Date on market: 5/21/2026
- Inclusions: n/a
David Lofthaug, Broker
David Lofthaug, Broker
(587) 602-3307
By pressing Contact Agent, you agree that the real estate professional identified above may call/text you about your search, which may involve use of automated means and pre-recorded/artificial voices. You don't need to consent as a condition of buying any property, goods, or services. Message/data rates may apply. You also agree to our Terms of Use. Zillow does not endorse any real estate professionals. We may share information about your recent and future site activity with your agent to help them understand what you're looking for in a home.
Price history
Price history is unavailable.
Public tax history
Tax history is unavailable.
Climate risks
Neighborhood: Livingston
Nearby schools
GreatSchools rating
No schools nearby
We couldn't find any schools near this home.
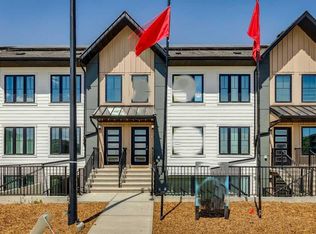
- C$237,0001 bd1 ba529 sqft40 N Livingston Parade NE #205, Calgary, AB T3P2K4New Construction

- C$299,9002 bd2 ba854 sqft350 S Livingston Cmn NE #1215, Calgary, AB T3P1M5For Sale
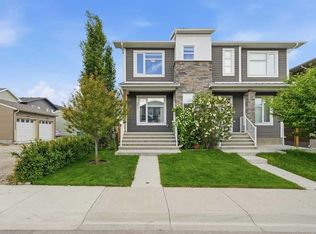
- C$589,9003 bd4 ba1.6k sqft21 E Howse St NE, Calgary, AB T3P0V8For Sale
- C$442,0003 bd3 ba1.5k sqft14667 E 1st St NE, Calgary, AB T3P1M9New Construction

- C$--3 bd3 ba1.8k sqft123 Livingston Ave NE, Calgary, AB --Off Market
- C$--3 bd3 ba1.7k sqft127 Livingston Ave NE, Calgary, AB --Off Market
- C$--2 bd1 ba723 sqft350 Livingston Cmn NE #1303, Calgary, AB T3P1M5Off Market
- C$--2 bd2 ba723 sqft350 Livingston Cmn NE UNIT 2313, Calgary, AB T3P1M5Off Market
Similar homes
- C$442,0003 bd3 ba1.5k sqft14667 E 1st St NE, Calgary, AB T3P 1M9New ConstructionMLS ID #A2319372, David Lofthaug, Broker, Bode Platform Inc.. courtesy of Pillar9 System
- C$514,9993 bd3 ba1.5k sqft242 S Carrington Gate NW, Calgary, AB T3P 1E1For Sale
 MLS ID #A2326495, Timmy Sharma, Associate, Coldwell Banker Yad Realty. courtesy of Pillar9 System
 - C$470,0003 bd5 ba1.5k sqft1326 E Sage Hill Grv NW, Calgary, AB T3R 2A1For Sale
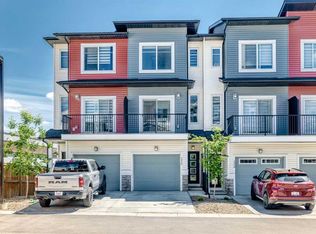 MLS ID #A2323104, Gordon Chow, Associate, Homecare Realty Ltd.. courtesy of Pillar9 System
 - C$424,9002 bd3 ba1.4k sqft301 N Redstone Blvd NE #411, Calgary, AB T3N 1V7For Sale
 MLS ID #A2317718, Abid Jahangir, Broker, Prep Ultra Realty Ltd.. courtesy of Pillar9 System
 - C$416,1363 bd3 ba1.5k sqft28 N Red Embers Plz NE #203, Calgary, AB T3N 2W1New ConstructionMLS ID #A2322329, Big John Peterson, Associate, Re/Max Realty Professionals. courtesy of Pillar9 System
- C$416,1363 bd3 ba1.5k sqft32 S Red Embers Plz NE, Calgary, AB T3N 2W1New ConstructionMLS ID #A2317423, Big John Peterson, Associate, Re/Max Realty Professionals. courtesy of Pillar9 System
- C$394,0004 bd3 ba1.6k sqft50 Cornerstone Cir NE #705, Calgary, AB T3N 1H1For SaleMLS ID #A2308497, Darcy Brown, Associate, Re/Max House Of Real Estate. courtesy of Pillar9 System
- C$429,9003 bd3 ba1.4k sqft1350 N Cornerstone St NE #104, Calgary, AB T3N 2J4New ConstructionMLS ID #A2300371, Emmanuel Olorunrinu, Associate, Real Broker. courtesy of Pillar9 System
- C$450,0003 bd3 ba1.5k sqft301 N Redstone Blvd NE #337, Calgary, AB T3N 1V7For SaleMLS ID #A2294894, Zehirr(Zee) Saifeddine, Associate, Re/Max Real Estate (Mountain View). courtesy of Pillar9 System
- C$432,8313 bd3 ba1.3k sqft132 S Red Embers Link NE #828, Calgary, AB T3N 2X8New ConstructionMLS ID #A2303465, Big John Peterson, Associate, Re/Max Realty Professionals. courtesy of Pillar9 System
- C$432,8313 bd3 ba1.3k sqft132 S Red Embers Link NE #838, Calgary, AB T3N 2X8New ConstructionMLS ID #A2303613, Big John Peterson, Associate, Re/Max Realty Professionals. courtesy of Pillar9 System
- C$589,9003 bd4 ba1.6k sqft21 E Howse St NE, Calgary, AB T3P 0V8For SaleMLS ID #A2317161, Leslie Schmeiler, Associate, Re/Max Realty Professionals. courtesy of Pillar9 System
- C$449,9004 bd4 ba1.2k sqft137 Red Embers Line NE #227, Calgary, AB T3N 1L1For SaleMLS ID #A2322953, Avi Sethi, Associate, Cir Realty. courtesy of Pillar9 System
- C$430,0002 bd3 ba1.4k sqft336 S Point Sq SW, Airdrie, AB T4B 0X2For SaleMLS ID #A2313676, Michelle Plach, Broker, Honestdoor Inc.. courtesy of Pillar9 System
- C$419,9003 bd3 ba1.3k sqft21 E Cornergate Pl NE, Calgary, AB T3N 1L7New ConstructionMLS ID #A2309327, Krassi Tzenov, Broker, Kt Capital Realty Inc.. courtesy of Pillar9 System
- C$416,1363 bd3 ba1.4k sqft132 E Red Embers Link NE #1023, Calgary, AB T3N 2X8New ConstructionMLS ID #A2294136, Big John Peterson, Associate, Re/Max Realty Professionals. courtesy of Pillar9 System
- C$459,9993 bd3 ba1.5k sqft229 S Point Park SW, Airdrie, AB T4B 5G8For SaleMLS ID #A2307944, Chinwendu Chukwu, Associate, Real Broker. courtesy of Pillar9 System
- C$506,9903 bd3 ba1.5k sqft130 W Carringwood Ter NW, Calgary, AB T3P 2B2New ConstructionMLS ID #A2320494, Raman Chahal, Associate, Re/Max Crown. courtesy of Pillar9 System
- C$429,0003 bd3 ba1.5k sqft24 W Rivercrest Dr #1701, Cochrane, AB T4C 2C5For SaleMLS ID #A2314715, Gabriel Steier, Associate, Royal Lepage Benchmark. courtesy of Pillar9 System
- C$434,9904 bd3 ba1.3k sqft25 W Wildwoods Ct SW #1207, Airdrie, AB T4B 5V7New ConstructionMLS ID #A2321655, Ben Pinckney, Associate, Re/Max House Of Real Estate. courtesy of Pillar9 System
