Immediate possession and Low Condo fees! Discover a comfortable and modern lifestyle in 1701 -24 Rivercrest Drive, Spanning 1535 square feet, this inviting townhome boasts Mountain views and a bright and open layout, perfectly suited for both entertaining guests and the rhythm of everyday living. The heart of this home is a thoughtfully designed central kitchen space. Sleek two-tone cabinetry with soft-close drawers and a complete stainless steel appliance package. With ample cabinet space and a convenient pantry, this central hub, illuminated by stylish pendant lighting, seamlessly connects the living areas, Quartz counters and the extra windows, a hallmark of the end unit, offers tons of natural light, This well-appointed townhome features three comfortable bedrooms and 2.5 bathrooms. A versatile flex space on the lower level presents opportunities for a home office. The primary suite, located on the third level, offers dual closets and bright, large windows and great viewsThis level also conveniently houses a laundry area and a full four-piece bathroom. Adding to the appeal is an oversized, fully insulated single-car garage with the practical advantage of dual access doors, offering exceptional flexibility for storage or a workshop. Just steps away from local shops, picturesque pathways, and the serene Bow River. Bow Valley High School is within walking distance, and rivercrest K-8 (under construction) is across the street! local transit stop within feet of the front door. Just down the road is Cochrane's newest commercial site featuring a Sobey's dollar store, and much more coming soon! Accessing Calgary for work or leisure and escaping to the majestic mountains for weekend adventures is effortless. a terrific blend of contemporary comfort and convenience! Crafted by Slokker Homes, a family-owned builder with deep roots dating back to 1935. Every detail reflects our multi-generational commitment to "long quality"—ensuring your home is built beautifully and engineered to last for decades to come. Experience the peace of mind that comes with nearly a century of building excellence.
For sale
C$429,000
24 W Rivercrest Dr #1701, Cochrane, AB T4C 2C5
3beds
1,535sqft
Townhouse
Built in 2022
-- sqft lot
$-- Zestimate®
C$279/sqft
C$276/mo HOA
What's special
Mountain viewsBright and open layoutAmple cabinet spaceConvenient pantryStylish pendant lightingQuartz countersThree comfortable bedrooms
- 89 days |
- 10 |
- 0 |
Zillow last checked:
Listing updated:
Listed by:
Gabriel Steier, Associate,
Royal Lepage Benchmark
Source: courtesy of Pillar9 System,MLS®#: A2314715 Originating MLS®#: Calgary
Originating MLS®#: CalgaryFacts & features
Interior
Bedrooms & bathrooms
- Bedrooms: 3
- Bathrooms: 3
- Full bathrooms: 2
- 1/2 bathrooms: 1
Bedroom
- Level: Second
- Dimensions: 8`6" x 10`3"
Bedroom
- Level: Second
- Dimensions: 9`5" x 8`7"
Other
- Level: Second
- Dimensions: 11`9" x 11`6"
Other
- Level: Lower
- Dimensions: 6`1" x 5`6"
Other
- Level: Second
- Dimensions: 5`1" x 9`3"
Other
- Level: Second
- Dimensions: 9`5" x 8`7"
Den
- Level: Lower
- Dimensions: 9`6" x 8`6"
Dining room
- Level: Main
- Dimensions: 14`0" x 11`7"
Foyer
- Level: Lower
- Dimensions: 7`3" x 13`6"
Other
- Level: Lower
- Dimensions: 3`0" x 6`4"
Kitchen
- Level: Main
- Dimensions: 12`4" x 16`0"
Living room
- Level: Main
- Dimensions: 14`0" x 14`7"
Heating
- Forced Air, Natural Gas
Cooling
- None
Appliances
- Included: Dishwasher, Electric Stove, Garage Control(s), Humidifier, Range Hood, Refrigerator, Washer/Dryer Stacked
- Laundry: In Unit, Upper Level
Features
- High Ceilings, Kitchen Island, No Animal Home, No Smoking Home, Open Floorplan, Recessed Lighting, Stone Counters
- Flooring: Carpet
- Windows: Vinyl Windows, Window Coverings
- Basement: None
- Has fireplace: No
- Common walls with other units/homes: 1 Common Wall,End Unit
Interior area
- Total interior livable area: 1,535 sqft
- Finished area above ground: 1,244
Video & virtual tour
Property
Parking
- Total spaces: 2
- Parking features: Single Garage Attached, Attached Garage
- Has attached garage: Yes
Features
- Levels: Three Or More,3 (or more) Storey
- Stories: 1
- Patio & porch: Balcony(s), See Remarks
- Exterior features: Balcony, Private Entrance
- Fencing: Fenced
- Has view: Yes
Lot
- Features: Corner Lot, Front Yard, Landscaped, Lawn, Low Maintenance Landscape, Views
Details
- Zoning: R-MD
Construction
Type & style
- Home type: Townhouse
- Property subtype: Townhouse
- Attached to another structure: Yes
Materials
- Vinyl Siding, Wood Frame
- Foundation: Slab
- Roof: Asphalt Shingle
Condition
- New construction: No
- Year built: 2022
Community & HOA
Community
- Features: Sidewalks, Street Lights
- Subdivision: Rivercrest
HOA
- Has HOA: Yes
- Amenities included: Gazebo, Snow Removal, Trash, Visitor Parking
- Services included: Amenities of HOA/Condo, Common Area Maintenance, Insurance, Professional Management, Reserve Fund Contributions, Snow Removal, Trash
- HOA fee: C$276 monthly
Location
- Region: Cochrane
Financial & listing details
- Price per square foot: C$279/sqft
- Date on market: 5/26/2026
- Inclusions: na
Price history
Price history is unavailable.
Public tax history
Tax history is unavailable.
Climate risks
Neighborhood: T4C
Nearby schools
GreatSchools rating
No schools nearby
We couldn't find any schools near this home.
- C$345,0002 bd1 ba1k sqft24 W Rivercrest Dr #1001, Cochrane, AB T4C2C5For Sale

- C$309,0001 bd1 ba976 sqft24 E Rivercrest Dr #1804, Cochrane, AB T4C2C5For Sale

- C$349,0002 bd1 ba1k sqft24 S Rivercrest Dr #401, Cochrane, AB T4C2C5For Sale

- C$345,0002 bd1 ba1.1k sqft24 S Rivercrest Dr #1303, Cochrane, AB T4C2C5For Sale
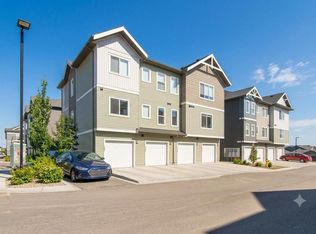
- C$345,0002 bd1 ba1.1k sqft24 S Rivercrest Dr #402, Cochrane, AB T4C2C5For Sale
- C$--3 bd3 ba1.4k sqft24 Rivercrest Dr #999590, Cochrane, AB T4C2C5Off Market
- C$--1 bd1 ba960 sqft24 Rivercrest Dr #1051024, Cochrane, AB T4C2C5Off Market
- C$--2 bd3 ba-- sqft24 Rivercrest Dr #999591, Cochrane, AB T4C2C5Off Market
Similar homes
- C$349,0002 bd1 ba1k sqft24 S Rivercrest Dr #401, Cochrane, AB T4C 2C5For SaleMLS ID #A2316518, Gabriel Steier, Associate, Royal Lepage Benchmark. courtesy of Pillar9 System
- C$432,0003 bd3 ba1.2k sqft525 NE River Heights Dr #804, Cochrane, AB T4C 3E3New Construction
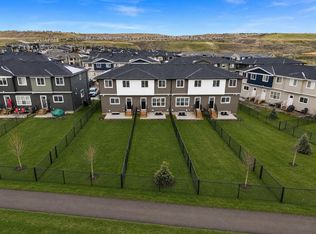 MLS ID #A2332672, Erin Reeves, Associate, Exp Realty. courtesy of Pillar9 System
 - C$345,0002 bd1 ba1.1k sqft24 S Rivercrest Dr #1303, Cochrane, AB T4C 2C5For SaleMLS ID #A2319837, Gabriel Steier, Associate, Royal Lepage Benchmark. courtesy of Pillar9 System
- C$345,0002 bd1 ba1.1k sqft24 S Rivercrest Dr #402, Cochrane, AB T4C 2C5For Sale
 MLS ID #A2320917, Gabriel Steier, Associate, Royal Lepage Benchmark. courtesy of Pillar9 System
 - C$345,0002 bd1 ba1.1k sqft24 W Rivercrest Dr #1002, Cochrane, AB T4C 2C5For SaleMLS ID #A2323907, Daryl Read, Associate, Real Broker. courtesy of Pillar9 System
- C$345,0002 bd1 ba1k sqft24 W Rivercrest Dr #801, Cochrane, AB T4C 2C5For SaleMLS ID #A2324550, Daryl Read, Associate, Real Broker. courtesy of Pillar9 System
- C$345,0002 bd1 ba1k sqft24 W Rivercrest Dr #1001, Cochrane, AB T4C 2C5For SaleMLS ID #A2323895, Daryl Read, Associate, Real Broker. courtesy of Pillar9 System
- C$430,0003 bd3 ba1.2k sqft268 E Sunset Rd, Cochrane, AB T4C 0Z8For SaleMLS ID #A2325052, Karlee Wick, Associate, Exp Realty. courtesy of Pillar9 System
- C$399,9003 bd3 ba1.5k sqft140 E Sundown Rd, Cochrane, AB T4C 2M5For SaleMLS ID #A2306412, Matthew Carre, Associate, Real Broker. courtesy of Pillar9 System
- C$469,9003 bd3 ba1.4k sqft225 S Vantage Dr, Cochrane, AB T4C 3G4New ConstructionMLS ID #A2334837, David Lofthaug, Broker, Bode Platform Inc.. courtesy of Pillar9 System
- C$499,8003 bd3 ba1.5k sqft233 S Vantage Dr, Cochrane, AB T4C 3G4New ConstructionMLS ID #A2338091, David Lofthaug, Broker, Bode Platform Inc.. courtesy of Pillar9 System
- C$475,0004 bd4 ba1.2k sqft93 S Sunvalley Rd, Cochrane, AB T4C 0X7For SaleMLS ID #A2333475, Perri Scarcelli, Associate, Cir Realty. courtesy of Pillar9 System
- C$399,9003 bd2 ba1.3k sqft156 N Park St #118, Cochrane, AB T4C 3H3New ConstructionMLS ID #A2310718, Courtney Hodgson, Associate, Real Broker. courtesy of Pillar9 System
- C$309,0001 bd1 ba976 sqft24 E Rivercrest Dr #1804, Cochrane, AB T4C 2C5For SaleMLS ID #A2319871, Gabriel Steier, Associate, Royal Lepage Benchmark. courtesy of Pillar9 System
- C$454,9003 bd3 ba1.2k sqft39 E Agate Rd, Cochrane, AB T4C 3B9New ConstructionMLS ID #A2283062, Derk Patton, Associate, Greater Calgary Real Estate. courtesy of Pillar9 System
- C$459,9003 bd3 ba1.5k sqft52 N Heritage Mnr, Cochrane, AB T4C 0L3New ConstructionMLS ID #A2321229, Michael Melnychuk, Associate, Century 21 All Stars Realty Ltd.. courtesy of Pillar9 System
- C$482,8953 bd3 ba1.4k sqft386 N Heritage Blvd, Cochrane, AB T4C 0S6New ConstructionMLS ID #A2333117, David Lofthaug, Broker, Bode Platform Inc.. courtesy of Pillar9 System
- C$509,9003 bd3 ba1.5k sqft52 S Emberside Grv, Cochrane, AB T4C 3C8For SaleMLS ID #A2329845, Jamie Giszas, Associate, Maxwell Capital Realty. courtesy of Pillar9 System
- C$430,0003 bd3 ba1.4k sqft132 W Sage Hill Grv NW, Calgary, AB T3R 0Z8For SaleMLS ID #A2321588, Sam Askar, Associate, Century 21 Bravo Realty. courtesy of Pillar9 System
- C$424,9003 bd3 ba1.2k sqft137 Pantego Ln NW, Calgary, AB T3K 0T1For SaleMLS ID #A2334955, Don Wong, Associate, 2% Realty. courtesy of Pillar9 System
