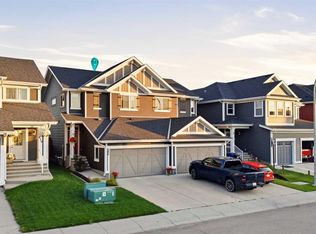
Welcome to the Eden - a stunning 1,400 sq ft, 3-bed, 2.5-bath town home in the sought-after West Hawk community of Cochrane. This NO-CONDO FEES WALKOUT home features a south-facing backyard and breathtaking MOUNTAIN VIEWS from both the covered main floor deck and primary bedroom. The DOUBLE ATTACHED GARAGE (18'x22') offers secure parking. The open-concept main floor impresses with 9' ceilings, expansive windows, and luxury vinyl plank flooring throughout. A walk-through pantry and mudroom keep daily life organized, while second-floor laundry adds convenience. Built with a high-efficiency furnace, hot water tank, and HRV system for year-round comfort. Plenty of upgrades including an electric fireplace & melamine shelving to the pantry & primary walk-in closet and knockdown ceilings. MOVE-IN READY GEM with mountain views and modern living at an exceptional value.
New construction
C$482,895
386 N Heritage Blvd, Cochrane, AB T4C 0S6
3beds
1,452sqft
Townhouse
Built in 2026
2,613 Square Feet Lot
$-- Zestimate®
C$332/sqft
C$-- HOA
What's special
South-facing backyardCovered main floor deckOpen-concept main floorExpansive windowsWalk-through pantrySecond-floor laundryElectric fireplace
- 17 days |
- 33 |
- 1 |
Zillow last checked:
Listing updated:
Listed by:
David Lofthaug, Broker,
Bode Platform Inc.
Source: courtesy of Pillar9 System,MLS®#: A2333117 Originating MLS®#: Central Alberta
Originating MLS®#: Central AlbertaFacts & features
Interior
Bedrooms & bathrooms
- Bedrooms: 3
- Bathrooms: 3
- Full bathrooms: 2
- 1/2 bathrooms: 1
Other
- Level: Upper
- Dimensions: 11`0" x 11`10"
Bedroom
- Level: Upper
- Dimensions: 9`9" x 10`4"
Bedroom
- Level: Upper
- Dimensions: 9`2" x 11`2"
Other
- Level: Main
- Dimensions: 0`0" x 0`0"
Other
- Level: Upper
- Dimensions: 0`0" x 0`0"
Other
- Level: Upper
- Dimensions: 0`0" x 0`0"
Other
- Level: Main
- Dimensions: 7`9" x 6`0"
Dinette
- Level: Main
- Dimensions: 9`8" x 8`2"
Great room
- Level: Main
- Dimensions: 11`0" x 12`6"
Kitchen
- Level: Main
- Dimensions: 15`0" x 10`2"
Heating
- Forced Air, Natural Gas
Cooling
- None
Appliances
- Included: Microwave Hood Fan
- Laundry: Upper Level
Features
- Double Vanity, Kitchen Island, Open Floorplan, Pantry, Quartz Counters, Separate Entrance, Smart Home, Walk-In Closet(s)
- Flooring: Carpet
- Doors: French Doors
- Basement: Full
- Number of fireplaces: 1
- Fireplace features: Electric, Insert
- Common walls with other units/homes: 1 Common Wall,End Unit
Interior area
- Total interior livable area: 1,452 sqft
- Finished area above ground: 1,452
Property
Parking
- Total spaces: 4
- Parking features: Double Garage Attached
- Attached garage spaces: 2
Features
- Levels: Two,2 Storey
- Stories: 1
- Patio & porch: Balcony(s)
- Exterior features: Balcony, Lighting, Private Entrance
- Fencing: None
- Frontage length: 7.32M 24`0"
Lot
- Size: 2,613 Square Feet
- Features: Street Lighting
Details
- Parcel number: 112179463
- Zoning: R-MX
Construction
Type & style
- Home type: Townhouse
- Property subtype: Townhouse
- Attached to another structure: Yes
Materials
- Composite Siding, Vinyl Siding, Wood Frame
- Foundation: Concrete Perimeter
- Roof: Asphalt Shingle
Condition
- New construction: Yes
- Year built: 2026
Details
- Builder name: Bedrock Homes
Community & HOA
Community
- Features: Park, Playground, Street Lights
- Subdivision: Heritage Hills
HOA
- Has HOA: No
Location
- Region: Cochrane
Financial & listing details
- Price per square foot: C$332/sqft
- Date on market: 7/29/2026
- Inclusions: n/a
Price history
Price history is unavailable.
Public tax history
Tax history is unavailable.
Climate risks
Neighborhood: T4C
Nearby schools
GreatSchools rating
No schools nearby
We couldn't find any schools near this home.
- C$449,9003 bd3 ba1.4k sqft370 N Heritage Blvd, Cochrane, AB T4C2M1New Construction

- C$489,9993 bd3 ba1.5k sqft55 Heritage Hl, Cochrane, AB T4C0L4For Sale

- C$469,9003 bd3 ba1.3k sqft7 S Heritage Heath, Cochrane, AB T4C3K8New Construction

- C$519,9003 bd3 ba1.5k sqft15 W Heritage Heath, Cochrane, AB T4C3K8New Construction

- C$484,9003 bd3 ba1.5k sqft52 N Heritage Mnr, Cochrane, AB T4C0L3New Construction
- C$469,9003 bd3 ba1.5k sqft44 N Heritage Mnr, Cochrane, AB T4C0L3New Construction
- C$489,9003 bd3 ba1.5k sqft11 E Heritage Point, Cochrane, AB T4C0L3New Construction
- C$472,3953 bd3 ba1.5k sqft52 W Heritage Point, Cochrane, AB T4C2J8New Construction
Similar homes
- C$469,9003 bd3 ba1.5k sqft44 N Heritage Mnr, Cochrane, AB T4C 0L3New Construction
 MLS ID #A2291261, Michael Melnychuk, Associate, Century 21 All Stars Realty Ltd.. courtesy of Pillar9 System
 - C$475,0004 bd4 ba1.2k sqft93 S Sunvalley Rd, Cochrane, AB T4C 0X7For Sale
 MLS ID #A2333475, Perri Scarcelli, Associate, Cir Realty. courtesy of Pillar9 System
 - C$485,0003 bd3 ba1.5k sqft406 N River Heights Cres, Cochrane, AB T4C 0T9For Sale
 MLS ID #A2333133, Derek Thistle, Associate, Real Broker. courtesy of Pillar9 System
 - C$519,9003 bd3 ba1.5k sqft15 W Heritage Heath, Cochrane, AB T4C 3K8New ConstructionMLS ID #A2301586, Lindsay Bosma, Associate, Lpt Realty. courtesy of Pillar9 System
- C$432,0003 bd3 ba1.2k sqft525 NE River Heights Dr #804, Cochrane, AB T4C 3E3New ConstructionMLS ID #A2332672, Erin Reeves, Associate, Exp Realty. courtesy of Pillar9 System
- C$439,9003 bd3 ba1.4k sqft501 N River Heights Dr #808, Cochrane, AB T4C 2L3For SaleMLS ID #A2318293, Joel Muir, Associate, Royal Lepage Benchmark. courtesy of Pillar9 System
- C$389,9002 bd3 ba1.4k sqft28 E Heritage Dr #97, Cochrane, AB T4C 0K1For SaleMLS ID #A2288441, Susan King, Associate, Cir Realty. courtesy of Pillar9 System
- C$450,0003 bd3 ba1.3k sqft229 N Fireside Dr, Cochrane, AB T4C 2L4For SaleMLS ID #A2333605, Steve Throndson, Associate, Real Broker. courtesy of Pillar9 System
- C$529,9003 bd3 ba1.5k sqft422 S Heartland Way, Cochrane, AB T4C 0M6New ConstructionMLS ID #A2313955, David Lofthaug, Broker, Bode Platform Inc.. courtesy of Pillar9 System
- C$549,9003 bd3 ba1.3k sqft404 W River Ave, Cochrane, AB T4C 3B8New ConstructionMLS ID #A2334081, Derk Patton, Associate, Greater Calgary Real Estate. courtesy of Pillar9 System
- C$564,9003 bd3 ba1.7k sqft89 E Heritage Park, Cochrane, AB T4C 3G9New ConstructionMLS ID #A2328117, Kevin Hatch, Associate, Maxwell Central. courtesy of Pillar9 System
- C$489,9003 bd3 ba1.5k sqft32 S Evanscrest Ct NW, Calgary, AB T3P 1S2For SaleMLS ID #A2333920, Sam Abereoje, Associate, Cir Realty. courtesy of Pillar9 System
- C$574,9003 bd3 ba1.6k sqft93 E Heritage Park, Cochrane, AB T4C 3G9New ConstructionMLS ID #A2328428, Kevin Hatch, Associate, Maxwell Central. courtesy of Pillar9 System
- C$559,9003 bd3 ba1.7k sqft109 E Heritage Park, Cochrane, AB T4C 3G8New ConstructionMLS ID #A2321942, Kevin Hatch, Associate, Maxwell Central. courtesy of Pillar9 System
- C$479,9003 bd3 ba1.4k sqft615 Evanston Line NW, Calgary, AB T3P 1S2For SaleMLS ID #A2336119, Jessica Chan, Broker, Jessica Chan Real Estate & Management Inc.. courtesy of Pillar9 System
- C$509,9003 bd3 ba1.5k sqft52 S Emberside Grv, Cochrane, AB T4C 3C8For SaleMLS ID #A2329845, Jamie Giszas, Associate, Maxwell Capital Realty. courtesy of Pillar9 System
- C$499,9003 bd3 ba1.8k sqft134 NW Heartland St, Cochrane, AB T4C 2P7New ConstructionMLS ID #A2291378, Michael Melnychuk, Associate, Century 21 All Stars Realty Ltd.. courtesy of Pillar9 System
- C$474,9003 bd3 ba1.4k sqft273 N Lucas Ave NW, Calgary, AB T3P 1N3For SaleMLS ID #A2337381, Raddy Bhasin, Associate, Diamond Realty & Associates Ltd. courtesy of Pillar9 System
- C$399,9003 bd3 ba1.5k sqft140 E Sundown Rd, Cochrane, AB T4C 2M5For SaleMLS ID #A2306412, Matthew Carre, Associate, Real Broker. courtesy of Pillar9 System
- C$429,0003 bd3 ba1.5k sqft24 W Rivercrest Dr #1701, Cochrane, AB T4C 2C5For SaleMLS ID #A2314715, Gabriel Steier, Associate, Royal Lepage Benchmark. courtesy of Pillar9 System
