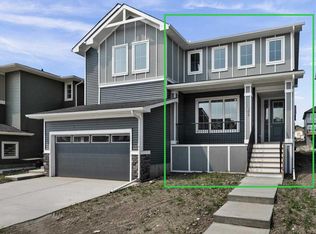
***OPEN HOUSE EVERY SUNDAY 12PM TO 5PM VISIT THE SHOW HOME LOCATED AT 104 HERITAGE RIDGE *** Situated in the scenic hilltop community of West Hawk in Cochrane, this beautifully designed Metro Duplex 18 by Cantiro Homes is available for IMMEDIATE POSSESSION and is surrounded by breathtaking mountain views, winding pathways, and abundant outdoor recreation. This stylish duplex offers 3 bedrooms, 2.5 bathrooms, a single attached garage, and an open-concept main floor living space. Step inside to modern finishes featuring luxury vinyl plank flooring spanning the main floor, a modern kitchen with beautiful cabinetry, gleaming quartz countertops, and a sleek stainless steel appliance package. The kitchen seamlessly connects to the dining and living areas, creating a warm and inviting atmosphere filled with natural light. A convenient main-floor powder room enhances the layout's functionality. Step outside to a finished deck and a spacious backyard on a prime green space. Upstairs, the efficient floorplan maximizes every square foot with three well-appointed bedrooms, including a comfortable primary retreat complete with a private 3-piece ensuite. Two additional bedrooms offer flexibility for children, guests, a home office, or investment potential, while the full upper bathroom and smart design make everyday living effortless. Whether you are a first-time home buyer, investor, or looking to right-size without compromise, this stylish duplex delivers exceptional value in one of Cochrane’s most desirable new communities. West Hawk is a community designed for connection, convenience, and lifestyle. Residents enjoy quick access to parks, schools, shopping, local restaurants, and the vibrant historic downtown of Cochrane, while still being just a short drive to Calgary and the Rocky Mountains.
New construction
C$479,900
7 S Heritage Heath, Cochrane, AB T4C 3K8
3beds
1,347sqft
Semi Detached (Half Duplex)
Built in 2026
-- sqft lot
$-- Zestimate®
C$356/sqft
C$-- HOA
What's special
Breathtaking mountain viewsWinding pathwaysSpacious island kitchenThree well appointed bedroomsComfortable primary retreatFull upper bathroom
- 78 days |
- 11 |
- 0 |
Zillow last checked:
Listing updated:
Listed by:
Lindsay Bosma, Associate,
Lpt Realty
Source: courtesy of Pillar9 System,MLS®#: A2310847 Originating MLS®#: Calgary
Originating MLS®#: CalgaryFacts & features
Interior
Bedrooms & bathrooms
- Bedrooms: 3
- Bathrooms: 3
- Full bathrooms: 2
- 1/2 bathrooms: 1
Bedroom
- Level: Upper
- Dimensions: 8`3" x 14`1"
Bedroom
- Level: Upper
- Dimensions: 8`5" x 14`1"
Other
- Level: Upper
- Dimensions: 11`11" x 14`6"
Other
- Level: Main
- Dimensions: 3`0" x 6`5"
Other
- Level: Upper
- Dimensions: 4`11" x 9`1"
Other
- Level: Upper
- Dimensions: 8`5" x 6`1"
Dining room
- Level: Main
- Dimensions: 7`8" x 10`0"
Kitchen
- Level: Main
- Dimensions: 9`2" x 12`2"
Living room
- Level: Main
- Dimensions: 9`6" x 14`1"
Heating
- Forced Air
Cooling
- None
Appliances
- Included: Dishwasher, Microwave Hood Fan, Range, Refrigerator
- Laundry: In Unit
Features
- Breakfast Bar, Kitchen Island, No Animal Home, No Smoking Home, Open Floorplan, Quartz Counters, Recessed Lighting
- Flooring: Carpet, Ceramic Tile
- Basement: Full
- Has fireplace: No
- Common walls with other units/homes: 1 Common Wall,No One Above,No One Below
Interior area
- Total interior livable area: 1,347 sqft
- Finished area above ground: 1,347
Video & virtual tour
Property
Parking
- Total spaces: 2
- Parking features: Single Garage Attached
- Attached garage spaces: 1
Features
- Levels: Two,2 Storey
- Stories: 1
- Patio & porch: Deck
- Exterior features: None
- Fencing: None
- Frontage length: 6.81M 22`4"
Lot
- Size: 2,613 Square Feet
- Features: Back Lane, Back Yard, Corner Lot, Front Yard, Rectangular Lot
Details
- Zoning: R-MX
Construction
Type & style
- Home type: MultiFamily
- Property subtype: Semi Detached (Half Duplex)
- Attached to another structure: Yes
Materials
- Vinyl Siding, Wood Frame
- Foundation: Concrete Perimeter
- Roof: Asphalt Shingle
Condition
- New construction: Yes
- Year built: 2026
Community & HOA
Community
- Features: None
- Subdivision: Heritage Hills
HOA
- Has HOA: No
Location
- Region: Cochrane
Financial & listing details
- Price per square foot: C$356/sqft
- Date on market: 5/22/2026
- Inclusions: None
L
Lindsay Bosma, Associate
(403) 702-5432
By pressing Contact Agent, you agree that the real estate professional identified above may call/text you about your search, which may involve use of automated means and pre-recorded/artificial voices. You don't need to consent as a condition of buying any property, goods, or services. Message/data rates may apply. You also agree to our Terms of Use. Zillow does not endorse any real estate professionals. We may share information about your recent and future site activity with your agent to help them understand what you're looking for in a home.
Price history
Price history is unavailable.
Public tax history
Tax history is unavailable.
Climate risks
Neighborhood: T4C
Nearby schools
GreatSchools rating
No schools nearby
We couldn't find any schools near this home.
- C$543,9903 bd3 ba1.5k sqft15 W Heritage Heath, Cochrane, AB T4C3K8New Construction

- C$489,9993 bd3 ba1.5k sqft55 Heritage Hl, Cochrane, AB T4C0L4For Sale

- C$484,9003 bd3 ba1.5k sqft52 N Heritage Mnr, Cochrane, AB T4C0L3New Construction

- C$469,9003 bd3 ba1.5k sqft44 N Heritage Mnr, Cochrane, AB T4C0L3New Construction

- C$449,9003 bd3 ba1.4k sqft370 N Heritage Blvd, Cochrane, AB T4C2M1New Construction
- C$482,8953 bd3 ba1.4k sqft386 N Heritage Blvd, Cochrane, AB T4C0S6New Construction
- C$489,9003 bd3 ba1.5k sqft15 E Heritage Point, Cochrane, AB T4C0L3New Construction
- C$845,0003 bd4 ba2.2k sqft64 NE Heritage Grn, Cochrane, AB T4C0L3For Sale
Similar homes
- C$543,9903 bd3 ba1.5k sqft15 W Heritage Heath, Cochrane, AB T4C 3K8New ConstructionMLS ID #A2301586, Lindsay Bosma, Associate, Lpt Realty. courtesy of Pillar9 System
- C$482,8953 bd3 ba1.4k sqft386 N Heritage Blvd, Cochrane, AB T4C 0S6New Construction
 MLS ID #A2333117, David Lofthaug, Broker, Bode Platform Inc.. courtesy of Pillar9 System
 - C$484,9003 bd3 ba1.2k sqft55 E Agate Rd, Cochrane, AB T4C 3B9New Construction
 MLS ID #A2329006, Derk Patton, Associate, Greater Calgary Real Estate. courtesy of Pillar9 System
 - C$445,0003 bd3 ba1.3k sqft31 E Sundown Mnr, Cochrane, AB T4C 1E6For Sale
 MLS ID #A2333415, Alexander Weston, Associate, Real Broker. courtesy of Pillar9 System
 - C$479,9003 bd3 ba1.2k sqft39 E Agate Rd, Cochrane, AB T4C 3B9New ConstructionMLS ID #A2283062, Derk Patton, Associate, Greater Calgary Real Estate. courtesy of Pillar9 System
- C$475,0004 bd4 ba1.2k sqft93 S Sunvalley Rd, Cochrane, AB T4C 0X7For SaleMLS ID #A2333475, Perri Scarcelli, Associate, Cir Realty. courtesy of Pillar9 System
- C$589,9003 bd3 ba1.6k sqft93 E Heritage Park, Cochrane, AB T4C 3G9New ConstructionMLS ID #A2328428, Kevin Hatch, Associate, Maxwell Central. courtesy of Pillar9 System
- C$574,9003 bd3 ba1.7k sqft109 E Heritage Park, Cochrane, AB T4C 3G8New ConstructionMLS ID #A2321942, Kevin Hatch, Associate, Maxwell Central. courtesy of Pillar9 System
- C$579,9003 bd3 ba1.7k sqft89 E Heritage Park, Cochrane, AB T4C 3G9New ConstructionMLS ID #A2328117, Kevin Hatch, Associate, Maxwell Central. courtesy of Pillar9 System
- C$525,0003 bd3 ba1.5k sqft52 S Emberside Grv, Cochrane, AB T4C 3C8For SaleMLS ID #A2329845, Jamie Giszas, Associate, Maxwell Capital Realty. courtesy of Pillar9 System
- C$499,5003 bd4 ba1.4k sqft202 S Sunset Hts, Cochrane, AB T4C 0C9For SaleMLS ID #A2307905, Cynthia Coombs, Associate, Royal Lepage Benchmark. courtesy of Pillar9 System
- C$479,9003 bd3 ba1.5k sqft351 N Fireside Dr, Cochrane, AB T4C 0X4New ConstructionMLS ID #A2254442, Lindsay Bosma, Associate, Lpt Realty. courtesy of Pillar9 System
- C$499,9003 bd3 ba1.5k sqft319 N Fireside Dr, Cochrane, AB T4C 0X4New ConstructionMLS ID #A2319074, Lindsay Bosma, Associate, Lpt Realty. courtesy of Pillar9 System
- C$519,9004 bd4 ba1.6k sqft244 W Sundown Vw, Cochrane, AB T4C 2M8For SaleMLS ID #A2330933, May Davidson, Associate, Re/Max First. courtesy of Pillar9 System
- C$554,9003 bd3 ba1.4k sqft67 E Agate Rd, Cochrane, AB T4C 3B9New ConstructionMLS ID #A2329380, Derk Patton, Associate, Greater Calgary Real Estate. courtesy of Pillar9 System
- C$430,0003 bd3 ba1.2k sqft268 E Sunset Rd, Cochrane, AB T4C 0Z8For SaleMLS ID #A2325052, Karlee Wick, Associate, Exp Realty. courtesy of Pillar9 System
- C$439,9993 bd3 ba1.2k sqft525 NW River Heights Dr #109, Cochrane, AB T4C 3E3For SaleMLS ID #A2331675, Fransesca Godbout, Associate, First Place Realty. courtesy of Pillar9 System
- C$549,0003 bd3 ba1.7k sqft185 N Emberside Holw, Cochrane, AB T4C 3E1For SaleMLS ID #A2322191, Karlee Wick, Associate, Exp Realty. courtesy of Pillar9 System
- C$429,0003 bd3 ba1.5k sqft24 W Rivercrest Dr #1701, Cochrane, AB T4C 2C5For SaleMLS ID #A2314715, Gabriel Steier, Associate, Royal Lepage Benchmark. courtesy of Pillar9 System
- C$620,0003 bd3 ba1.8k sqft44 W Morgan St, Cochrane, AB T4C 2R6For SaleMLS ID #A2319675, Amanda Kiss, Associate, Real Broker. courtesy of Pillar9 System
