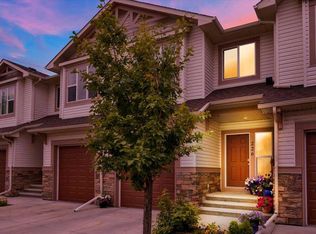
** OPEN HOUSE SATURDAY JULY 25 12:00-2:00 ** Welcome to this beautifully maintained Jayman-built home in the sought-after community of Sunset Ridge, Cochrane, perfectly positioned backing onto tranquil farmers' fields with peaceful, unobstructed views. Enjoy the serenity of country living while being just a 5-minute walk to RancheView School (K–8) and only 2 minutes from playgrounds and scenic walking paths. This home boasts 4 bedrooms and 3.5 baths perfect for the growing family! Designed with entertaining in mind, the bright, open-concept main floor showcases high ceilings and an abundance of natural light. The spacious living room flows effortlessly in the stylish kitchen featuring Samsung stainless steel appliances, a massive centre island, dark shaker cabinetry, and ample workspace for family gatherings or casual dining. The oversized dining area opens onto a stone patio overlooking the fully fenced, east-facing backyard, where you'll enjoy beautiful morning sunshine and calming views across the open fields. A welcoming foyer and convenient two-piece powder room complete the main level. Upstairs, you'll find a spacious bonus room, ideal for family movie nights or a children's play area. The primary retreat offers a walk-in closet with a window for natural light and a private four-piece ensuite. Two additional bedrooms and another full four-piece bathroom provide plenty of space for family or guests. The professionally builder-developed basement extends your living space with large, bright windows, a fourth bedroom, a three-piece bathroom, a versatile flex room perfect for a home office, gym or hobby space, plus generous storage and the convenience of hot water on demand. This move-in-ready home offers the perfect combination of modern comfort, thoughtful design, and a peaceful setting that's rarely available.
For sale
C$519,900
244 W Sundown Vw, Cochrane, AB T4C 2M8
4beds
1,617sqft
Semi Detached (Half Duplex)
Built in 2017
-- sqft lot
$-- Zestimate®
C$321/sqft
C$13/mo HOA
What's special
Bright open-concept main floorHigh ceilingsAbundance of natural lightStylish kitchenSamsung stainless steel appliancesMassive centre islandDark shaker cabinetry
- 1 day |
- 4 |
- 0 |
Zillow last checked:
Listing updated:
Listed by:
May Davidson, Associate,
Re/Max First,
Curtis Kramer, Associate,
Re/Max First
Source: courtesy of Pillar9 System,MLS®#: A2330933 Originating MLS®#: Calgary
Originating MLS®#: CalgaryFacts & features
Interior
Bedrooms & bathrooms
- Bedrooms: 4
- Bathrooms: 4
- Full bathrooms: 3
- 1/2 bathrooms: 1
Other
- Level: Second
- Dimensions: 12`9" x 12`5"
Bedroom
- Level: Second
- Dimensions: 12`4" x 9`7"
Bedroom
- Level: Second
- Dimensions: 12`4" x 8`11"
Bedroom
- Level: Lower
- Dimensions: 11`6" x 8`10"
Other
- Level: Main
- Dimensions: 5`3" x 5`0"
Other
- Level: Second
- Dimensions: 7`6" x 4`10"
Other
- Level: Lower
- Dimensions: 8`10" x 4`10"
Other
- Level: Second
- Dimensions: 8`11" x 4`10"
Bonus room
- Level: Second
- Dimensions: 13`8" x 11`9"
Dining room
- Level: Main
- Dimensions: 12`2" x 7`4"
Foyer
- Level: Main
- Dimensions: 9`6" x 9`4"
Game room
- Level: Lower
- Dimensions: 19`4" x 8`9"
Kitchen
- Level: Main
- Dimensions: 12`2" x 11`4"
Laundry
- Level: Lower
- Dimensions: 18`1" x 16`1"
Living room
- Level: Main
- Dimensions: 19`0" x 12`0"
Walk in closet
- Level: Second
- Dimensions: 9`0" x 5`6"
Heating
- Forced Air, Natural Gas
Cooling
- None
Appliances
- Included: Dishwasher, Dryer, Electric Range, Freezer, Garage Control(s), Microwave Hood Fan, Refrigerator, Washer
- Laundry: In Basement
Features
- Kitchen Island, Laminate Counters, No Smoking Home, Open Floorplan, Storage, Tankless Hot Water, Walk-In Closet(s)
- Flooring: Carpet, Linoleum
- Windows: Window Coverings
- Basement: Full
- Has fireplace: No
- Common walls with other units/homes: 1 Common Wall
Interior area
- Total interior livable area: 1,617 sqft
- Finished area above ground: 1,617
- Finished area below ground: 641
Video & virtual tour
Property
Parking
- Total spaces: 2
- Parking features: Driveway, Garage Door Opener, Insulated, Single Garage Attached
- Attached garage spaces: 1
- Has uncovered spaces: Yes
Features
- Levels: Two,2 Storey
- Stories: 1
- Patio & porch: Patio
- Exterior features: Private Yard
- Fencing: Fenced
- Has view: Yes
- Frontage length: 7.32M 24`0"
Lot
- Size: 2,613 Square Feet
- Features: Front Yard, Lawn, No Neighbours Behind, Pasture, Views
Details
- Parcel number: 112524066
- Zoning: R-MX
Construction
Type & style
- Home type: MultiFamily
- Property subtype: Semi Detached (Half Duplex)
- Attached to another structure: Yes
Materials
- Vinyl Siding, Wood Frame
- Foundation: Concrete Perimeter
- Roof: Asphalt
Condition
- New construction: No
- Year built: 2017
Community & HOA
Community
- Features: Park, Playground
- Subdivision: Sunset Ridge
HOA
- Has HOA: No
- Amenities included: None
- HOA fee: C$158 annually
Location
- Region: Cochrane
Financial & listing details
- Price per square foot: C$321/sqft
- Date on market: 7/23/2026
- Inclusions: None
May Davidson, Associate
May Davidson, Associate
(403) 863-5019
By pressing Contact Agent, you agree that the real estate professional identified above may call/text you about your search, which may involve use of automated means and pre-recorded/artificial voices. You don't need to consent as a condition of buying any property, goods, or services. Message/data rates may apply. You also agree to our Terms of Use. Zillow does not endorse any real estate professionals. We may share information about your recent and future site activity with your agent to help them understand what you're looking for in a home.
Price history
Price history is unavailable.
Public tax history
Tax history is unavailable.
Climate risks
Neighborhood: T4C
Nearby schools
GreatSchools rating
No schools nearby
We couldn't find any schools near this home.
- C$659,0004 bd4 ba2k sqft288 Sundown Vw, Cochrane, AB T4C2R2For Sale
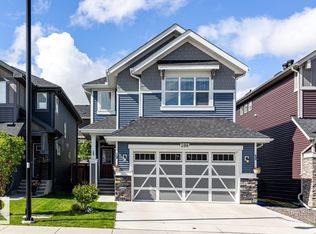
- C$659,0004 bd4 ba2k sqft288 S Sundown Vw, Cochrane, AB T4C2R2For Sale

- C$649,9003 bd3 ba1.9k sqft48 N Sundown Cmn, Cochrane, AB T4C2M9For Sale

- C$489,9003 bd3 ba1.5k sqft18 E Sundown Pl, Cochrane, AB T4C2T3New Construction
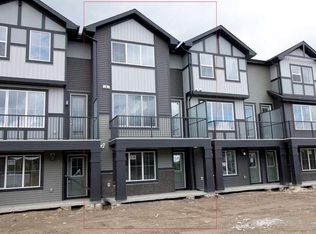
- C$489,9003 bd3 ba1.5k sqft16 E Sundown Pl, Cochrane, AB T4C2T3New Construction
- C$529,9003 bd3 ba1.5k sqft24 E Sundown Pl, Cochrane, AB T4C2T3New Construction
- C$469,9003 bd3 ba1.4k sqft188 W Sundown Rd, Cochrane, AB T4C2M5For Sale
- C$424,9003 bd3 ba1.5k sqft140 E Sundown Rd, Cochrane, AB T4C2M5For Sale
Similar homes
- C$525,5004 bd4 ba1.7k sqft39 N Sunrise Vw, Cochrane, AB T4C 0M8For Sale
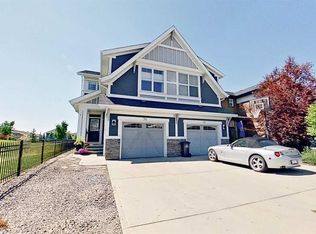 MLS ID #A2328312, Erin Holowach, Associate, Comfree. courtesy of Pillar9 System
 - C$540,0004 bd4 ba1.6k sqft311 E Sunrise Vw, Cochrane, AB T4C 0Z7For Sale
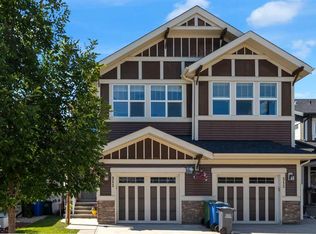 MLS ID #A2328993, Nancy Wasylik, Associate, Re/Max West Real Estate. courtesy of Pillar9 System
 - C$535,0003 bd3 ba1.5k sqft73 S Sunset Hts, Cochrane, AB T4C 0C7For Sale
 MLS ID #A2329182, Syenna Tomecek, Associate, Real Broker. courtesy of Pillar9 System
 - C$490,0003 bd4 ba1.7k sqft226 NE Sunset Point, Cochrane, AB T4C 0L2For Sale
 MLS ID #A2331974, Brad Pond, Associate, Cir Realty. courtesy of Pillar9 System
 - C$629,9004 bd4 ba1.9k sqft145 N Sunset Mnr, Cochrane, AB T4C 0N2For SaleMLS ID #A2327698, Melissa Nichols, Associate, Cir Realty. courtesy of Pillar9 System
- C$552,0003 bd3 ba1.5k sqft317 E Sundown Rd S, Cochrane, AB T4C 2T2For SaleMLS ID #A2324579, Tasha Brons, Associate, Century 21 Masters. courtesy of Pillar9 System
- C$525,0003 bd3 ba1.6k sqft75 NE Sunrise Vw, Cochrane, AB T4C 0M8For SaleMLS ID #A2318844, Karlee Wick, Associate, Exp Realty. courtesy of Pillar9 System
- C$624,9003 bd3 ba1.9k sqft52 W Sunrise Way, Cochrane, AB T4C 2S3For SaleMLS ID #A2332006, Achalu Biri, Associate, Prep Realty Inc.. courtesy of Pillar9 System
- C$488,0004 bd4 ba1.2k sqft93 S Sunvalley Rd, Cochrane, AB T4C 0X7For SaleMLS ID #A2309310, Perri Scarcelli, Associate, Cir Realty. courtesy of Pillar9 System
- C$498,8882 bd3 ba1.6k sqft387 S Sunrise Vw, Cochrane, AB T4C 0Z8For SaleMLS ID #A2319411, Ariel Buenaventura, Associate, Re/Max First. courtesy of Pillar9 System
- C$465,0003 bd3 ba1.3k sqft40 N Sunvalley Rd, Cochrane, AB T4C 0X6For SaleMLS ID #A2329574, Sharon Shepherd, Associate, Cir Realty. courtesy of Pillar9 System
- C$659,0004 bd4 ba2k sqft288 S Sundown Vw, Cochrane, AB T4C 2R2For SaleMLS ID #A2329515, Alanna Cannell, Associate, Now Real Estate Group. courtesy of Pillar9 System
- C$469,9003 bd3 ba1.4k sqft188 W Sundown Rd, Cochrane, AB T4C 2M5For SaleMLS ID #A2309401, Kris Sales, Associate, Evolve Realty. courtesy of Pillar9 System
- C$549,9994 bd3 ba1.5k sqft17 E Sunset Hts, Cochrane, AB T4C 0C7For SaleMLS ID #A2311309, Erin Holowach, Associate, Comfree. courtesy of Pillar9 System
- C$464,0004 bd4 ba1.2k sqft79 SE Sunset Rd, Cochrane, AB T4C 0W4For SaleMLS ID #A2314833, Dusko Sremac, Associate, Real Broker. courtesy of Pillar9 System
- C$499,9003 bd2 ba1.2k sqft26 SE Quigley Dr #7, Cochrane, AB T4C 1M2For SaleMLS ID #A2328505, Jessica Greenhow, Associate, Cir Realty. courtesy of Pillar9 System
- C$659,0004 bd4 ba2k sqft288 Sundown Vw, Cochrane, AB T4C 2R2For SaleMLS ID #E4499213, Alanna Cannell, NOW Real Estate Group. RAE
- C$489,9003 bd3 ba1.5k sqft18 E Sundown Pl, Cochrane, AB T4C 2T3New ConstructionMLS ID #A2324935, Nam Traimany, Associate, Maxwell Canyon Creek. courtesy of Pillar9 System
- C$525,0003 bd4 ba1.4k sqft202 S Sunset Hts, Cochrane, AB T4C 0C9For SaleMLS ID #A2307905, Cynthia Coombs, Associate, Royal Lepage Benchmark. courtesy of Pillar9 System
- C$450,0003 bd3 ba1.6k sqft205 E Sundown Rd, Cochrane, AB T4C 2M6For SaleMLS ID #A2305216, Samantha Roth, Associate, Cir Realty. courtesy of Pillar9 System
