Excellent value in Sunset Ridge ... Introducing the Edinburgh by Douglas Homes Master Builder ... a stylish three-storey townhouse offering 3 bedrooms, 2.5 bathrooms, and a double-attached garage, all with no condo fees. Thoughtfully designed for comfort and convenience, this home features a ground-level flex room that’s perfect for a home office, gym, or hobby space. The open-concept main floor showcases 9' ceilings, engineered hardwood throughout, and a bright living area anchored by an electric fireplace. The modern kitchen is finished with quartz countertops, stainless-steel appliances, and a central island that’s ideal for casual dining and entertaining. Upstairs, you’ll find three bedrooms including a spacious primary suite with walk-in closet and private ensuite, along with the convenience of upper-floor laundry. Completing the home are a raised treated-wood deck, full front landscaping, and a concrete patio ready to enjoy from the moment you move in. Located in the family-friendly community of Sunset Ridge, you’re close to RancheView School, parks, and pathways with easy access to Calgary and the mountains. Quick possession available. Key Highlights | Three-Storey Townhouse | No Condo Fees | Double-Attached Garage | Ground-Level Flex Room | Full Landscaping | 9' Ceilings | Quartz Countertops | Engineered Hardwood on Main | Upper-Floor Laundry | Electric Fireplace | Treated Wood Deck | Concrete Patio Please note: Landscaping and yard completion are seasonal items and subject to weather conditions.
New construction
C$489,900
16 E Sundown Pl, Cochrane, AB T4C 2T3
3beds
1,527sqft
Townhouse
Built in 2025
1,742 Square Feet Lot
$-- Zestimate®
C$321/sqft
C$13/mo HOA
What's special
Double-attached garageGround-level flex roomOpen-concept main floorEngineered hardwoodElectric fireplaceModern kitchenQuartz countertops
- 257 days |
- 4 |
- 0 |
Zillow last checked:
Listing updated:
Listed by:
Nam Traimany, Associate,
Maxwell Canyon Creek,
Fi Traimany, Associate,
Maxwell Canyon Creek
Source: courtesy of Pillar9 System,MLS®#: A2269276 Originating MLS®#: Calgary
Originating MLS®#: CalgaryFacts & features
Interior
Bedrooms & bathrooms
- Bedrooms: 3
- Bathrooms: 3
- Full bathrooms: 2
- 1/2 bathrooms: 1
Other
- Level: Upper
- Dimensions: 12`5" x 11`6"
Bedroom
- Level: Upper
- Dimensions: 8`7" x 10`10"
Bedroom
- Level: Upper
- Dimensions: 8`5" x 10`6"
Other
- Level: Upper
Other
- Level: Main
Other
- Level: Upper
Flex space
- Level: Lower
- Dimensions: 9`4" x 9`9"
Great room
- Level: Main
- Dimensions: 12`10" x 13`8"
Kitchen
- Level: Main
- Dimensions: 12`1" x 10`4"
Other
- Level: Main
- Dimensions: 12`10" x 10`4"
Heating
- Forced Air
Cooling
- None
Appliances
- Included: Dishwasher, Electric Stove, Microwave Hood Fan, Refrigerator
- Laundry: Upper Level
Features
- Closet Organizers, Double Vanity, High Ceilings, Kitchen Island, Pantry, Quartz Counters, Recessed Lighting
- Flooring: Carpet, Ceramic Tile, Laminate
- Basement: None
- Number of fireplaces: 1
- Fireplace features: Electric
- Common walls with other units/homes: 2+ Common Walls
Interior area
- Total interior livable area: 1,527 sqft
- Finished area above ground: 1,527
Property
Parking
- Total spaces: 2
- Parking features: Double Garage Attached
- Attached garage spaces: 2
Features
- Levels: Three Or More,3 (or more) Storey
- Stories: 1
- Entry location: Ground
- Patio & porch: Deck
- Exterior features: Lighting
- Fencing: None
- Frontage length: 5.50M 18`1"
Lot
- Size: 1,742 Square Feet
- Features: Back Lane, Front Yard, Landscaped
Details
- Parcel number: 103094090
- Zoning: R-MD
Construction
Type & style
- Home type: Townhouse
- Property subtype: Townhouse
Materials
- Wood Frame
- Foundation: Concrete Perimeter
- Roof: Asphalt Shingle
Condition
- New construction: Yes
- Year built: 2025
Community & HOA
Community
- Features: Playground, Sidewalks, Street Lights
- Subdivision: Sunset Ridge
HOA
- Has HOA: No
- Amenities included: None
- HOA fee: C$153 annually
Location
- Region: Cochrane
Financial & listing details
- Price per square foot: C$321/sqft
- Date on market: 11/8/2025
- Inclusions: none
Nam Traimany, Associate
Nam Traimany, Associate
(403) 278-8899
By pressing Contact Agent, you agree that the real estate professional identified above may call/text you about your search, which may involve use of automated means and pre-recorded/artificial voices. You don't need to consent as a condition of buying any property, goods, or services. Message/data rates may apply. You also agree to our Terms of Use. Zillow does not endorse any real estate professionals. We may share information about your recent and future site activity with your agent to help them understand what you're looking for in a home.
Price history
Price history is unavailable.
Public tax history
Tax history is unavailable.
Climate risks
Neighborhood: T4C
Nearby schools
GreatSchools rating
No schools nearby
We couldn't find any schools near this home.
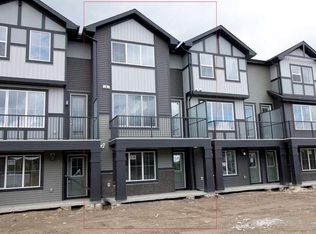
- C$489,9003 bd3 ba1.5k sqft18 E Sundown Pl, Cochrane, AB T4C2T3New Construction
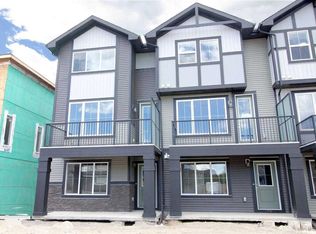
- C$529,9003 bd3 ba1.5k sqft24 E Sundown Pl, Cochrane, AB T4C2T3New Construction
- C$469,9003 bd3 ba1.2k sqft322 W Sundown Rd, Cochrane, AB T4C2T2New Construction

- C$479,9003 bd3 ba1.3k sqft302 W Sundown Rd, Cochrane, AB T4C2T2New Construction

- C$479,9003 bd3 ba1.2k sqft326 W Sundown Rd, Cochrane, AB T4C2T2New Construction
- C$659,0004 bd4 ba2k sqft288 S Sundown Vw, Cochrane, AB T4C2R2For Sale
- C$659,0004 bd4 ba2k sqft288 Sundown Vw, Cochrane, AB T4C2R2For Sale
- C$552,0003 bd3 ba1.5k sqft317 E Sundown Rd S, Cochrane, AB T4C2T2For Sale
Similar homes
- C$489,9003 bd3 ba1.5k sqft18 E Sundown Pl, Cochrane, AB T4C 2T3New ConstructionMLS ID #A2324935, Nam Traimany, Associate, Maxwell Canyon Creek. courtesy of Pillar9 System
- C$469,9003 bd3 ba1.2k sqft322 W Sundown Rd, Cochrane, AB T4C 2T2New ConstructionMLS ID #A2325686, Nam Traimany, Associate, Maxwell Canyon Creek. courtesy of Pillar9 System
- C$529,9003 bd3 ba1.5k sqft24 E Sundown Pl, Cochrane, AB T4C 2T3New ConstructionMLS ID #A2305188, Nam Traimany, Associate, Maxwell Canyon Creek. courtesy of Pillar9 System
- C$479,9003 bd3 ba1.2k sqft326 W Sundown Rd, Cochrane, AB T4C 2T2New Construction
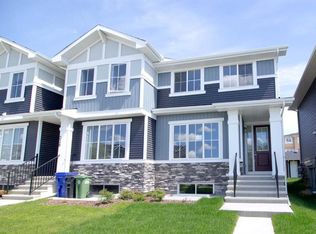 MLS ID #A2312071, Nam Traimany, Associate, Maxwell Canyon Creek. courtesy of Pillar9 System
 - C$479,9003 bd3 ba1.3k sqft302 W Sundown Rd, Cochrane, AB T4C 2T2New ConstructionMLS ID #A2256036, Nam Traimany, Associate, Maxwell Canyon Creek. courtesy of Pillar9 System
- C$455,0004 bd4 ba1.3k sqft304 S Ross Ave #8, Cochrane, AB T4C 2J5For SaleMLS ID #A2298865, Jim Huynh, Associate, Cir Realty. courtesy of Pillar9 System
- C$634,9004 bd4 ba1.4k sqft3 E Sunrise Hts, Cochrane, AB T4C 2R8For SaleMLS ID #A2315957, Nam Traimany, Associate, Maxwell Canyon Creek. courtesy of Pillar9 System
- C$694,9003 bd3 ba2k sqft147 S Sundown Cres, Cochrane, AB T4C 1Y3New ConstructionMLS ID #A2312374, Nam Traimany, Associate, Maxwell Canyon Creek. courtesy of Pillar9 System
- C$479,9003 bd3 ba1.2k sqft39 E Agate Rd, Cochrane, AB T4C 3B9New ConstructionMLS ID #A2283062, Derk Patton, Associate, Greater Calgary Real Estate. courtesy of Pillar9 System
- C$489,9003 bd3 ba1.4k sqft972 W Nolan Hill Blvd NW, Calgary, AB T3R 0Z7For SaleMLS ID #A2320867, Rick Qi, Associate, Century 21 Bravo Realty. courtesy of Pillar9 System
- C$539,9003 bd3 ba1.6k sqft55 S Belgian Cres, Cochrane, AB T4C 3C3For SaleMLS ID #A2310160, Erin Holowach, Associate, Comfree. courtesy of Pillar9 System
- C$432,0003 bd3 ba1.2k sqft525 NE River Heights Dr #804, Cochrane, AB T4C 3E3New ConstructionMLS ID #A2308870, Erin Reeves, Associate, Exp Realty. courtesy of Pillar9 System
- C$684,9003 bd3 ba2k sqft163 S Sundown Cres, Cochrane, AB T4C 2A6For SaleMLS ID #A2294098, Erin Holowach, Associate, Comfree. courtesy of Pillar9 System
- C$694,9003 bd3 ba2k sqft155 S Sundown Cres, Cochrane, AB T4C 1Y3New ConstructionMLS ID #A2312359, Nam Traimany, Associate, Maxwell Canyon Creek. courtesy of Pillar9 System
- C$714,9003 bd3 ba1.9k sqft115 E Sundown Cres, Cochrane, AB T4C 1Y3New ConstructionMLS ID #A2297377, Nam Traimany, Associate, Maxwell Canyon Creek. courtesy of Pillar9 System
- C$589,9003 bd3 ba1.6k sqft93 E Heritage Park, Cochrane, AB T4C 3G9New ConstructionMLS ID #A2328428, Kevin Hatch, Associate, Maxwell Central. courtesy of Pillar9 System
- C$484,9003 bd3 ba1.2k sqft100 W Carringvue Way NW, Calgary, AB T3P 1K7For SaleMLS ID #A2319866, Ramneek Singh, Associate, Executive Real Estate Services. courtesy of Pillar9 System
- C$549,9003 bd3 ba1.4k sqft434 W River Ave, Cochrane, AB T4C 2C1New ConstructionMLS ID #A2217498, Derk Patton, Associate, Greater Calgary Real Estate. courtesy of Pillar9 System
- C$489,9003 bd3 ba1.4k sqft972 Nolan Hill Blvd NW, Calgary, AB T3R 0Z7For SaleCentury 21 Canada
- C$509,9003 bd3 ba1.5k sqft107 E Lucas Blvd NW, Calgary, AB T3P 1H8For SaleMLS ID #A2313422, Danny Greene, Associate, Re/Max First. courtesy of Pillar9 System
