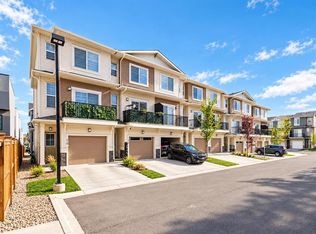
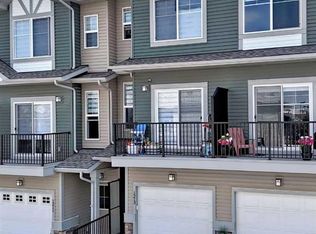
Welcome to this stunning townhouse located in the highly sought-after Sage Hill community of Northwest Calgary. Offering a spacious and modern layout, this home is designed for comfortable family living, with ample space for both relaxation and entertaining. Boasting 3 bedrooms and 2.5 bathrooms, including two luxurious master suites with private en suites, this townhouse provides exceptional functionality. The open-concept kitchen is a chef’s dream, featuring sleek stainless-steel appliances and designer cabinetry. With oversized windows and 9-foot ceilings throughout, the home is bathed in natural light, creating an inviting atmosphere. The ground level includes a versatile flex room ideal for a home office, guest suite, or play area, while the main floor showcases the well-appointed living and dining areas. The convenience of upstairs laundry makes daily tasks a breeze. Additional features include a single-car attached garage, a private driveway, and a spacious deck to enjoy the views of the surrounding green space or ravine. Located just minutes from essential amenities like shopping, schools, parks, and major transit routes, this townhouse offers an unbeatable combination of luxury, convenience, and location. With easy access to major roads like Stoney Trail and Shaganappi Trail, you'll enjoy quick travel throughout Calgary, while the nearby commercial developments and outdoor recreation options provide something for everyone. This move-in ready townhouse is ideal for anyone looking to enjoy a blend of modern living and the charm of Sage Hill. Don’t miss out—schedule a viewing today and see for yourself why this is the perfect place to call home!
For sale
C$419,000
734 E Sage Hill Grv NW, Calgary, AB T3R 2A2
3beds
1,192sqft
Townhouse
Built in 2022
871 Square Feet Lot
$-- Zestimate®
C$351/sqft
C$247/mo HOA
What's special
Spacious and modern layoutOpen-concept kitchenSleek stainless-steel appliancesDesigner cabinetryOversized windowsUpstairs laundrySingle-car attached garage
- 106 days
- 14
- 4
Zillow last checked:
Listing updated:
Listed by:
Ringo Tsang, Associate,
Grand Realty
Source: courtesy of Pillar9 System,MLS®#: A2327652 Originating MLS®#: Calgary
Originating MLS®#: CalgaryFacts & features
Interior
Bedrooms & bathrooms
- Bedrooms: 3
- Bathrooms: 3
- Full bathrooms: 2
- 1/2 bathrooms: 1
Bedroom
- Level: Main
- Dimensions: 13`7" x 10`4"
Other
- Level: Third
- Dimensions: 11`11" x 10`10"
Bedroom
- Level: Third
- Dimensions: 10`5" x 10`0"
Other
- Level: Second
- Dimensions: 5`0" x 4`11"
Other
- Level: Third
- Dimensions: 8`5" x 7`0"
Other
- Level: Third
- Dimensions: 7`0" x 6`11"
Dining room
- Level: Second
- Dimensions: 10`6" x 9`7"
Other
- Level: Main
- Dimensions: 5`2" x 4`5"
Kitchen
- Level: Second
- Dimensions: 18`2" x 8`8"
Living room
- Level: Second
- Dimensions: 14`1" x 11`3"
Heating
- Forced Air, Natural Gas
Cooling
- None
Appliances
- Included: Built-In Oven, Dishwasher, Garage Control(s), Gas Stove, Microwave, Range Hood, Refrigerator, Washer/Dryer Stacked
- Laundry: Laundry Room, Upper Level
Features
- See Remarks
- Flooring: Carpet, Ceramic Tile
- Windows: Window Coverings
- Basement: None
- Has fireplace: No
- Common walls with other units/homes: 2+ Common Walls
Interior area
- Total interior livable area: 1,192 sqft
- Finished area above ground: 1,192
- Finished area below ground: 390
Video & virtual tour
Property
Parking
- Total spaces: 2
- Parking features: Driveway, Single Garage Attached, Attached Garage
- Attached garage spaces: 1
- Has uncovered spaces: Yes
Features
- Levels: Three Or More
- Stories: 1
- Patio & porch: Balcony(s), Deck
- Exterior features: Balcony
- Fencing: None
- Frontage length: 4.65M 15`3"
Lot
- Size: 871 Square Feet
- Features: Level, Paved, Rectangular Lot
Details
- Zoning: M-2
Construction
Type & style
- Home type: Townhouse
- Property subtype: Townhouse
Materials
- Vinyl Siding, Wood Frame
- Foundation: Concrete Perimeter
- Roof: Asphalt Shingle
Condition
- New construction: No
- Year built: 2022
Details
- Builder name: Trico
Community & HOA
Community
- Features: Playground, Sidewalks
- Subdivision: Sage Hill
HOA
- Has HOA: Yes
- Amenities included: None
- Services included: Common Area Maintenance, Insurance, Maintenance Grounds, Professional Management, Reserve Fund Contributions, Snow Removal, Trash
- HOA fee: C$247 monthly
Location
- Region: Calgary
Financial & listing details
- Price per square foot: C$351/sqft
- Date on market: 7/10/2026
- Inclusions: None
Price history
Price history is unavailable.
Public tax history
Tax history is unavailable.
Climate risks
Neighborhood: Sage Hill
Nearby schools
GreatSchools rating
No schools nearby
We couldn't find any schools near this home.
Similar homes
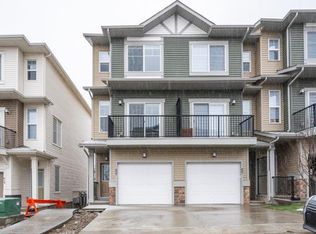
- C$449,9004 bd5 ba1.5k sqft712 E Sage Hill Grv NW, Calgary, AB T3R 2A2For Sale
 MLS ID #A2348754, Ringo Tsang, Associate, Grand Realty. courtesy of Pillar9 System
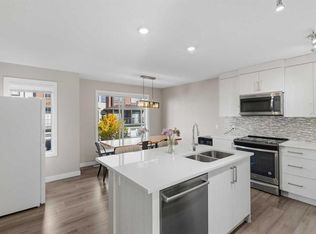
 - C$440,0003 bd3 ba1.3k sqft416 S Sage Hill Grv NW, Calgary, AB T3R 0Z8For Sale
 MLS ID #A2348200, Peter Pasion, Associate, Cir Realty. courtesy of Pillar9 System
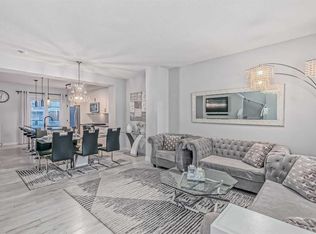
 - C$428,0003 bd3 ba1.1k sqft134 W Sage Bluff Cir NW, Calgary, AB T3R 1T5For Sale
 MLS ID #A2342488, Ola Adegboyega, Associate, Grand Realty. courtesy of Pillar9 System
 - C$449,9003 bd4 ba1.5k sqft1213 N Sage Hill Grv NW, Calgary, AB T3R 2A1For Sale
 MLS ID #A2341705, Fransesca Godbout, Associate, First Place Realty. courtesy of Pillar9 System
