Welcome to this beautifully appointed townhome in the sought-after community of Sunset Ridge, where breathtaking Rocky Mountain views, over 2,500 square feet of developed living space, and a thoughtfully designed floor plan come together to create the perfect place to call home. Backing onto expansive greenspace with a fully finished walkout basement, this home offers the ideal balance of comfort, functionality, and low-maintenance living. The bright, open-concept main floor is designed for everyday living and effortless entertaining. The spacious kitchen features rich wood cabinetry, granite countertops, a large pantry, and plenty of workspace, flowing seamlessly into the dining area and inviting living room. Large windows flood the home with natural light while framing the spectacular mountain views, and the cozy gas fireplace creates the perfect place to unwind. Step outside onto the covered upper deck to enjoy your morning coffee or take in Alberta's unforgettable sunsets. Upstairs, the spacious primary retreat offers a true escape with panoramic mountain views, a generous walk-in closet, and a spa-inspired ensuite complete with granite countertops, a soaker tub, and separate shower. Two additional bedrooms, another full bathroom, upper-floor laundry, and a versatile flex space provide exceptional functionality for families, professionals, or those working from home. The fully finished walkout basement expands your living space with a large recreation room, a full bathroom, theatre projector and screen, and a flexible room that has been used as a fourth bedroom, home office, or fitness area. Walk directly outside to your private covered patio where you'll enjoy peaceful greenspace, walking paths, and the tranquility of nature right outside your door. Additional features include an attached garage with extra storage, 3.5 bathrooms, low-maintenance condo living with snow removal and landscaping included, and excellent access to schools, parks, playgrounds, pathways, and the future Sunset Ridge community centre. Whether you're purchasing your first home, accommodating a growing family, or simply looking for a home that offers incredible views and exceptional value, this beautifully maintained Sunset Ridge townhome is ready to welcome you home.
For sale
C$490,000
226 NE Sunset Point, Cochrane, AB T4C 0L2
3beds
1,788sqft
Townhouse
Built in 2012
2,178 Square Feet Lot
$-- Zestimate®
C$274/sqft
C$316/mo HOA
What's special
Breathtaking rocky mountain viewsThoughtfully designed floor planBacking onto expansive greenspaceFully finished walkout basementBright open-concept main floorSpacious kitchenRich wood cabinetry
- 64 days
- 12
- 0
Zillow last checked:
Listing updated:
Listed by:
Brad Pond, Associate,
Cir Realty
Source: courtesy of Pillar9 System,MLS®#: A2331974 Originating MLS®#: Calgary
Originating MLS®#: CalgaryFacts & features
Interior
Bedrooms & bathrooms
- Bedrooms: 3
- Bathrooms: 4
- Full bathrooms: 3
- 1/2 bathrooms: 1
Other
- Level: Second
- Dimensions: 17`3" x 14`1"
Bedroom
- Level: Second
- Dimensions: 11`11" x 9`0"
Bedroom
- Level: Second
- Dimensions: 15`11" x 11`1"
Other
- Level: Main
- Dimensions: 9`1" x 3`3"
Other
- Level: Second
- Dimensions: 9`7" x 4`10"
Other
- Level: Lower
- Dimensions: 7`10" x 7`0"
Other
- Level: Second
- Dimensions: 11`11" x 9`7"
Dining room
- Level: Main
- Dimensions: 12`3" x 9`0"
Family room
- Level: Lower
- Dimensions: 36`8" x 19`0"
Kitchen
- Level: Main
- Dimensions: 12`8" x 10`1"
Laundry
- Level: Second
- Dimensions: 6`0" x 5`10"
Living room
- Level: Main
- Dimensions: 17`11" x 10`6"
Heating
- Forced Air
Cooling
- None
Appliances
- Included: Dishwasher, Microwave Hood Fan, Refrigerator, Stove(s), Washer/Dryer
- Laundry: Upper Level
Features
- Granite Counters, Kitchen Island, No Smoking Home, Open Floorplan
- Flooring: Carpet, Ceramic Tile
- Windows: Window Coverings
- Basement: Full
- Number of fireplaces: 1
- Fireplace features: Gas, Living Room
- Common walls with other units/homes: 2+ Common Walls
Interior area
- Total interior livable area: 1,788 sqft
- Finished area above ground: 1,788
- Finished area below ground: 752
Property
Parking
- Total spaces: 2
- Parking features: Driveway, Parking Pad, Single Garage Attached, Attached Garage
- Attached garage spaces: 1
- Has uncovered spaces: Yes
Features
- Levels: Two,2 Storey
- Stories: 1
- Entry location: Ground
- Patio & porch: Deck
- Exterior features: Other
- Has spa: Yes
- Spa features: Bath
- Fencing: None
- Has view: Yes
- Frontage length: 6.11M 20`1"
Lot
- Size: 2,178 Square Feet
- Features: Landscaped, Lawn, Steep Slope, Views
Details
- Parcel number: 112139160
- Zoning: R-MX
Construction
Type & style
- Home type: Townhouse
- Property subtype: Townhouse
- Attached to another structure: Yes
Materials
- Stone, Vinyl Siding
- Foundation: Concrete Perimeter
- Roof: Asphalt Shingle
Condition
- New construction: No
- Year built: 2012
Community & HOA
Community
- Features: Park, Playground, Sidewalks
- Subdivision: Sunset Ridge
HOA
- Has HOA: Yes
- Amenities included: Park, Visitor Parking
- Services included: Common Area Maintenance, Insurance, Maintenance Grounds, Reserve Fund Contributions
- HOA fee: C$316 monthly
Location
- Region: Cochrane
Financial & listing details
- Price per square foot: C$274/sqft
- Date on market: 7/24/2026
- Inclusions: .
Price history
Price history is unavailable.
Public tax history
Tax history is unavailable.
Climate risks
Neighborhood: T4C
Nearby schools
GreatSchools rating
No schools nearby
We couldn't find any schools near this home.


Similar homes
- C$524,9004 bd4 ba1.5k sqft147 N Sunset Cv, Cochrane, AB T4C 0C8For Sale
 MLS ID #A2328359, Deirdre Halferty, Associate, Calgary West Realty. courtesy of Pillar9 System
 - C$499,0003 bd4 ba1.3k sqft117 W Bow Ridge Dr #10, Cochrane, AB T4C 2G9For Sale
 MLS ID #A2334129, Lee Edwards, Associate, Maxwell Canyon Creek. courtesy of Pillar9 System
 - C$369,9903 bd3 ba1.3k sqft28 W Heritage Dr #56, Cochrane, AB T4C 0K1For Sale
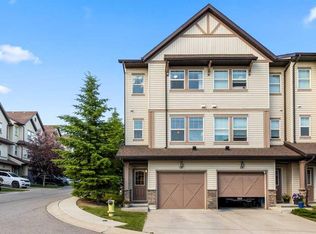 MLS ID #A2330127, Cesar Rodriguez Hernandez, Associate, Kic Realty. courtesy of Pillar9 System
 - C$450,0003 bd3 ba1.5k sqft534 W River Heights Cres, Cochrane, AB T4C 0T8For Sale
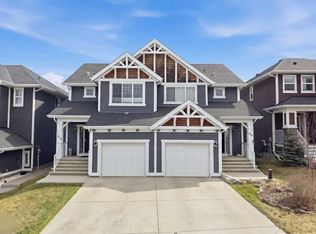 MLS ID #A2307952, Keiran Hughes, Associate, Real Broker. courtesy of Pillar9 System
