Located in the established community of Sunset Ridge, this fully finished walkout home offers over 3,400 sq ft of developed living space, five bedrooms, a main floor office, and panoramic mountain views that set it apart. The main floor connects the kitchen, dining area, and living room across the back of the home, taking full advantage of the natural light and views beyond. Stone countertops, a central island, and plenty of storage make the kitchen both functional and inviting, while the gas fireplace anchors the living room. A dedicated office near the front of the home provides a separate workspace when needed. Upstairs, all four bedrooms are located on the same level, a feature many buyers continue to search for. The primary suite includes a walk-in closet and ensuite, while the additional bedrooms are generously sized and share a full bathroom. The fully finished walkout basement adds a fifth bedroom, full bathroom, and additional living space that works well for guests, older children, hobbies, or a home gym. Outside, the deck and backyard are positioned to capture the panoramic mountain views that make this property so special. Sunset Ridge continues to be one of Cochrane’s most established communities, with pathways, parks, playgrounds, and nearby schools including RancheView School and St. Timothy School. Shopping, restaurants, and everyday amenities are all close by, with easy access into town and a quick route west toward the mountains.
For sale
C$849,000
139 N Sunset Vw, Cochrane, AB T4C 0E8
5beds
2,470sqft
Single Family Residence
Built in 2011
4,791 Square Feet Lot
$-- Zestimate®
C$344/sqft
C$-- HOA
What's special
Fully finished walkout homeFive bedroomsMain floor officePanoramic mountain viewsStone countertopsCentral islandPlenty of storage
- 47 days |
- 33 |
- 0 |
Zillow last checked:
Listing updated:
Listed by:
Amanda Kiss, Associate,
Real Broker
Source: courtesy of Pillar9 System,MLS®#: A2320979 Originating MLS®#: Calgary
Originating MLS®#: CalgaryFacts & features
Interior
Bedrooms & bathrooms
- Bedrooms: 5
- Bathrooms: 4
- Full bathrooms: 3
- 1/2 bathrooms: 1
Bedroom
- Level: Upper
- Dimensions: 11`7" x 11`1"
Bedroom
- Level: Upper
- Dimensions: 15`9" x 14`6"
Bedroom
- Level: Upper
- Dimensions: 12`5" x 12`5"
Other
- Level: Upper
- Dimensions: 16`0" x 20`9"
Bedroom
- Level: Basement
- Dimensions: 14`0" x 12`5"
Other
- Level: Main
- Dimensions: 5`4" x 5`1"
Other
- Level: Upper
- Dimensions: 11`6" x 5`0"
Other
- Level: Basement
- Dimensions: 9`3" x 7`5"
Other
- Level: Upper
- Dimensions: 15`9" x 15`10"
Dining room
- Level: Main
- Dimensions: 12`7" x 7`7"
Foyer
- Level: Main
- Dimensions: 13`3" x 7`11"
Game room
- Level: Basement
- Dimensions: 27`6" x 24`10"
Kitchen
- Level: Main
- Dimensions: 14`7" x 17`2"
Laundry
- Level: Main
- Dimensions: 7`9" x 10`9"
Living room
- Level: Main
- Dimensions: 14`1" x 14`10"
Office
- Level: Main
- Dimensions: 12`11" x 11`3"
Heating
- Standard, Natural Gas
Cooling
- None
Appliances
- Included: Dishwasher, Microwave Hood Fan, Refrigerator, Stove(s), Washer/Dryer
- Laundry: Main Level
Features
- Kitchen Island, Pantry
- Flooring: Carpet, Ceramic Tile, Hardwood
- Basement: Full
- Number of fireplaces: 1
- Fireplace features: Gas
Interior area
- Total interior livable area: 2,470 sqft
- Finished area above ground: 2,470
- Finished area below ground: 1,069
Video & virtual tour
Property
Parking
- Total spaces: 4
- Parking features: Double Garage Attached, Driveway, Oversized
- Attached garage spaces: 2
- Has uncovered spaces: Yes
Features
- Levels: Two,2 Storey
- Stories: 1
- Patio & porch: Deck, Patio
- Exterior features: BBQ gas line
- Fencing: Fenced
- Frontage length: 12.09M 39`8"
Lot
- Size: 4,791 Square Feet
- Features: Back Yard, Backs on to Park/Green Space, Landscaped
Details
- Parcel number: 112098940
- Zoning: R-LD
Construction
Type & style
- Home type: SingleFamily
- Property subtype: Single Family Residence
Materials
- Concrete, Stone, Vinyl Siding, Wood Frame
- Foundation: Concrete Perimeter
- Roof: Asphalt Shingle
Condition
- New construction: No
- Year built: 2011
Community & HOA
Community
- Features: Park, Playground, Sidewalks, Street Lights
- Subdivision: Sunset Ridge
HOA
- Has HOA: No
Location
- Region: Cochrane
Financial & listing details
- Price per square foot: C$344/sqft
- Date on market: 6/14/2026
- Inclusions: All Window Coverings & Curtains. Garage Opener & Control(s). TV Wall Mounts; Basement & Primary Bedroom
Amanda Kiss, Associate
Amanda Kiss, Associate
(403) 808-0619
By pressing Contact Agent, you agree that the real estate professional identified above may call/text you about your search, which may involve use of automated means and pre-recorded/artificial voices. You don't need to consent as a condition of buying any property, goods, or services. Message/data rates may apply. You also agree to our Terms of Use. Zillow does not endorse any real estate professionals. We may share information about your recent and future site activity with your agent to help them understand what you're looking for in a home.
Price history
Price history is unavailable.
Public tax history
Tax history is unavailable.
Climate risks
Neighborhood: T4C
Nearby schools
GreatSchools rating
No schools nearby
We couldn't find any schools near this home.
- C$915,0004 bd4 ba2k sqft159 N Sunset Vw, Cochrane, AB T4C0E9For Sale
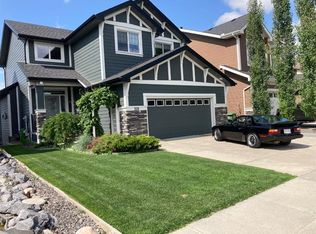
- C$849,9004 bd4 ba2.2k sqft113 N Sunset Vw, Cochrane, AB T4C0E8For Sale

- C$490,0003 bd4 ba1.7k sqft226 NE Sunset Point, Cochrane, AB T4C0L2For Sale
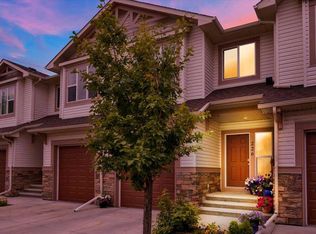
- C$800,0004 bd4 ba2.4k sqft99 NW Sunset Vw, Cochrane, AB T4C0E8For Sale

- C$714,9003 bd4 ba2.2k sqft16 SW Sunset Ter, Cochrane, AB T4C0G1For Sale
- C$485,0003 bd3 ba1.6k sqft296 W Sunset Point, Cochrane, AB T4C0K8For Sale
- C$725,0003 bd3 ba2.5k sqft183 N Sunset Close, Cochrane, AB T4C0B2For Sale
- C$525,0003 bd4 ba1.4k sqft202 S Sunset Hts, Cochrane, AB T4C0C9For Sale
Similar homes
- C$849,9004 bd4 ba2.2k sqft113 N Sunset Vw, Cochrane, AB T4C 0E8For SaleMLS ID #A2330309, Jessica Gano, Associate, Cir Realty. courtesy of Pillar9 System
- C$800,0004 bd4 ba2.4k sqft99 NW Sunset Vw, Cochrane, AB T4C 0E8For SaleMLS ID #A2329115, Karssen Askew, Associate, Real Broker. courtesy of Pillar9 System
- C$949,0004 bd4 ba2.5k sqft31 N Sunset Point, Cochrane, AB T4C 0B3For Sale
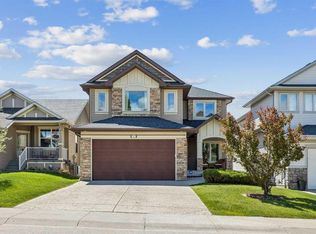 MLS ID #A2318833, Stephanie Ogilvie, Associate, Maxwell Canyon Creek. courtesy of Pillar9 System
 - C$714,9003 bd4 ba2.2k sqft16 SW Sunset Ter, Cochrane, AB T4C 0G1For Sale
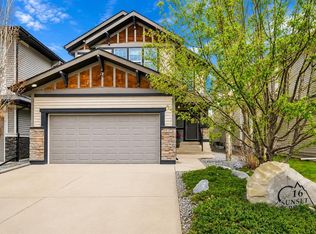 MLS ID #A2314785, Joshua Osmond, Associate, Wahi Realty Inc.. courtesy of Pillar9 System
 - C$940,0005 bd4 ba2.4k sqft172 W Ridge View Close, Cochrane, AB T4C 0P5For SaleMLS ID #A2317877, Chris Stewart, Associate, Re/Max West Real Estate. courtesy of Pillar9 System
- C$884,9005 bd4 ba2.2k sqft42 NW Gleneagles Ter, Cochrane, AB T4C 1W4For SaleMLS ID #A2311053, David Cryderman, Associate, Royal Lepage Benchmark. courtesy of Pillar9 System
- C$609,9004 bd4 ba1.5k sqft147 N Sunset Cv, Cochrane, AB T4C 0C8For SaleMLS ID #A2328359, Deirdre Halferty, Associate, Calgary West Realty. courtesy of Pillar9 System
- C$949,0004 bd3 ba1.6k sqft14 W Ridge View Pl, Cochrane, AB T4C 0P9For SaleMLS ID #A2331744, Robyn Schidlowsky, Associate, Lpt Realty. courtesy of Pillar9 System
- C$909,9003 bd4 ba2.2k sqft117 E Riviera Cres, Cochrane, AB T4C 0V4For SaleMLS ID #A2315536, Karlee Wick, Associate, Exp Realty. courtesy of Pillar9 System
- C$769,0004 bd4 ba2.5k sqft56 W Jumping Pound Rise, Cochrane, AB T4C 0K6For SaleMLS ID #A2282578, Jen Cummings, Associate, First Place Realty. courtesy of Pillar9 System
- C$948,8884 bd4 ba2.5k sqft31 SE Gleneagles Ter, Cochrane, AB T4C 1W4For SaleMLS ID #A2326055, Trista Wenzel, Associate, Cir Realty. courtesy of Pillar9 System
- C$659,9003 bd3 ba1.7k sqft144 NW Sunrise Vw, Cochrane, AB T4C 0T7For SaleMLS ID #A2316754, Karlee Wick, Associate, Exp Realty. courtesy of Pillar9 System
- C$799,9003 bd4 ba2.2k sqft205 NE Precedence Vw, Cochrane, AB T4C 2W8For SaleMLS ID #A2321819, Karlee Wick, Associate, Exp Realty. courtesy of Pillar9 System
- C$1,000,0004 bd3 ba1.6k sqft19 N Gleneagles Vw, Cochrane, AB T4C 1N9For SaleMLS ID #A2326207, Mark Evernden, Associate, Century 21 Bamber Realty Ltd.. courtesy of Pillar9 System
- C$679,9003 bd3 ba1.8k sqft161 NW Heritage Bay, Cochrane, AB T4C 0L5For SaleMLS ID #A2329134, Karlee Wick, Associate, Exp Realty. courtesy of Pillar9 System
- C$649,9004 bd4 ba1.8k sqft93 N Heritage Hl, Cochrane, AB T4C 0L3For SaleMLS ID #A2324282, Errol Biebrick, Associate, Remax Innovations. courtesy of Pillar9 System
- C$525,0003 bd4 ba1.4k sqft202 S Sunset Hts, Cochrane, AB T4C 0C9For SaleMLS ID #A2307905, Cynthia Coombs, Associate, Royal Lepage Benchmark. courtesy of Pillar9 System
- C$989,5003 bd4 ba2k sqft14 W Riviera Vw, Cochrane, AB T4C 0Y7For SaleMLS ID #A2321285, Adam Robinson, Associate, Cir Realty. courtesy of Pillar9 System
- C$1,050,0003 bd4 ba2.5k sqft42 S Riviera Vw, Cochrane, AB T4C 0Y7For SaleMLS ID #A2311543, Karlee Wick, Associate, Exp Realty. courtesy of Pillar9 System
- C$600,0004 bd4 ba1.5k sqft27 N River Heights Cres, Cochrane, AB T4C 0J3For SaleMLS ID #A2318941, Nathan Pedersen, Associate, Lpt Realty. courtesy of Pillar9 System
