Welcome to 159 Sunset View, a stunning two-story home with a walkout basement, offering over 2000 square feet of luxurious living space on the main and second levels, and an additional 900 square feet on the basement level. This home is a true masterpiece, capturing breathtaking views of the mountains and the picturesque town of Cochrane below. Upon entering, you'll be immediately captivated by the sweeping vistas visible through the large south-facing windows that flood the home with natural light. The mountain views can be enjoyed from every level, creating a serene and awe-inspiring atmosphere throughout. This home boasts numerous upgrades and modern finishes. The kitchen showcases beautiful granite countertops, sleek stainless steel appliances, and ample storage space. Recent updates to the home include a new water softener, a new sump pump, a garage heater, Hunter Douglas Solera window coverings with a remote, front and rear irrigation systems, and a new central air conditioning unit. The primary bedroom, located on the south side of the home, offers stunning mountain views, creating a peaceful retreat. It features a spacious layout, a five-piece ensuite bathroom, and a walk-in closet. Two additional bedrooms on the upper level provide comfort and convenience, along with a den that can serve as a home office or a dedicated space for the kids to complete their homework. The main floor hosts a conveniently located laundry area and showcases a cozy gas fireplace, perfect for chilly evenings, while the lower level boasts a spacious family room with an additional fireplace, creating a cozy and inviting ambiance. The lower level also features a fourth bedroom, a full bathroom, and a wet bar, providing ample space for guests or extended family. Outside, the patio on the lower level is wired for a hot tub and is equipped for under-deck lighting, making it an ideal spot for relaxation and entertainment. The oversized, heated garage offers plenty of storage space and can accommodate large vehicles such as SUVs and trucks. The highlight of the home is the massive rear deck, facing south to capture breathtaking sunrises and sunsets. It's the perfect setting for outdoor gatherings or simply unwinding while soaking in the beauty of the surroundings. Don't miss the opportunity to make this exceptional home your own. Contact your realtor today to schedule a private viewing and experience the allure of 159 Sunset View firsthand.
For sale
C$915,000
159 N Sunset Vw, Cochrane, AB T4C 0E9
4beds
2,093sqft
Single Family Residence
Built in 2008
4,791 Square Feet Lot
$-- Zestimate®
C$437/sqft
C$-- HOA
What's special
Sleek stainless steel appliancesFive-piece ensuite bathroom
- 21 hours |
- 2 |
- 1 |
Zillow last checked:
Listing updated:
Listed by:
David Brown, Associate Broker,
Trec The Real Estate Company
Source: courtesy of Pillar9 System,MLS®#: A2330600 Originating MLS®#: Calgary
Originating MLS®#: CalgaryFacts & features
Interior
Bedrooms & bathrooms
- Bedrooms: 4
- Bathrooms: 4
- Full bathrooms: 3
- 1/2 bathrooms: 1
Other
- Level: Second
- Dimensions: 11`11" x 11`10"
Bedroom
- Level: Second
- Dimensions: 11`9" x 9`9"
Bedroom
- Level: Second
- Dimensions: 13`4" x 10`1"
Bedroom
- Level: Basement
- Dimensions: 14`10" x 8`7"
Other
- Level: Main
- Dimensions: 8`1" x 3`4"
Other
- Level: Second
- Dimensions: 10`10" x 5`8"
Other
- Level: Basement
- Dimensions: 10`0" x 6`11"
Other
- Level: Second
- Dimensions: 16`6" x 7`8"
Den
- Level: Second
- Dimensions: 8`2" x 7`8"
Dining room
- Level: Main
- Dimensions: 16`9" x 7`3"
Family room
- Level: Basement
- Dimensions: 18`7" x 14`10"
Other
- Level: Basement
- Dimensions: 17`3" x 7`2"
Kitchen
- Level: Main
- Dimensions: 12`9" x 12`8"
Laundry
- Level: Main
- Dimensions: 11`6" x 7`4"
Living room
- Level: Main
- Dimensions: 15`10" x 14`10"
Pantry
- Level: Main
- Dimensions: 5`4" x 5`0"
Heating
- Forced Air
Cooling
- Central Air
Appliances
- Included: Dishwasher, Dryer, Garage Control(s), Garburator, Gas Cooktop, Microwave, Oven-Built-In, Range Hood, Refrigerator, Tankless Water Heater, Washer, Water Softener, Wine Refrigerator
- Laundry: Main Level
Features
- Ceiling Fan(s), Double Vanity, Granite Counters, High Ceilings, No Smoking Home, Open Floorplan, Sump Pump(s), Tankless Hot Water, Walk-In Closet(s), Wet Bar
- Flooring: Carpet, Ceramic Tile, Hardwood
- Windows: Window Coverings
- Basement: Full
- Number of fireplaces: 2
- Fireplace features: Gas
Interior area
- Total interior livable area: 2,093 sqft
- Finished area above ground: 2,093
- Finished area below ground: 901
Video & virtual tour
Property
Parking
- Total spaces: 4
- Parking features: Double Garage Attached
- Attached garage spaces: 2
Features
- Levels: Two,2 Storey
- Stories: 1
- Patio & porch: Balcony(s), Patio
- Exterior features: Storage
- Fencing: Fenced
- Has view: Yes
- Frontage length: 12.80M 42`0"
Lot
- Size: 4,791 Square Feet
- Features: Back Yard, Backs on to Park/Green Space, Irregular Lot, Landscaped, Views
Details
- Parcel number: 112098945
- Zoning: R-LD
Construction
Type & style
- Home type: SingleFamily
- Property subtype: Single Family Residence
Materials
- Stone, Wood Frame
- Foundation: Concrete Perimeter
- Roof: Asphalt Shingle
Condition
- New construction: No
- Year built: 2008
Community & HOA
Community
- Features: Golf, Park, Playground, Sidewalks, Street Lights
- Subdivision: Sunset Ridge
HOA
- Has HOA: No
Location
- Region: Cochrane
Financial & listing details
- Price per square foot: C$437/sqft
- Date on market: 7/21/2026
- Inclusions: N/A
David Brown, Associate Broker
David Brown, Associate Broker
(403) 660-9910
By pressing Contact Agent, you agree that the real estate professional identified above may call/text you about your search, which may involve use of automated means and pre-recorded/artificial voices. You don't need to consent as a condition of buying any property, goods, or services. Message/data rates may apply. You also agree to our Terms of Use. Zillow does not endorse any real estate professionals. We may share information about your recent and future site activity with your agent to help them understand what you're looking for in a home.
Price history
Price history is unavailable.
Public tax history
Tax history is unavailable.
Climate risks
Neighborhood: T4C
Nearby schools
GreatSchools rating
No schools nearby
We couldn't find any schools near this home.
- C$864,9005 bd4 ba2.4k sqft139 N Sunset Vw, Cochrane, AB T4C0E8For Sale

- C$800,0004 bd4 ba2.4k sqft99 NW Sunset Vw, Cochrane, AB T4C0E8For Sale

- C$485,0003 bd3 ba1.6k sqft296 W Sunset Point, Cochrane, AB T4C0K8For Sale

- C$714,9003 bd4 ba2.2k sqft16 SW Sunset Ter, Cochrane, AB T4C0G1For Sale
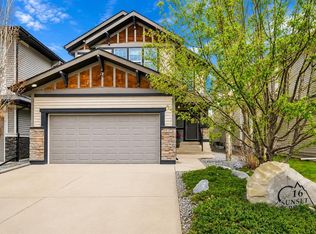
- C$719,9004 bd4 ba1.8k sqft3 E Sunset Ct, Cochrane, AB T4C0G3For Sale
- C$725,0003 bd3 ba2.5k sqft183 N Sunset Close, Cochrane, AB T4C0B2For Sale
- C$525,0003 bd4 ba1.4k sqft202 S Sunset Hts, Cochrane, AB T4C0C9For Sale
- C$625,0004 bd3 ba1.9k sqft29 S Sunset Close, Cochrane, AB T4C0B3For Sale
Similar homes
- C$800,0004 bd4 ba2.4k sqft99 NW Sunset Vw, Cochrane, AB T4C 0E8For SaleMLS ID #A2329115, Karssen Askew, Associate, Real Broker. courtesy of Pillar9 System
- C$949,0004 bd4 ba2.5k sqft31 N Sunset Point, Cochrane, AB T4C 0B3For Sale
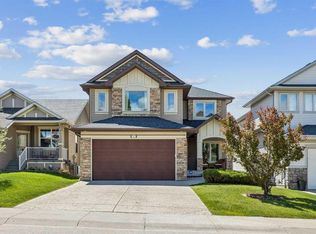 MLS ID #A2318833, Stephanie Ogilvie, Associate, Maxwell Canyon Creek. courtesy of Pillar9 System
 - C$864,9005 bd4 ba2.4k sqft139 N Sunset Vw, Cochrane, AB T4C 0E8For SaleMLS ID #A2320979, Amanda Kiss, Associate, Real Broker. courtesy of Pillar9 System
- C$725,0003 bd3 ba2.5k sqft183 N Sunset Close, Cochrane, AB T4C 0B2For Sale
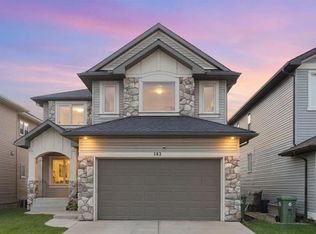 MLS ID #A2328673, Debbie Leah, Associate, Royal Lepage Benchmark. courtesy of Pillar9 System
 - C$535,0003 bd3 ba1.5k sqft73 S Sunset Hts, Cochrane, AB T4C 0C7For SaleMLS ID #A2329182, Syenna Tomecek, Associate, Real Broker. courtesy of Pillar9 System
- C$719,9004 bd4 ba1.8k sqft3 E Sunset Ct, Cochrane, AB T4C 0G3For SaleMLS ID #A2317743, Jag Thind, Associate, Royal Lepage Benchmark. courtesy of Pillar9 System
- C$714,9003 bd4 ba2.2k sqft16 SW Sunset Ter, Cochrane, AB T4C 0G1For SaleMLS ID #A2314785, Joshua Osmond, Associate, Wahi Realty Inc.. courtesy of Pillar9 System
- C$609,9004 bd4 ba1.5k sqft147 N Sunset Cv, Cochrane, AB T4C 0C8For SaleMLS ID #A2328359, Deirdre Halferty, Associate, Calgary West Realty. courtesy of Pillar9 System
- C$729,8004 bd3 ba2.1k sqft92 S Heritage Hl, Cochrane, AB T4C 0L4For SaleMLS ID #A2318437, Kathy Thirsk, Associate, Re/Max First. courtesy of Pillar9 System
- C$659,0004 bd4 ba2k sqft288 S Sundown Vw, Cochrane, AB T4C 2R2For SaleMLS ID #A2329515, Alanna Cannell, Associate, Now Real Estate Group. courtesy of Pillar9 System
- C$849,9004 bd3 ba2k sqft80 Sunrise Ter, Cochrane, AB T4C 0V3For SaleMLS ID #A2308398, Karlee Wick, Associate, Exp Realty. courtesy of Pillar9 System
- C$949,0004 bd1 ba1.2k sqft220 S 1st St E, Cochrane, AB T4C 1Z3For SaleMLS ID #A2279789, Cheryl Vanderwater, Associate, First Place Realty. courtesy of Pillar9 System
- C$679,9004 bd4 ba1.9k sqft8 W Sunset Sq, Cochrane, AB T4C 0H3For SaleMLS ID #A2310409, Richard Haener, Associate, Re/Max First. courtesy of Pillar9 System
- C$845,0003 bd4 ba2.2k sqft64 NE Heritage Grn, Cochrane, AB T4C 0L3For SaleMLS ID #A2324432, Lisa Johnson, Associate, Re/Max House Of Real Estate. courtesy of Pillar9 System
- C$625,0004 bd3 ba1.9k sqft29 S Sunset Close, Cochrane, AB T4C 0B3For SaleMLS ID #A2321676, Michelle Krebs, Associate, Cir Realty. courtesy of Pillar9 System
- C$895,0003 bd3 ba2.3k sqft47 E Sundown Cres, Cochrane, AB T4C 2T2New ConstructionMLS ID #A2328284, Shravan Chawla, Associate, Diamond Realty & Associates Ltd. courtesy of Pillar9 System
- C$659,0004 bd4 ba2k sqft288 Sundown Vw, Cochrane, AB T4C 2R2For SaleMLS ID #E4499213, Alanna Cannell, NOW Real Estate Group. RAE
- C$729,9003 bd3 ba1.7k sqft64 S Sunrise Ter, Cochrane, AB T4C 0V3For SaleMLS ID #A2325595, Arthur Verheyde, Associate, Cir Realty. courtesy of Pillar9 System
- C$814,9005 bd4 ba2.2k sqft151 E Sundown Way, Cochrane, AB T4C 2M6For SaleMLS ID #A2306727, Hayley Green, Associate, Exp Realty. courtesy of Pillar9 System
- C$734,9004 bd4 ba2k sqft65 SE Sunrise Cres, Cochrane, AB T4C 0Z6For SaleMLS ID #A2296066, Kimberly Tunney, Associate, Coldwell Banker Mountain Central. courtesy of Pillar9 System
