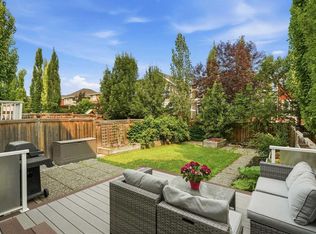
Welcome to effortless living in the highly desirable community of Sunset Ridge! Backing onto a peaceful green space and just steps from the picturesque Sunset Ravines and walking paths, this beautifully maintained townhome offers the perfect combination of privacy, comfort, and convenience. Recently painted throughout, the home is bright, inviting, and truly move-in ready. The thoughtfully designed main floor is ideal for both everyday living and entertaining, featuring a spacious dining area, a warm and welcoming living room with a cozy gas fireplace, and access to two outdoor living spaces. Enjoy your morning coffee on the sunny west-facing front deck with mountain views or unwind in the evening on your private patio overlooking the tranquil green space. The kitchen is both functional and stylish, offering stainless steel appliances, a centre island, corner pantry, and an abundance of cabinetry to make meal preparation and storage a breeze. Upstairs, the spacious primary retreat features a walk-in closet and a private 4-piece ensuite. Two additional bedrooms, another full bathroom, and the convenience of an upper-level laundry room with full-size washer and dryer provide plenty of space for families, guests, or a home office. The tandem attached garage offers room for two vehicles or additional storage for bikes, seasonal gear, or a workshop. Central vacuum is also included for added convenience. Whether you're a first-time buyer, downsizer, or investor, you'll appreciate the low-maintenance lifestyle with snow removal, lawn care, and exterior maintenance all looked after for you. Located just minutes from schools, restaurants, shopping, a medical clinic, pharmacy, bakery, gas station, and more, everything you need is within easy reach. This is your opportunity to enjoy comfortable, carefree living in one of Cochrane's most sought-after communities.
For sale
C$475,000
296 W Sunset Point, Cochrane, AB T4C 0K8
3beds
1,642sqft
Townhouse
Built in 2010
2,178 Square Feet Lot
$-- Zestimate®
C$289/sqft
C$275/mo HOA
What's special
Thoughtfully designed main floorSpacious dining areaCozy gas fireplaceStainless steel appliancesCentre islandCorner pantryAbundance of cabinetry
- 2 days |
- 4 |
- 1 |
Zillow last checked:
Listing updated:
Listed by:
Ashley Johnson, Associate,
Cir Realty,
Dawn Park, Associate,
Cir Realty
Source: courtesy of Pillar9 System,MLS®#: A2338909 Originating MLS®#: Calgary
Originating MLS®#: CalgaryFacts & features
Interior
Bedrooms & bathrooms
- Bedrooms: 3
- Bathrooms: 3
- Full bathrooms: 2
- 1/2 bathrooms: 1
Other
- Level: Upper
- Dimensions: 12`1" x 12`3"
Bedroom
- Level: Upper
- Dimensions: 10`0" x 9`5"
Bedroom
- Level: Upper
- Dimensions: 10`4" x 9`7"
Other
- Level: Main
- Dimensions: 4`7" x 6`2"
Other
- Level: Upper
- Dimensions: 8`6" x 6`4"
Other
- Level: Upper
- Dimensions: 5`9" x 8`5"
Other
- Level: Main
- Dimensions: 7`8" x 12`0"
Other
- Level: Main
- Dimensions: 4`7" x 9`0"
Dining room
- Level: Main
- Dimensions: 17`3" x 11`5"
Other
- Level: Lower
- Dimensions: 9`1" x 7`4"
Other
- Level: Main
- Dimensions: 14`0" x 9`2"
Laundry
- Level: Upper
- Dimensions: 5`11" x 6`10"
Living room
- Level: Main
- Dimensions: 18`5" x 14`9"
Walk in closet
- Level: Upper
- Dimensions: 5`6" x 6`10"
Walk in closet
- Level: Upper
- Dimensions: 5`0" x 2`8"
Heating
- Forced Air, Natural Gas
Cooling
- None
Appliances
- Included: Dishwasher, Electric Stove, Garage Control(s), Microwave, Refrigerator, Washer/Dryer
- Laundry: Upper Level
Features
- Central Vacuum, Kitchen Island, Laminate Counters
- Flooring: Carpet, Ceramic Tile
- Windows: Window Coverings
- Basement: Full
- Number of fireplaces: 1
- Fireplace features: Family Room, Gas
- Common walls with other units/homes: 1 Common Wall,End Unit
Interior area
- Total interior livable area: 1,642 sqft
- Finished area above ground: 735
- Finished area below ground: 51
Property
Parking
- Total spaces: 2
- Parking features: Single Garage Attached, Tandem, Attached Garage
- Attached garage spaces: 2
Features
- Levels: Two,2 Storey
- Stories: 1
- Patio & porch: Deck, Patio
- Exterior features: Balcony
- Fencing: None
- Frontage length: 7.78M 25`6"
Lot
- Size: 2,178 Square Feet
- Features: Backs on to Park/Green Space
Details
- Zoning: R-MX
Construction
Type & style
- Home type: Townhouse
- Property subtype: Townhouse
- Attached to another structure: Yes
Materials
- Stone, Vinyl Siding, Wood Frame
- Foundation: Concrete Perimeter
- Roof: Asphalt Shingle
Condition
- New construction: No
- Year built: 2010
Community & HOA
Community
- Features: Park, Playground
- Subdivision: Sunset Ridge
HOA
- Has HOA: Yes
- Amenities included: None
- Services included: Amenities of HOA/Condo
- HOA fee: C$275 monthly
Location
- Region: Cochrane
Financial & listing details
- Price per square foot: C$289/sqft
- Date on market: 8/21/2026
- Inclusions: Attached window coverings
Price history
Price history is unavailable.
Public tax history
Tax history is unavailable.
Climate risks
Neighborhood: T4C
Nearby schools
GreatSchools rating
No schools nearby
We couldn't find any schools near this home.
- C$479,9003 bd3 ba1.6k sqft302 W Sunset Point, Cochrane, AB T4C0K8For Sale

- C$490,0003 bd4 ba1.7k sqft226 NE Sunset Point, Cochrane, AB T4C0L2For Sale
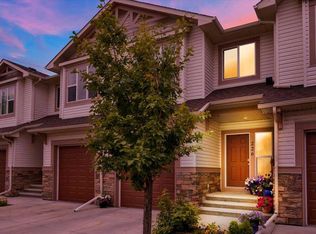
- C$675,0003 bd3 ba1.4k sqft4 E Sunset Close, Cochrane, AB T4C0B3For Sale
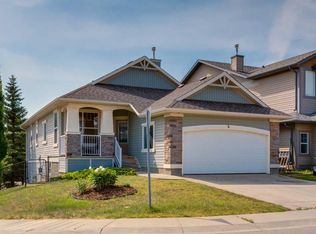
- C$849,0005 bd4 ba2.4k sqft139 N Sunset Vw, Cochrane, AB T4C0E8For Sale
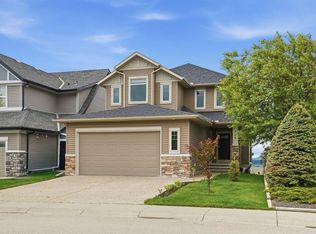
- C$710,0003 bd3 ba2.5k sqft183 N Sunset Close, Cochrane, AB T4C0B2For Sale
- C$829,0004 bd4 ba2.2k sqft113 N Sunset Vw, Cochrane, AB T4C0E8For Sale
- C$915,0004 bd4 ba2k sqft159 N Sunset Vw, Cochrane, AB T4C0E9For Sale
- C$800,0004 bd4 ba2.4k sqft99 NW Sunset Vw, Cochrane, AB T4C0E8For Sale
Similar homes
- C$479,9003 bd3 ba1.6k sqft302 W Sunset Point, Cochrane, AB T4C 0K8For SaleMLS ID #A2337509, Anna Pitt, Associate, Maxwell Capital Realty. courtesy of Pillar9 System
- C$499,0003 bd4 ba1.3k sqft117 W Bow Ridge Dr #10, Cochrane, AB T4C 2G9For Sale
 MLS ID #A2334129, Lee Edwards, Associate, Maxwell Canyon Creek. courtesy of Pillar9 System
 - C$479,9003 bd2 ba1.2k sqft116 S Quigley Close, Cochrane, AB T4C 1S4For Sale
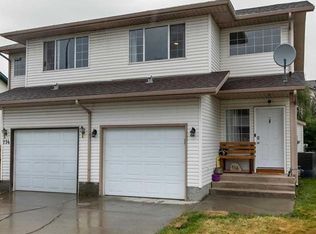 MLS ID #A2337822, Heather Yates, Broker, Yates Real Estate Ltd. courtesy of Pillar9 System
 - C$478,0003 bd2 ba1.3k sqft14 S River Heights Cres, Cochrane, AB T4C 0J3For Sale
 MLS ID #A2330296, Jessica Gano, Associate, Cir Realty. courtesy of Pillar9 System
 - C$485,0003 bd3 ba1.5k sqft534 W River Heights Cres, Cochrane, AB T4C 0T8For SaleMLS ID #A2307952, Keiran Hughes, Associate, Real Broker. courtesy of Pillar9 System
- C$517,0003 bd4 ba1.5k sqft562 E River Heights Cres, Cochrane, AB T4C 0T8For SaleMLS ID #A2335062, Scott Stein, Associate, Century 21 Nordic Realty. courtesy of Pillar9 System
- C$369,9903 bd3 ba1.3k sqft28 W Heritage Dr #56, Cochrane, AB T4C 0K1For SaleMLS ID #A2330127, Cesar Rodriguez Hernandez, Associate, Kic Realty. courtesy of Pillar9 System
- C$424,9993 bd3 ba1.6k sqft200 W Hidden Hills Ter NW #28, Calgary, AB T3A 6E3For SaleMLS ID #A2338555, Bayo Agunbiade, Associate, D Gees Realty Inc.. courtesy of Pillar9 System
- C$609,9004 bd4 ba1.5k sqft147 N Sunset Cv, Cochrane, AB T4C 0C8For SaleMLS ID #A2328359, Deirdre Halferty, Associate, Calgary West Realty. courtesy of Pillar9 System
- C$690,0003 bd4 ba2.4k sqft168 NW Heritage Blvd, Cochrane, AB T4C 0S6For SaleMLS ID #A2338215, Jason Smylski, Associate, Real Estate Professionals Inc.. courtesy of Pillar9 System
- C$369,9002 bd3 ba1.3k sqft28 NW Heritage Dr #17, Cochrane, AB T4C 0K1For SaleMLS ID #A2311233, Czarinah Salaguste, Associate, Cir Realty. courtesy of Pillar9 System
- C$549,9003 bd3 ba1.1k sqft1207 N Jumping Pound Cmn, Cochrane, AB T4C 2L1For SaleMLS ID #A2334142, Cal Hanson, Associate, Real Estate Professionals Inc.. courtesy of Pillar9 System
- C$689,8003 bd3 ba1.7k sqft64 S Sunrise Ter, Cochrane, AB T4C 0V3For SaleMLS ID #A2325595, Arthur Verheyde, Associate, Cir Realty. courtesy of Pillar9 System
- C$450,0003 bd3 ba1.3k sqft416 S Sage Hill Grv NW, Calgary, AB T3R 0Z8For SaleMLS ID #A2335015, Peter Pasion, Associate, Cir Realty. courtesy of Pillar9 System
- C$659,9004 bd4 ba1.9k sqft8 W Sunset Sq, Cochrane, AB T4C 0H3For SaleMLS ID #A2310409, Richard Haener, Associate, Re/Max First. courtesy of Pillar9 System
- C$450,0003 bd3 ba1.8k sqft10 W Cedar Pl SW, Calgary, AB T3H 5T9For SaleMLS ID #A2337709, Flora Moradzadeh, Associate, First Place Realty. courtesy of Pillar9 System
- C$649,0003 bd3 ba1.2k sqft22 W Glensummit Close, Cochrane, AB T4C 2J9For SaleMLS ID #A2335002, Douglas Dickau, Associate, Cir Realty. courtesy of Pillar9 System
- C$589,9103 bd3 ba1.5k sqft199 S River Heights Grn, Cochrane, AB T4C 0S3For SaleMLS ID #A2312400, Ronald Jobbagy, Associate, Royal Lepage Benchmark. courtesy of Pillar9 System
- C$495,0003 bd3 ba1.7k sqft36 Hamptons Line NW, Calgary, AB T3A 5V9For SaleMLS ID #A2331409, Jessica Chan, Broker, Jessica Chan Real Estate & Management Inc.. courtesy of Pillar9 System
- C$575,0004 bd4 ba1.8k sqft151 SW Bow Ridge Cres, Cochrane, AB T4C 1V2For SaleMLS ID #A2327661, Debbie Leah, Associate, Royal Lepage Benchmark. courtesy of Pillar9 System
