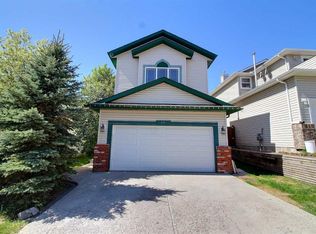
This walk-out home with views of Cochrane Hill has plenty of potential for buyers looking to take on a renovation project. The spacious, bright foyer leads into a living room with a gas fireplace and large windows showcasing the views. A kitchen with island and corner pantry, a dedicated office, a 2-piece bathroom, and access to the double attached, heated garage round out the main floor. Upstairs offers three bedrooms, including a primary bedroom with walk-in closet and ensuite, a full bathroom, and upper-floor laundry. The fully finished walk-out basement includes a fourth bedroom, family room, wet bar, and 3-piece bathroom. Outside, the landscaped backyard features mature trees and multiple levels of outdoor space. The home is built to engineered structural specifications, giving home a solid foundation. Located directly across from a playground and just a short walk to Bow Ridge's popular sledding hill, soccer fields, baseball diamond, and the scenic pathways along the Bow River and Jumping Pound Creek, this home offers great bones in a mature neighborhood. Property is not affected by the neighbourhood gabion wall. Book your showing today to find out why Living in Cochrane is Loving where you Live!
For sale
C$573,000
151 SW Bow Ridge Cres, Cochrane, AB T4C 1V2
4beds
1,837sqft
Single Family Residence
Built in 2001
5,227 Square Feet Lot
$-- Zestimate®
C$312/sqft
C$-- HOA
What's special
Spacious bright foyerDedicated officeDouble attached heated garageUpper-floor laundryFully finished walk-out basementFourth bedroomFamily room
- 5 days
- 17
- 0
Zillow last checked:
Listing updated:
Listed by:
Debbie Leah, Associate,
Royal Lepage Benchmark
Source: courtesy of Pillar9 System,MLS®#: A2351846 Originating MLS®#: Calgary
Originating MLS®#: CalgaryFacts & features
Interior
Bedrooms & bathrooms
- Bedrooms: 4
- Bathrooms: 4
- Full bathrooms: 3
- 1/2 bathrooms: 1
Bedroom
- Level: Second
- Dimensions: 10`11" x 12`1"
Bedroom
- Level: Second
- Dimensions: 9`8" x 9`1"
Other
- Level: Second
- Dimensions: 11`11" x 15`7"
Bedroom
- Level: Basement
- Dimensions: 9`11" x 12`7"
Other
- Level: Main
- Dimensions: 4`11" x 4`7"
Other
- Level: Second
- Dimensions: 8`7" x 7`7"
Other
- Level: Basement
- Dimensions: 9`0" x 5`4"
Other
- Level: Second
- Dimensions: 10`3" x 11`3"
Dining room
- Level: Main
- Dimensions: 14`11" x 5`10"
Foyer
- Level: Main
- Dimensions: 6`0" x 9`10"
Other
- Level: Basement
- Dimensions: 10`4" x 9`10"
Game room
- Level: Basement
- Dimensions: 19`7" x 14`3"
Kitchen
- Level: Main
- Dimensions: 14`11" x 12`7"
Other
- Level: Basement
- Dimensions: 5`1" x 3`6"
Living room
- Level: Main
- Dimensions: 15`9" x 13`3"
Mud room
- Level: Main
- Dimensions: 4`6" x 9`9"
Office
- Level: Main
- Dimensions: 10`8" x 8`11"
Storage
- Level: Basement
- Dimensions: 8`1" x 7`6"
Heating
- Forced Air, Natural Gas
Cooling
- None
Appliances
- Included: Dishwasher, Dryer, Range Hood, Refrigerator, Stove(s), Washer
- Laundry: Upper Level
Features
- Breakfast Bar, High Ceilings, Kitchen Island, Laminate Counters, Pantry, Separate Entrance, Soaking Tub, Walk-In Closet(s)
- Flooring: Carpet, Laminate, Linoleum
- Basement: Full
- Number of fireplaces: 1
- Fireplace features: Gas
Interior area
- Total interior livable area: 1,837 sqft
- Finished area above ground: 943
- Finished area below ground: 862
Video & virtual tour
Property
Parking
- Total spaces: 4
- Parking features: 220 Volt Wiring, Double Garage Attached, Driveway, Heated Garage, Insulated
- Attached garage spaces: 2
- Has uncovered spaces: Yes
Features
- Levels: Two,2 Storey
- Stories: 1
- Patio & porch: Deck, Porch
- Exterior features: None
- Fencing: Fenced
- Has view: Yes
- Frontage length: 8.22M 27`0"
Lot
- Size: 5,227 Square Feet
- Features: Back Yard, Irregular Lot, Landscaped, Views
Details
- Parcel number: 111997417
- Zoning: R-LD
Construction
Type & style
- Home type: SingleFamily
- Property subtype: Single Family Residence
Materials
- Vinyl Siding, Wood Frame
- Foundation: Concrete Perimeter
- Roof: Wood
Condition
- New construction: No
- Year built: 2001
Details
- Builder name: Braemyn Homes
Community & HOA
Community
- Features: Park, Playground, Sidewalks, Street Lights
- Subdivision: Bow Ridge
HOA
- Has HOA: No
Location
- Region: Cochrane
Financial & listing details
- Price per square foot: C$312/sqft
- Date on market: 10/15/2026
- Inclusions: Shed
Price history
Price history is unavailable.
Public tax history
Tax history is unavailable.
Climate risks
Neighborhood: T4C
Nearby schools
GreatSchools rating
No schools nearby
We couldn't find any schools near this home.

Similar homes
- C$599,0004 bd4 ba1.7k sqft5 N Glenwood Cres, Cochrane, AB T4C 1H4For Sale
 MLS ID #A2342328, Bri Clark-Farmer, Associate, Re/Max First. courtesy of Pillar9 System
 - C$749,0003 bd4 ba2k sqft137 SW Gleneagles Vw, Cochrane, AB T4C 1W1For Sale
 MLS ID #A2352608, Tracy Lyons, Associate, Royal Lepage Benchmark. courtesy of Pillar9 System
 - C$515,0003 bd3 ba1.7k sqft7 E Glenport Rd, Cochrane, AB T4C 1G8For Sale
 MLS ID #A2342253, Lona Macrae, Associate Broker, Royal Lepage Tamarack Trail Realty. courtesy of Pillar9 System
 - C$499,0003 bd4 ba1.3k sqft117 W Bow Ridge Dr #10, Cochrane, AB T4C 2G9For Sale
 MLS ID #A2334129, Lee Edwards, Associate, Maxwell Canyon Creek. courtesy of Pillar9 System
