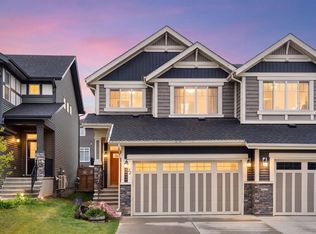
Welcome to Fireside, Cochrane! This beautifully laid-out semi-detached home offers 2,482.39 sq. ft. of total developed living space with an impressive combination of comfort, functionality, and location. The main floor features a bright, open-concept layout with a spacious living room and family room, an open-style kitchen with a large island, dining area, convenient half bath, and mudroom. Upstairs, you’ll find 3 bedrooms, 2 full bathrooms, and convenient second-floor laundry. The primary bedroom offers a private ensuite, while the additional bedrooms are complemented by a second full bathroom. The fully finished basement adds exceptional living space with huge living room, rec room, den and a full bathroom—perfect for a growing family, guests, entertaining, or a home office setup. Step outside to your south-facing backyard, offering excellent natural sunlight throughout the day—perfect for enjoying the outdoors, growing plants and gardens, and making the most of your backyard space. The good-sized deck is ideal for morning coffee, summer BBQs, entertaining, or relaxing in the sunshine. The double detached garage includes 240V power, offering excellent flexibility for EV charging, a workshop, or additional garage needs. Location is a major highlight! Enjoy walking distance to Holy Spirit School, Fireside School, and the Fireside skate park, while shopping and everyday amenities are just minutes away at the nearby commercial plaza. With easy access to Highway 22, commuting in and around Cochrane is a breeze. A spacious, family-friendly home in one of Cochrane’s sought-after communities—come see everything this Fireside gem has to offer!
For sale
C$549,000
7 N Emberside Holw, Cochrane, AB T4C 2L6
3beds
1,713sqft
Semi Detached (Half Duplex)
Built in 2017
-- sqft lot
$-- Zestimate®
C$320/sqft
C$7/mo HOA
What's special
Bright open-concept layoutDining areaConvenient half bathConvenient second-floor laundry
- 1 day |
- 3 |
- 0 |
Zillow last checked:
Listing updated:
Listed by:
Vick Singh, Associate,
Cir Realty
Source: courtesy of Pillar9 System,MLS®#: A2339447 Originating MLS®#: Calgary
Originating MLS®#: CalgaryFacts & features
Interior
Bedrooms & bathrooms
- Bedrooms: 3
- Bathrooms: 4
- Full bathrooms: 3
- 1/2 bathrooms: 1
Other
- Level: Upper
- Dimensions: 14`0" x 12`6"
Bedroom
- Level: Second
- Dimensions: 10`5" x 9`4"
Bedroom
- Level: Second
- Dimensions: 11`10" x 9`3"
Other
- Level: Main
- Dimensions: 5`0" x 4`11"
Other
- Level: Second
- Dimensions: 8`11" x 4`11"
Other
- Level: Basement
- Dimensions: 8`11" x 6`8"
Other
- Level: Second
- Dimensions: 10`0" x 6`0"
Dining room
- Level: Main
- Dimensions: 10`8" x 9`0"
Family room
- Level: Main
- Dimensions: 14`0" x 11`11"
Game room
- Level: Basement
- Dimensions: 17`0" x 8`9"
Kitchen
- Level: Main
- Dimensions: 16`7" x 10`0"
Laundry
- Level: Upper
- Dimensions: 6`6" x 6`0"
Living room
- Level: Main
- Dimensions: 12`5" x 11`11"
Living room
- Level: Basement
- Dimensions: 17`8" x 16`10"
Mud room
- Level: Main
- Dimensions: 7`5" x 6`5"
Walk in closet
- Level: Second
- Dimensions: 6`0" x 4`6"
Heating
- Forced Air, Natural Gas
Cooling
- None
Appliances
- Included: Dishwasher, Gas Range, Range Hood, Refrigerator, Washer/Dryer
- Laundry: Laundry Room, Upper Level
Features
- Ceiling Fan(s), Kitchen Island
- Flooring: Carpet, Laminate, Tile
- Basement: Full
- Has fireplace: No
- Common walls with other units/homes: 1 Common Wall
Interior area
- Total interior livable area: 1,713 sqft
Property
Parking
- Total spaces: 2
- Parking features: Double Garage Detached
- Garage spaces: 2
Features
- Levels: Two,2 Storey
- Stories: 1
- Patio & porch: Deck, Front Porch
- Exterior features: Private Yard
- Fencing: Fenced
- Frontage length: 7.55M 24`9"
Lot
- Size: 3,049 Square Feet
- Features: Back Lane, Front Yard, Rectangular Lot
Details
- Parcel number: 112038160
- Zoning: R-MX
Construction
Type & style
- Home type: MultiFamily
- Property subtype: Semi Detached (Half Duplex)
- Attached to another structure: Yes
Materials
- Vinyl Siding, Wood Frame
- Foundation: Concrete Perimeter
- Roof: Asphalt Shingle
Condition
- New construction: No
- Year built: 2017
Community & HOA
Community
- Features: Park, Playground, Sidewalks, Street Lights
- Subdivision: Fireside
HOA
- Has HOA: No
- Amenities included: Playground
- HOA fee: C$81 annually
Location
- Region: Cochrane
Financial & listing details
- Price per square foot: C$320/sqft
- Date on market: 8/22/2026
- Inclusions: N/A
Price history
Price history is unavailable.
Public tax history
Tax history is unavailable.
Climate risks
Neighborhood: T4C
Nearby schools
GreatSchools rating
No schools nearby
We couldn't find any schools near this home.
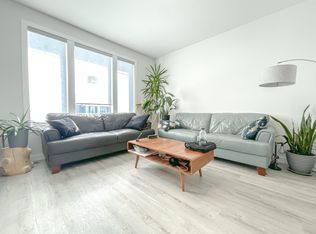
- C$--3 bd3 ba1.6k sqft14 Emberside Holw, Cochrane, AB T4C2L7Off Market

- C$450,0003 bd3 ba1.3k sqft229 N Fireside Dr, Cochrane, AB T4C2L4For Sale
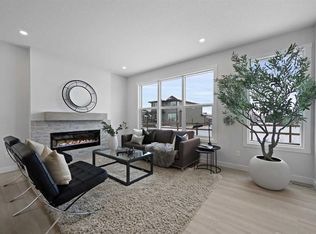
- C$689,9003 bd3 ba2.1k sqft15 W Fireside Cmn, Cochrane, AB T4C3E1New Construction
- C$649,9004 bd4 ba1.9k sqft53 N Fireside Cres, Cochrane, AB T4C2L4For Sale

- C$479,9003 bd3 ba1.5k sqft351 N Fireside Dr, Cochrane, AB T4C0X4New Construction
- C$535,0003 bd3 ba1.6k sqft4 S Emberside Pl, Cochrane, AB T4C2L8For Sale
- C$589,9003 bd4 ba1.4k sqft37 Emberside Line, Cochrane, AB T4C2L8For Sale
- C$698,0004 bd4 ba1.8k sqft150 S Fireside Bnd, Cochrane, AB T4C0V7For Sale
Similar homes
- C$499,9003 bd3 ba1.4k sqft49 N River Heights Dr NW, Cochrane, AB T4C 0Y1For Sale
 MLS ID #A2334917, Debbie Leah, Associate, Royal Lepage Benchmark. courtesy of Pillar9 System
 - C$545,0003 bd4 ba1.4k sqft367 S Fireside Pl, Cochrane, AB T4C 0R5For Sale
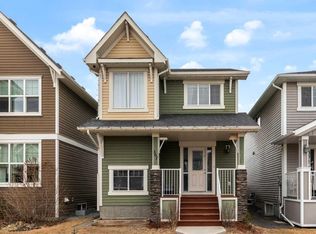 MLS ID #A2316135, Nancy Wasylik, Associate, Re/Max West Real Estate. courtesy of Pillar9 System
 - C$619,9004 bd4 ba1.8k sqft22 W Sunrise Hts, Cochrane, AB T4C 2R8For Sale
 MLS ID #A2337496, Lauren Crouse, Associate, Real Broker. courtesy of Pillar9 System
 - C$569,9004 bd4 ba1.2k sqft66 E Fireside St, Cochrane, AB T4C 3C9For Sale
 MLS ID #A2320987, Amy Bellomo, Associate, Sotheby's International Realty Canada. courtesy of Pillar9 System
 - C$478,0003 bd2 ba1.3k sqft14 S River Heights Cres, Cochrane, AB T4C 0J3For SaleMLS ID #A2330296, Jessica Gano, Associate, Cir Realty. courtesy of Pillar9 System
- C$546,0004 bd4 ba1.5k sqft193 N River Heights Dr, Cochrane, AB T4C 0H9For SaleMLS ID #A2314152, Lauren Crouse, Associate, Real Broker. courtesy of Pillar9 System
- C$519,9004 bd4 ba1.6k sqft311 E Sunrise Vw, Cochrane, AB T4C 0Z7For SaleMLS ID #A2328993, Nancy Wasylik, Associate, Re/Max West Real Estate. courtesy of Pillar9 System
- C$485,0003 bd3 ba1.5k sqft534 W River Heights Cres, Cochrane, AB T4C 0T8For SaleMLS ID #A2307952, Keiran Hughes, Associate, Real Broker. courtesy of Pillar9 System
- C$549,9003 bd3 ba1.1k sqft1207 N Jumping Pound Cmn, Cochrane, AB T4C 2L1For SaleMLS ID #A2334142, Cal Hanson, Associate, Real Estate Professionals Inc.. courtesy of Pillar9 System
- C$589,9103 bd3 ba1.5k sqft199 S River Heights Grn, Cochrane, AB T4C 0S3For SaleMLS ID #A2312400, Ronald Jobbagy, Associate, Royal Lepage Benchmark. courtesy of Pillar9 System
- C$499,0003 bd4 ba1.3k sqft117 W Bow Ridge Dr #10, Cochrane, AB T4C 2G9For SaleMLS ID #A2334129, Lee Edwards, Associate, Maxwell Canyon Creek. courtesy of Pillar9 System
- C$599,9003 bd3 ba1.9k sqft52 W Sunrise Way, Cochrane, AB T4C 2S3For SaleMLS ID #A2332006, Achalu Biri, Associate, Prep Realty Inc.. courtesy of Pillar9 System
- C$478,8882 bd3 ba1.6k sqft387 S Sunrise Vw, Cochrane, AB T4C 0Z8For SaleMLS ID #A2334595, Ariel Buenaventura, Associate, Re/Max First. courtesy of Pillar9 System
- C$590,0004 bd3 ba1.7k sqft223 Carrington Cir W, Calgary, AB T3P 0Y4For SaleMLS ID #A2337557, Oluwakemi Seedy, Associate, Urban-Realty.Ca. courtesy of Pillar9 System
- C$439,9003 bd3 ba1.4k sqft501 N River Heights Dr #808, Cochrane, AB T4C 2L3For SaleMLS ID #A2318293, Joel Muir, Associate, Royal Lepage Benchmark. courtesy of Pillar9 System
- C$539,0003 bd3 ba1.5k sqft540 Evanston Line NW, Calgary, AB T3P 0R4For SaleMLS ID #A2335626, Larry Arnfinson, Associate, Cir Realty. courtesy of Pillar9 System
- C$440,0003 bd4 ba1.5k sqft110 NW Clydesdale Way, Cochrane, AB T4C 0L6For SaleMLS ID #A2332196, Karlee Wick, Associate, Exp Realty. courtesy of Pillar9 System
- C$499,5003 bd4 ba1.4k sqft202 S Sunset Hts, Cochrane, AB T4C 0C9For SaleMLS ID #A2307905, Cynthia Coombs, Associate, Royal Lepage Benchmark. courtesy of Pillar9 System
- C$657,0003 bd3 ba1.8k sqft81 S Willow Ct, Cochrane, AB T4C 2S7For SaleMLS ID #A2306868, Brad Van De Walle, Associate, Exp Realty. courtesy of Pillar9 System
- C$475,0004 bd4 ba1.2k sqft93 S Sunvalley Rd, Cochrane, AB T4C 0X7For SaleMLS ID #A2333475, Perri Scarcelli, Associate, Cir Realty. courtesy of Pillar9 System
