Welcome to the “Delilah” by Genesis Builders Group in the desirable community of Fireside. This beautifully crafted home offers over 2,100 sq ft of thoughtfully designed space, including 3 spacious bedrooms, 2.5 bathrooms, and a main-floor office. Step inside to airy 9’ ceilings and an inviting colour palette. A front flex room creates the perfect space for a home office or study, while a conveniently placed powder room adds everyday ease. The dining area flows effortlessly into the centrally located kitchen, which showcases quartz countertops, sleek stainless steel appliances, and ample cabinetry, with an island perfect for entertaining. The living room has a striking focal-point fireplace. A functional mudroom off the double-attached garage completes this level and enhances everyday convenience. Upstairs, you’ll find a thoughtfully designed layout highlighted by a centrally located bonus room offering excellent separation between sleeping areas. The spacious primary retreat features ample room for a king bedroom suite, a dedicated ensuite bathroom with dual sinks and oversized shower and a large walk-in closet. The second bedroom is well-sized, while the third bedroom impresses with its own walk-in closet. A full bathroom and convenient upper-floor laundry complete this level. The unfinished basement offers 9’ ceilings and is ready for your design ideas. *PHOTOS ARE REPRESENTATIVE OF A PREVIOUSLY BUILT MODEL. Colours and selections are included in the photos. RMS has been applied to construction drawings. Taxes have not been assessed.
New construction
C$689,900
15 W Fireside Cmn, Cochrane, AB T4C 3E1
3beds
2,182sqft
Single Family Residence
Built in 2026
3,920 Square Feet Lot
$-- Zestimate®
C$316/sqft
C$6/mo HOA
What's special
- 141 days |
- 7 |
- 0 |
Zillow last checked:
Listing updated:
Listed by:
Lindsay Bosma, Associate,
Lpt Realty
Source: courtesy of Pillar9 System,MLS®#: A2292072 Originating MLS®#: Calgary
Originating MLS®#: CalgaryFacts & features
Interior
Bedrooms & bathrooms
- Bedrooms: 3
- Bathrooms: 3
- Full bathrooms: 2
- 1/2 bathrooms: 1
Other
- Level: Upper
- Dimensions: 12`11" x 14`1"
Bedroom
- Level: Upper
- Dimensions: 9`4" x 12`2"
Bedroom
- Level: Upper
- Dimensions: 13`1" x 10`9"
Other
- Level: Main
- Dimensions: 5`0" x 5`7"
Other
- Level: Upper
- Dimensions: 5`0" x 10`2"
Other
- Level: Upper
- Dimensions: 13`4" x 10`9"
Dining room
- Level: Main
- Dimensions: 9`11" x 15`0"
Family room
- Level: Upper
- Dimensions: 11`6" x 14`10"
Flex space
- Level: Main
- Dimensions: 9`1" x 10`0"
Kitchen
- Level: Main
- Dimensions: 16`7" x 12`5"
Laundry
- Level: Upper
- Dimensions: 7`8" x 6`0"
Living room
- Level: Main
- Dimensions: 16`7" x 10`4"
Heating
- Forced Air
Cooling
- None
Appliances
- Included: Dishwasher, Microwave, Range Hood, Refrigerator, Stove(s)
- Laundry: Upper Level
Features
- Double Vanity, High Ceilings, Kitchen Island, Open Floorplan, Stone Counters, Walk-In Closet(s)
- Flooring: Carpet, Vinyl
- Windows: Vinyl Windows
- Basement: Full
- Number of fireplaces: 1
- Fireplace features: Electric
Interior area
- Total interior livable area: 2,182 sqft
Property
Parking
- Total spaces: 4
- Parking features: Double Garage Attached
- Attached garage spaces: 2
Features
- Levels: Two,2 Storey
- Stories: 1
- Patio & porch: None
- Exterior features: BBQ gas line, Other
- Fencing: Partial
- Frontage length: 9.15M 30`0"
Lot
- Size: 3,920 Square Feet
- Features: Back Lane, Other
Details
- Parcel number: 103037171
- Zoning: R-MX
Construction
Type & style
- Home type: SingleFamily
- Property subtype: Single Family Residence
Materials
- Vinyl Siding, Wood Frame
- Foundation: Concrete Perimeter
- Roof: Asphalt Shingle
Condition
- New construction: Yes
- Year built: 2026
Community & HOA
Community
- Features: Playground
- Subdivision: Fireside
HOA
- Has HOA: No
- Amenities included: Other
- HOA fee: C$75 annually
Location
- Region: Cochrane
Financial & listing details
- Price per square foot: C$316/sqft
- Date on market: 3/13/2026
- Inclusions: N/A
Lindsay Bosma, Associate
Lindsay Bosma, Associate
(403) 702-5432
By pressing Contact Agent, you agree that the real estate professional identified above may call/text you about your search, which may involve use of automated means and pre-recorded/artificial voices. You don't need to consent as a condition of buying any property, goods, or services. Message/data rates may apply. You also agree to our Terms of Use. Zillow does not endorse any real estate professionals. We may share information about your recent and future site activity with your agent to help them understand what you're looking for in a home.
Price history
Price history is unavailable.
Public tax history
Tax history is unavailable.
Climate risks
Neighborhood: T4C
Nearby schools
GreatSchools rating
No schools nearby
We couldn't find any schools near this home.
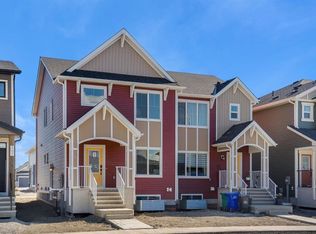
- C$499,9003 bd3 ba1.5k sqft319 N Fireside Dr, Cochrane, AB T4C0X4New Construction
- C$449,0003 bd3 ba1.4k sqft19 W Emberside Park, Cochrane, AB T4C2L6New Construction

- C$535,0004 bd4 ba1.4k sqft7 Emberside Holw, Cochrane, AB T4C2L6For Sale
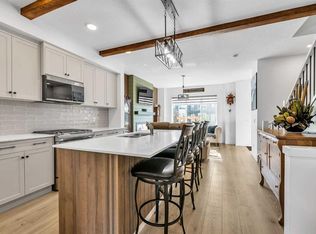
- C$479,9003 bd3 ba1.5k sqft351 N Fireside Dr, Cochrane, AB T4C0X4New Construction

- C$589,9004 bd3 ba1.7k sqft125 N Emberside Holw, Cochrane, AB T4C3E1For Sale
- C$--3 bd3 ba1.6k sqft14 Emberside Holw, Cochrane, AB T4C2L7Off Market
- C$450,0003 bd3 ba1.3k sqft229 N Fireside Dr, Cochrane, AB T4C2L4For Sale
- C$498,0003 bd3 ba1.4k sqft225 N Fireside Dr, Cochrane, AB T4C2L4For Sale
Similar homes
- C$749,9005 bd4 ba2k sqft91 N Emberside Gdns, Cochrane, AB T4C 2L9For Sale
 MLS ID #A2323681, Vishruth Harish, Associate, Cir Realty. courtesy of Pillar9 System
 - C$699,9003 bd3 ba1.8k sqft305 N Precedence Vw, Cochrane, AB T4C 3B4New Construction
 MLS ID #A2331456, Erin Reeves, Associate, Exp Realty. courtesy of Pillar9 System
 - C$699,9004 bd4 ba2k sqft3 NW Rivercrest Cmn, Cochrane, AB T4C 2V2For Sale
 MLS ID #A2313193, Jag Thind, Associate, Royal Lepage Benchmark. courtesy of Pillar9 System
 - C$699,0003 bd3 ba2.3k sqft224 E Precedence Hl, Cochrane, AB T4C 2J2For Sale
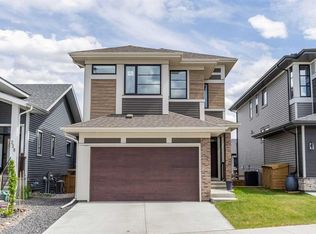 MLS ID #A2326110, Bri Clark-Farmer, Associate, Re/Max First. courtesy of Pillar9 System
 - C$575,0003 bd3 ba1.6k sqft46 N Fireside Pl, Cochrane, AB T4C 0R2For SaleMLS ID #A2320199, Andrew Pohlod, Associate, Real Broker. courtesy of Pillar9 System
- C$675,0003 bd3 ba1.8k sqft432 N Rivercrest Rd, Cochrane, AB T4C 3C6New ConstructionMLS ID #A2304288, Diane Gertrude Lamonaca, Associate, Royal Lepage Benchmark. courtesy of Pillar9 System
- C$639,9004 bd4 ba1.9k sqft519 NW Clydesdale Way, Cochrane, AB T4C 3B6For SaleMLS ID #A2329820, Daniela Palacio, Associate, Cir Realty. courtesy of Pillar9 System
- C$635,0004 bd4 ba1.9k sqft24 E Willow Park Point, Cochrane, AB T4C 2V3For SaleMLS ID #A2311108, Karlee Wick, Associate, Exp Realty. courtesy of Pillar9 System
- C$739,0003 bd3 ba1.8k sqft546 E Rivercrest Vw, Cochrane, AB T4C 2W9New ConstructionMLS ID #A2328807, Diane Gertrude Lamonaca, Associate, Royal Lepage Benchmark. courtesy of Pillar9 System
- C$729,8004 bd3 ba2.1k sqft92 S Heritage Hl, Cochrane, AB T4C 0L4For SaleMLS ID #A2318437, Kathy Thirsk, Associate, Re/Max First. courtesy of Pillar9 System
- C$659,9003 bd3 ba1.6k sqft8 N Topaz Pl, Cochrane, AB T4C 3K2New ConstructionMLS ID #A2283082, Derk Patton, Associate, Greater Calgary Real Estate. courtesy of Pillar9 System
- C$748,0003 bd3 ba2k sqft423 S Rivercrest Rd, Cochrane, AB T4C 3C6New ConstructionMLS ID #A2320123, Diane Gertrude Lamonaca, Associate, Royal Lepage Benchmark. courtesy of Pillar9 System
- C$545,0003 bd3 ba1.5k sqft4 N Mill Rd, Cochrane, AB T4C 3B9For SaleMLS ID #A2332106, Jacquelyn Krasnikoff, Associate, Re/Max First. courtesy of Pillar9 System
- C$525,0003 bd3 ba1.5k sqft52 S Emberside Grv, Cochrane, AB T4C 3C8For SaleMLS ID #A2329845, Jamie Giszas, Associate, Maxwell Capital Realty. courtesy of Pillar9 System
- C$649,9934 bd4 ba1.8k sqft64 NE Southborough Cmn, Cochrane, AB T4C 3J7New ConstructionMLS ID #A2302894, David Lofthaug, Broker, Bode Platform Inc.. courtesy of Pillar9 System
- C$799,9004 bd4 ba2.1k sqft28 E Southborough Ln, Cochrane, AB T2C 5H9New ConstructionMLS ID #A2315604, Lauren Crouse, Associate, Real Broker. courtesy of Pillar9 System
- C$759,9004 bd4 ba2.3k sqft105 S Heritage Blvd, Cochrane, AB T4C 0S6New ConstructionMLS ID #A2327138, Cindy Cheng, Associate, Century 21 Bravo Realty. courtesy of Pillar9 System
- C$499,9993 bd3 ba1.4k sqft40 S Emberside Grv, Cochrane, AB T4C 3C8For SaleMLS ID #A2311737, Paul Stutz, Associate, Remax Innovations. courtesy of Pillar9 System
- C$499,9003 bd3 ba1.5k sqft319 N Fireside Dr, Cochrane, AB T4C 0X4New ConstructionMLS ID #A2319074, Lindsay Bosma, Associate, Lpt Realty. courtesy of Pillar9 System
- C$759,9004 bd4 ba2.3k sqft105 Heritage Blvd, Cochrane, AB T4C 0S6For SaleCentury 21 Canada
