IMMACULATE! NO CONDO FEES! Step into the charm and comfort of Fireside with this like-new luxury 3-bedroom home that perfectly blends modern style with everyday functionality. Bathed in natural light, this inviting home welcomes you with rich flooring flowing throughout the main level, creating a warm and elegant, modern atmosphere from the moment you walk through the door. The thoughtfully designed kitchen is a true showstopper, featuring sleek quartz countertops, upgraded appliances, and plenty of workspace to inspire your inner chef. Whether you’re preparing weeknight dinners or hosting friends and family, this space is ready for every occasion. Upstairs, the spacious primary retreat offers the perfect escape with a walk-in closet and a private 4-piece ensuite bathroom designed for relaxation and comfort. Two additional bright bedrooms and another stylish 4-piece bathroom complete the upper level, offering flexibility for a growing family, guests, or a home office setup. The undeveloped basement is a blank canvas waiting for your personal touch. Envision a future recreation room, gym, media space, or additional living area tailored to your lifestyle. Outside, enjoy the convenience of a rear parking pad with space for two vehicles and the ease of low-maintenance living. Located in the sought-after Fireside community, this home offers more than just beautiful living spaces, it delivers an exceptional lifestyle. Residents enjoy access to two schools, fantastic restaurants, shopping, medical and dental clinics, aesthetic services, veterinarian care, playgrounds, an outdoor ice rink, and scenic pathways perfect for evening strolls or weekend adventures. Plus, with direct access to Highway 22, commuting and mountain getaways are effortless. This is more than a home — it’s a vibrant community, a stylish retreat, and an incredible opportunity all wrapped into one. Don’t miss your chance to make this bright and welcoming Fireside duplex your next address!
For sale
C$499,999
40 S Emberside Grv, Cochrane, AB T4C 3C8
3beds
1,486sqft
Semi Detached (Half Duplex)
Built in 2024
-- sqft lot
$-- Zestimate®
C$336/sqft
C$7/mo HOA
What's special
Bathed in natural lightThoughtfully designed kitchenSleek quartz countertopsUpgraded appliancesPlenty of workspaceSpacious primary retreatWalk-in closet
- 65 days |
- 7 |
- 1 |
Zillow last checked:
Listing updated:
Listed by:
Paul Stutz, Associate,
Remax Innovations,
Spencer Tonkinson, Associate,
Remax Innovations
Source: courtesy of Pillar9 System,MLS®#: A2311737 Originating MLS®#: Calgary
Originating MLS®#: CalgaryFacts & features
Interior
Bedrooms & bathrooms
- Bedrooms: 3
- Bathrooms: 3
- Full bathrooms: 2
- 1/2 bathrooms: 1
Bedroom
- Level: Second
- Dimensions: 10`2" x 12`0"
Bedroom
- Level: Second
- Dimensions: 8`11" x 12`1"
Other
- Level: Second
- Dimensions: 11`3" x 12`9"
Other
- Level: Main
- Dimensions: 5`5" x 4`7"
Other
- Level: Second
- Dimensions: 7`9" x 4`11"
Other
- Level: Second
- Dimensions: 7`8" x 8`10"
Dining room
- Level: Main
- Dimensions: 14`11" x 7`6"
Kitchen
- Level: Main
- Dimensions: 13`0" x 12`10"
Living room
- Level: Main
- Dimensions: 19`0" x 14`8"
Heating
- Forced Air, Natural Gas
Cooling
- None
Appliances
- Included: Dishwasher, Dryer, Electric Range, Microwave, Range Hood, Refrigerator, Washer
- Laundry: Upper Level
Features
- Double Vanity, High Ceilings, Kitchen Island, Open Floorplan, Pantry, Quartz Counters, Recessed Lighting, Separate Entrance, Storage, Walk-In Closet(s)
- Flooring: Carpet, Ceramic Tile, Vinyl
- Windows: Vinyl Windows
- Basement: Full
- Has fireplace: No
- Common walls with other units/homes: 1 Common Wall
Interior area
- Total interior livable area: 1,486 sqft
- Finished area above ground: 1,486
Video & virtual tour
Property
Parking
- Total spaces: 2
- Parking features: Alley Access, Parking Pad, Unpaved
- Has uncovered spaces: Yes
Features
- Levels: Two,2 Storey
- Stories: 1
- Patio & porch: Deck
- Exterior features: Private Entrance
- Fencing: None
- Frontage length: 7.34M 24`1"
Lot
- Size: 2,613 Square Feet
- Features: Back Lane, Back Yard, Front Yard, Level, Street Lighting
Details
- Parcel number: 103094354
- Zoning: R-MX
Construction
Type & style
- Home type: MultiFamily
- Property subtype: Semi Detached (Half Duplex)
- Attached to another structure: Yes
Materials
- Vinyl Siding, Wood Frame, Wood Siding
- Foundation: Concrete Perimeter
- Roof: Asphalt Shingle
Condition
- New construction: No
- Year built: 2024
Community & HOA
Community
- Features: Park, Playground, Sidewalks, Street Lights
- Subdivision: Fireside
HOA
- Has HOA: No
- Amenities included: Other
- HOA fee: C$79 annually
Location
- Region: Cochrane
Financial & listing details
- Price per square foot: C$336/sqft
- Date on market: 5/19/2026
- Inclusions: N/A
Paul Stutz, Associate
Paul Stutz, Associate
(403) 763-8925
By pressing Contact Agent, you agree that the real estate professional identified above may call/text you about your search, which may involve use of automated means and pre-recorded/artificial voices. You don't need to consent as a condition of buying any property, goods, or services. Message/data rates may apply. You also agree to our Terms of Use. Zillow does not endorse any real estate professionals. We may share information about your recent and future site activity with your agent to help them understand what you're looking for in a home.
Price history
Price history is unavailable.
Public tax history
Tax history is unavailable.
Climate risks
Neighborhood: T4C
Nearby schools
GreatSchools rating
No schools nearby
We couldn't find any schools near this home.
- C$525,0003 bd3 ba1.5k sqft52 S Emberside Grv, Cochrane, AB T4C3C8For Sale

- C$569,9004 bd4 ba1.2k sqft66 E Fireside St, Cochrane, AB T4C3C9For Sale

- C$549,0003 bd3 ba1.7k sqft185 N Emberside Holw, Cochrane, AB T4C3E1For Sale

- C$589,9004 bd3 ba1.7k sqft125 N Emberside Holw, Cochrane, AB T4C3E1For Sale
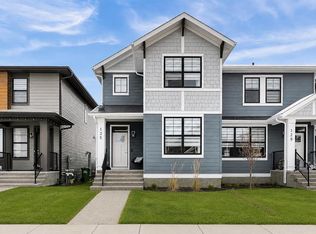
- C$844,9003 bd3 ba2.2k sqft6 E Emberside Grn, Cochrane, AB T4C3A8For Sale
- C$675,0004 bd4 ba2k sqft112 S Emberside Pl, Cochrane, AB T4C3A8For Sale
- C$589,9003 bd4 ba1.4k sqft37 Emberside Line, Cochrane, AB T4C2L8For Sale
- C$535,0004 bd4 ba1.4k sqft7 Emberside Holw, Cochrane, AB T4C2L6For Sale
Similar homes
- C$499,9003 bd3 ba1.5k sqft351 N Fireside Dr, Cochrane, AB T4C 0X4New Construction
 MLS ID #A2254442, Lindsay Bosma, Associate, Lpt Realty. courtesy of Pillar9 System
 - C$549,0003 bd3 ba1.7k sqft185 N Emberside Holw, Cochrane, AB T4C 3E1For SaleMLS ID #A2322191, Karlee Wick, Associate, Exp Realty. courtesy of Pillar9 System
- C$589,9004 bd3 ba1.7k sqft125 N Emberside Holw, Cochrane, AB T4C 3E1For SaleMLS ID #A2326349, Grahame Green, Associate, 2% Realty. courtesy of Pillar9 System
- C$490,0003 bd3 ba1.6k sqft182 S River Heights Dr, Cochrane, AB T4C 0Y1For Sale
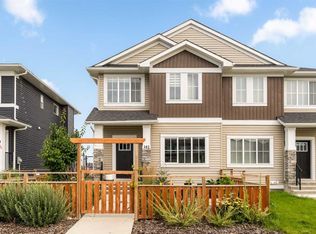 MLS ID #A2297053, Ginger Andrews, Associate, Exp Realty. courtesy of Pillar9 System
 - C$569,9004 bd4 ba1.2k sqft66 E Fireside St, Cochrane, AB T4C 3C9For SaleMLS ID #A2320987, Amy Bellomo, Associate, Sotheby's International Realty Canada. courtesy of Pillar9 System
- C$499,9003 bd3 ba1.5k sqft11 E Heritage Point, Cochrane, AB T4C 0L3New ConstructionMLS ID #A2321222, Michael Melnychuk, Associate, Century 21 All Stars Realty Ltd.. courtesy of Pillar9 System
- C$479,9003 bd3 ba1.2k sqft39 E Agate Rd, Cochrane, AB T4C 3B9New ConstructionMLS ID #A2283062, Derk Patton, Associate, Greater Calgary Real Estate. courtesy of Pillar9 System
- C$499,9003 bd3 ba1.5k sqft15 E Heritage Point, Cochrane, AB T4C 0L3New ConstructionMLS ID #A2298424, Michael Melnychuk, Associate, Century 21 All Stars Realty Ltd.. courtesy of Pillar9 System
- C$489,0003 bd3 ba1.4k sqft28 SE Heritage Vis, Cochrane, AB T4C 2N6For SaleMLS ID #A2326868, Lauren Crouse, Associate, Real Broker. courtesy of Pillar9 System
- C$479,9003 bd3 ba1.6k sqft48 NE Andalusian Rd, Cochrane, AB T4C 3B7New ConstructionMLS ID #A2298280, Michael Melnychuk, Associate, Century 21 All Stars Realty Ltd.. courtesy of Pillar9 System
- C$465,0003 bd3 ba1.3k sqft40 N Sunvalley Rd, Cochrane, AB T4C 0X6For SaleMLS ID #A2329574, Sharon Shepherd, Associate, Cir Realty. courtesy of Pillar9 System
- C$449,9003 bd3 ba1.4k sqft75 NW Appaloosa Way, Cochrane, AB T4C 3L9New ConstructionMLS ID #A2311557, Michael Melnychuk, Associate, Century 21 All Stars Realty Ltd.. courtesy of Pillar9 System
- C$552,0003 bd3 ba1.5k sqft317 E Sundown Rd S, Cochrane, AB T4C 2T2For SaleMLS ID #A2324579, Tasha Brons, Associate, Century 21 Masters. courtesy of Pillar9 System
- C$546,0004 bd4 ba1.5k sqft193 N River Heights Dr, Cochrane, AB T4C 0H9For SaleMLS ID #A2314152, Lauren Crouse, Associate, Real Broker. courtesy of Pillar9 System
- C$579,9003 bd3 ba1.7k sqft89 E Heritage Park, Cochrane, AB T4C 3G9New ConstructionMLS ID #A2328117, Kevin Hatch, Associate, Maxwell Central. courtesy of Pillar9 System
- C$499,6953 bd3 ba1.4k sqft366 N Heritage Blvd, Cochrane, AB T4C 2M1New ConstructionMLS ID #A2307823, David Lofthaug, Broker, Bode Platform Inc.. courtesy of Pillar9 System
- C$589,9003 bd3 ba1.6k sqft93 E Heritage Park, Cochrane, AB T4C 3G9New ConstructionMLS ID #A2328428, Kevin Hatch, Associate, Maxwell Central. courtesy of Pillar9 System
- C$494,9003 bd3 ba1.5k sqft52 N Heritage Mnr, Cochrane, AB T4C 0L3New ConstructionMLS ID #A2321229, Michael Melnychuk, Associate, Century 21 All Stars Realty Ltd.. courtesy of Pillar9 System
- C$488,0004 bd4 ba1.2k sqft93 S Sunvalley Rd, Cochrane, AB T4C 0X7For SaleMLS ID #A2309310, Perri Scarcelli, Associate, Cir Realty. courtesy of Pillar9 System
- C$459,9003 bd3 ba1.6k sqft50 NE Andalusian Rd, Cochrane, AB T4C 3B7New ConstructionMLS ID #A2328313, Michael Melnychuk, Associate, Century 21 All Stars Realty Ltd.. courtesy of Pillar9 System
