Located in the established community of Heritage Hills, this fully finished 3-bedroom, 2.5-bathroom NO CONDO FEE townhome offers over 1,900 sq ft of developed living space, a private yard, an attached garage, and a west-facing back that opens onto greenspace with views straight through to the mountains and foothills. Stepping in, you'll notice how bright and open this home feels. A wide entry with a coat closet leads back past a tucked-away powder room and pantry, then opens into the main living area that runs across the back of the home. The white kitchen is centred on a large island with pendant lighting, quartz counters, and a subway tile backsplash, flowing into a dining area, and finally into an expansive living room with large windows and a patio door that opens straight onto the upper deck for sunset dinners with the mountains as the backdrop and the greenspace stretching out below. Upstairs, the layout gives every bedroom room to breathe. The primary retreat sits privately at the front of the home with a walk-in closet and a 3-piece ensuite with a glass shower. The BRAND NEW MAIN BATHROOM has been fully redone with marble-look walls, a wood panel accent, black fixtures, and a clean white vanity, feeling more like a boutique hotel bath than a builder standard. The second bedroom stretches nearly 18 feet long with two large windows framing the greenspace, foothills, and mountains beyond. Whether it's a home office with a view, a kids' room, a guest space, or a teen setup, this room gives you flexibility rarely found in a townhome. Laundry sits at the top of the stairs, exactly where it should. The fully finished basement adds another layer of usable space that works as a third bedroom or as a rec room. Whether it's a Friday night in with the family, a guest suite when parents come to stay, or somewhere to spread out on the weekend, this level adapts to how life actually looks. Out back is where the lifestyle piece comes together. The two-level deck gives you an upper seating area off the living room and a lower seating area at grass level with a pergola, privacy curtains, and a fire pit. Summer nights end around the fire with the sun setting behind the mountains. CENTRAL A/C keeps things cool through the warmest months, and a SINGLE ATTACHED GARAGE with driveway parking rounds it out. For a townhome, this is a rare combination: no condo fees, your own yard, and an attached garage. Heritage Hills continues to be one of Cochrane's most established west-side communities, with ridge pathways, parks, and greenspace winding through the neighbourhood. Quick access to Highway 1A makes for a straightforward route into downtown Cochrane, an easy commute into Calgary, and a quick drive west when the mountains are calling. Everyday shopping, schools, and amenities are all close by. Click the multimedia link to see floorplans and all photos. Call your favourite realtor and book a showing today!
For sale
C$489,000
28 SE Heritage Vis, Cochrane, AB T4C 2N6
3beds
1,414sqft
Townhouse
Built in 2017
1,742 Square Feet Lot
$-- Zestimate®
C$346/sqft
C$-- HOA
What's special
Private yardAttached garageTucked-away powder roomDining area
- 23 days |
- 40 |
- 4 |
Zillow last checked:
Listing updated:
Listed by:
Lauren Crouse, Associate,
Real Broker
Source: courtesy of Pillar9 System,MLS®#: A2326868 Originating MLS®#: Calgary
Originating MLS®#: CalgaryFacts & features
Interior
Bedrooms & bathrooms
- Bedrooms: 3
- Bathrooms: 3
- Full bathrooms: 2
- 1/2 bathrooms: 1
Bedroom
- Level: Upper
- Dimensions: 17`9" x 13`6"
Other
- Level: Upper
- Dimensions: 13`1" x 12`8"
Bedroom
- Level: Basement
- Dimensions: 17`2" x 8`11"
Other
- Level: Main
- Dimensions: 2`8" x 6`10"
Other
- Level: Upper
- Dimensions: 4`11" x 8`2"
Other
- Level: Upper
- Dimensions: 4`11" x 8`1"
Dining room
- Level: Main
- Dimensions: 9`0" x 13`11"
Other
- Level: Basement
- Dimensions: 6`11" x 19`11"
Game room
- Level: Basement
- Dimensions: 17`2" x 14`3"
Kitchen
- Level: Main
- Dimensions: 8`8" x 13`11"
Living room
- Level: Main
- Dimensions: 17`8" x 9`9"
Heating
- Forced Air, Natural Gas
Cooling
- Central Air
Appliances
- Included: Dishwasher, Electric Stove, Garage Control(s), Microwave Hood Fan, Refrigerator, Washer/Dryer Stacked
- Laundry: Upper Level
Features
- Built-in Features, Kitchen Island, Open Floorplan, Pantry
- Flooring: Carpet, Laminate
- Basement: Full
- Number of fireplaces: 1
- Fireplace features: Electric
- Common walls with other units/homes: 2+ Common Walls
Interior area
- Total interior livable area: 1,414 sqft
- Finished area above ground: 1,414
- Finished area below ground: 588
Video & virtual tour
Property
Parking
- Total spaces: 2
- Parking features: Single Garage Attached
- Attached garage spaces: 1
Features
- Levels: Two
- Stories: 1
- Patio & porch: Deck, Patio
- Exterior features: None
- Fencing: Fenced
- Frontage length: 5.70M 18`8"
Lot
- Size: 1,742 Square Feet
- Features: Back Yard, No Neighbours Behind, Rectangular Lot
Details
- Parcel number: 111997305
- Zoning: R-MD
Construction
Type & style
- Home type: Townhouse
- Property subtype: Townhouse
Materials
- Vinyl Siding, Wood Frame
- Foundation: Concrete Perimeter
- Roof: Asphalt Shingle
Condition
- New construction: No
- Year built: 2017
Community & HOA
Community
- Features: Park, Playground
- Subdivision: Heritage Hills
HOA
- Has HOA: No
Location
- Region: Cochrane
Financial & listing details
- Price per square foot: C$346/sqft
- Date on market: 7/7/2026
- Inclusions: TV mount, mirrors in dining room on wall, storage unit in basement
Lauren Crouse, Associate
Lauren Crouse, Associate
(403) 819-7709
By pressing Contact Agent, you agree that the real estate professional identified above may call/text you about your search, which may involve use of automated means and pre-recorded/artificial voices. You don't need to consent as a condition of buying any property, goods, or services. Message/data rates may apply. You also agree to our Terms of Use. Zillow does not endorse any real estate professionals. We may share information about your recent and future site activity with your agent to help them understand what you're looking for in a home.
Price history
Price history is unavailable.
Public tax history
Tax history is unavailable.
Climate risks
Neighborhood: T4C
Nearby schools
GreatSchools rating
No schools nearby
We couldn't find any schools near this home.
- C$679,9003 bd3 ba1.8k sqft161 NW Heritage Bay, Cochrane, AB T4C0L5For Sale

- C$599,9003 bd3 ba1.9k sqft53 SW Heritage Dr, Cochrane, AB T4C0E2For Sale

- C$845,0003 bd4 ba2.2k sqft64 NE Heritage Grn, Cochrane, AB T4C0L3For Sale

- C$9003 bd3 ba2k sqft57 Heritage Dr, Cochrane, AB T4C0E2For Rent

- C$369,9002 bd3 ba1.3k sqft28 NW Heritage Dr #17, Cochrane, AB T4C0K1For Sale
- C$389,9002 bd3 ba1.4k sqft28 E Heritage Dr #97, Cochrane, AB T4C0K1For Sale
- C$369,9903 bd3 ba1.3k sqft28 W Heritage Dr #56, Cochrane, AB T4C0K1For Sale
- C$649,9004 bd4 ba1.8k sqft93 N Heritage Hl, Cochrane, AB T4C0L3For Sale
Similar homes
- C$429,9003 bd3 ba1.4k sqft47 E Belgian St, Cochrane, AB T4C 0M2For Sale
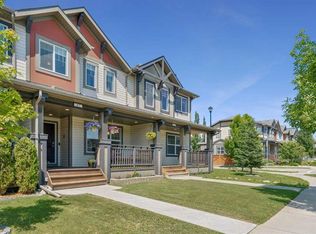 MLS ID #A2325286, Paul Stutz, Associate, Remax Innovations. courtesy of Pillar9 System
 - C$484,9003 bd3 ba1.5k sqft52 N Heritage Mnr, Cochrane, AB T4C 0L3New Construction
 MLS ID #A2321229, Michael Melnychuk, Associate, Century 21 All Stars Realty Ltd.. courtesy of Pillar9 System
 - C$465,0003 bd3 ba1.3k sqft40 N Sunvalley Rd, Cochrane, AB T4C 0X6For Sale
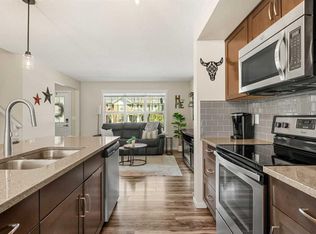 MLS ID #A2329574, Sharon Shepherd, Associate, Cir Realty. courtesy of Pillar9 System
 - C$449,9003 bd3 ba1.6k sqft50 NE Andalusian Rd, Cochrane, AB T4C 3B7New Construction
 MLS ID #A2328313, Michael Melnychuk, Associate, Century 21 All Stars Realty Ltd.. courtesy of Pillar9 System
 - C$469,9003 bd3 ba1.5k sqft44 N Heritage Mnr, Cochrane, AB T4C 0L3New ConstructionMLS ID #A2291261, Michael Melnychuk, Associate, Century 21 All Stars Realty Ltd.. courtesy of Pillar9 System
- C$489,9993 bd3 ba1.5k sqft55 Heritage Hl, Cochrane, AB T4C 0L4For SaleMLS ID #A2314683, Jillaine Carlin, Associate, Re/Max Landan Real Estate. courtesy of Pillar9 System
- C$419,9003 bd3 ba1.6k sqft54 NE Andalusian Rd, Cochrane, AB T4C 3B7New ConstructionMLS ID #A2328328, Michael Melnychuk, Associate, Century 21 All Stars Realty Ltd.. courtesy of Pillar9 System
- C$419,9003 bd3 ba1.6k sqft52 NE Andalusian Rd, Cochrane, AB T4C 3B7New ConstructionMLS ID #A2328324, Michael Melnychuk, Associate, Century 21 All Stars Realty Ltd.. courtesy of Pillar9 System
- C$489,9003 bd3 ba1.5k sqft11 E Heritage Point, Cochrane, AB T4C 0L3New ConstructionMLS ID #A2321222, Michael Melnychuk, Associate, Century 21 All Stars Realty Ltd.. courtesy of Pillar9 System
- C$439,9003 bd3 ba1.4k sqft501 N River Heights Dr #808, Cochrane, AB T4C 2L3For SaleMLS ID #A2318293, Joel Muir, Associate, Royal Lepage Benchmark. courtesy of Pillar9 System
- C$489,9003 bd3 ba1.5k sqft15 E Heritage Point, Cochrane, AB T4C 0L3New ConstructionMLS ID #A2298424, Michael Melnychuk, Associate, Century 21 All Stars Realty Ltd.. courtesy of Pillar9 System
- C$469,9003 bd3 ba1.6k sqft48 NE Andalusian Rd, Cochrane, AB T4C 3B7New ConstructionMLS ID #A2298280, Michael Melnychuk, Associate, Century 21 All Stars Realty Ltd.. courtesy of Pillar9 System
- C$449,9003 bd3 ba1.4k sqft75 NW Appaloosa Way, Cochrane, AB T4C 3L9New ConstructionMLS ID #A2311557, Michael Melnychuk, Associate, Century 21 All Stars Realty Ltd.. courtesy of Pillar9 System
- C$535,0004 bd4 ba1.4k sqft7 Emberside Holw, Cochrane, AB T4C 2L6For SaleMLS ID #A2331318, Grahame Green, Associate, 2% Realty. courtesy of Pillar9 System
- C$552,0003 bd3 ba1.5k sqft317 E Sundown Rd S, Cochrane, AB T4C 2T2For SaleMLS ID #A2324579, Tasha Brons, Associate, Century 21 Masters. courtesy of Pillar9 System
- C$484,9003 bd3 ba1.2k sqft55 E Agate Rd, Cochrane, AB T4C 3B9New ConstructionMLS ID #A2329006, Derk Patton, Associate, Greater Calgary Real Estate. courtesy of Pillar9 System
- C$490,0003 bd3 ba1.6k sqft182 S River Heights Dr, Cochrane, AB T4C 0Y1For SaleMLS ID #A2297053, Ginger Andrews, Associate, Exp Realty. courtesy of Pillar9 System
- C$579,9003 bd3 ba1.7k sqft89 E Heritage Park, Cochrane, AB T4C 3G9New ConstructionMLS ID #A2328117, Kevin Hatch, Associate, Maxwell Central. courtesy of Pillar9 System
- C$546,0004 bd4 ba1.5k sqft193 N River Heights Dr, Cochrane, AB T4C 0H9For SaleMLS ID #A2314152, Lauren Crouse, Associate, Real Broker. courtesy of Pillar9 System
- C$589,9003 bd3 ba1.6k sqft93 E Heritage Park, Cochrane, AB T4C 3G9New ConstructionMLS ID #A2328428, Kevin Hatch, Associate, Maxwell Central. courtesy of Pillar9 System
