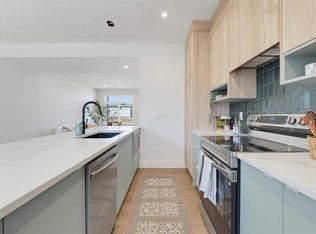
DISCOVER MODERN LIVING IN THE SOUGHT-AFTER COMMUNITY OF HEARTLAND! The Kingston-T by Akash Homes offers 1,663 SQ.FT. of thoughtfully designed living space perfect for families and first-time buyers alike. The open-concept main floor features a bright great room, spacious dining nook, and a stylish kitchen complete with quartz countertops, a large island, walk-in pantry, and convenient rear entry. A 2-piece powder room completes the main level. Upstairs you'll find a versatile bonus room, upper-floor laundry, two generous secondary bedrooms, a full 4-piece bathroom, and a private primary retreat featuring a walk-in closet and 3-piece ensuite. The unfinished basement provides endless opportunities for future development. Located in the family-friendly community of Heartland, you'll enjoy parks, playgrounds, pathways, schools, shopping, and quick access to the mountains while being just minutes from Cochrane's amenities. PLUS A $5,000 BRICK CREDIT! PLEASE NOTE Photos are representative. Actual home, plans, fixtures, and finishes may vary and are subject to availability/changes without notice.
New construction
C$419,900
52 NE Andalusian Rd, Cochrane, AB T4C 3B7
3beds
1,623sqft
Townhouse
Built in 2026
2,613 Square Feet Lot
$-- Zestimate®
C$259/sqft
C$-- HOA
What's special
Open-concept main floorBright great roomSpacious dining nookStylish kitchenQuartz countertopsLarge islandWalk-in pantry
- 47 days |
- 5 |
- 0 |
Zillow last checked:
Listing updated:
Listed by:
Michael Melnychuk, Associate,
Century 21 All Stars Realty Ltd.
Source: courtesy of Pillar9 System,MLS®#: A2328324 Originating MLS®#: Calgary
Originating MLS®#: CalgaryFacts & features
Interior
Bedrooms & bathrooms
- Bedrooms: 3
- Bathrooms: 3
- Full bathrooms: 2
- 1/2 bathrooms: 1
Other
- Level: Upper
- Dimensions: 11`8" x 10`4"
Bedroom
- Level: Upper
- Dimensions: 9`4" x 9`3"
Bedroom
- Level: Upper
- Dimensions: 8`2" x 9`3"
Other
- Level: Main
- Dimensions: 0`0" x 0`0"
Other
- Level: Upper
- Dimensions: 0`0" x 0`0"
Other
- Level: Upper
- Dimensions: 0`0" x 0`0"
Bonus room
- Level: Upper
- Dimensions: 11`6" x 10`4"
Dining room
- Level: Main
- Dimensions: 11`8" x 8`11"
Kitchen
- Level: Main
- Dimensions: 10`0" x 9`0"
Laundry
- Level: Upper
- Dimensions: 0`0" x 0`0"
Living room
- Level: Main
- Dimensions: 11`8" x 13`2"
Heating
- Forced Air, Natural Gas
Cooling
- None
Appliances
- Included: None
- Laundry: Upper Level
Features
- High Ceilings, Kitchen Island, Open Floorplan, Pantry, Quartz Counters, See Remarks
- Flooring: Carpet, Laminate, Tile
- Basement: Full
- Has fireplace: No
- Common walls with other units/homes: 2+ Common Walls
Interior area
- Total interior livable area: 1,623 sqft
- Finished area above ground: 1,623
Property
Parking
- Total spaces: 2
- Parking features: Parking Pad
- Has uncovered spaces: Yes
Features
- Levels: Two,2 Storey
- Stories: 1
- Patio & porch: Deck
- Exterior features: None
- Fencing: None
- Frontage length: 5.53M 18`2"
Lot
- Size: 2,613 Square Feet
- Features: See Remarks
Details
- Parcel number: 112483401
- Zoning: R-MD
Construction
Type & style
- Home type: Townhouse
- Property subtype: Townhouse
- Attached to another structure: Yes
Materials
- Wood Frame
- Foundation: Concrete Perimeter
- Roof: Asphalt Shingle
Condition
- New construction: Yes
- Year built: 2026
Community & HOA
Community
- Features: Playground
- Subdivision: Heartland
HOA
- Has HOA: No
Location
- Region: Cochrane
Financial & listing details
- Price per square foot: C$259/sqft
- Date on market: 7/10/2026
- Inclusions: $5000 BUILDER APPLIANCE CREDIT TO THE BRICK
Price history
Price history is unavailable.
Public tax history
Tax history is unavailable.
Climate risks
Neighborhood: T4C
Nearby schools
GreatSchools rating
No schools nearby
We couldn't find any schools near this home.
- C$419,9003 bd3 ba1.6k sqft54 NE Andalusian Rd, Cochrane, AB T4C3B7New Construction

- C$449,9003 bd3 ba1.6k sqft50 NE Andalusian Rd, Cochrane, AB T4C3B7New Construction

- C$451,9003 bd3 ba1.5k sqft413 NE Clydesdale Ave, Cochrane, AB T4C2Y6New Construction

- C$451,9003 bd3 ba1.5k sqft421 N Clydesdale Ave, Cochrane, AB T4C2P7New Construction

- C$421,0003 bd3 ba1.5k sqft411 N Clydesdale Ave, Cochrane, AB T4C2Y6New Construction
- C$421,0003 bd3 ba1.5k sqft425 NE Clydesdale Ave, Cochrane, AB T4C2P7New Construction
- C$466,9003 bd3 ba1.5k sqft401 NE Clydesdale Ave, Cochrane, AB T4C2P7New Construction
- C$499,9003 bd3 ba1.8k sqft134 NW Heartland St, Cochrane, AB T4C2P7New Construction
Similar homes
- C$419,9003 bd3 ba1.6k sqft54 NE Andalusian Rd, Cochrane, AB T4C 3B7New ConstructionMLS ID #A2328328, Michael Melnychuk, Associate, Century 21 All Stars Realty Ltd.. courtesy of Pillar9 System
- C$449,9003 bd3 ba1.6k sqft50 NE Andalusian Rd, Cochrane, AB T4C 3B7New ConstructionMLS ID #A2328313, Michael Melnychuk, Associate, Century 21 All Stars Realty Ltd.. courtesy of Pillar9 System
- C$421,0003 bd3 ba1.5k sqft425 NE Clydesdale Ave, Cochrane, AB T4C 2P7New Construction
 MLS ID #A2336618, Matthew Greenham, Associate, Exp Realty. courtesy of Pillar9 System
 - C$451,9003 bd3 ba1.5k sqft413 NE Clydesdale Ave, Cochrane, AB T4C 2Y6New ConstructionMLS ID #A2334636, Hayley Green, Associate, Exp Realty. courtesy of Pillar9 System
- C$439,1103 bd3 ba1.4k sqft232 N Vantage Dr, Cochrane, AB T4C 3G4New ConstructionMLS ID #A2335013, David Lofthaug, Broker, Bode Platform Inc.. courtesy of Pillar9 System
- C$432,0003 bd3 ba1.2k sqft525 NE River Heights Dr #804, Cochrane, AB T4C 3E3New ConstructionMLS ID #A2332672, Erin Reeves, Associate, Exp Realty. courtesy of Pillar9 System
- C$432,0003 bd3 ba1.2k sqft525 NW River Heights Dr #1507, Cochrane, AB T4C 3E3New ConstructionMLS ID #A2332673, Erin Reeves, Associate, Exp Realty. courtesy of Pillar9 System
- C$459,9003 bd3 ba1.5k sqft44 N Heritage Mnr, Cochrane, AB T4C 0L3New ConstructionMLS ID #A2291261, Michael Melnychuk, Associate, Century 21 All Stars Realty Ltd.. courtesy of Pillar9 System
- C$429,0003 bd3 ba1.5k sqft24 W Rivercrest Dr #1701, Cochrane, AB T4C 2C5For SaleMLS ID #A2314715, Gabriel Steier, Associate, Royal Lepage Benchmark. courtesy of Pillar9 System
- C$475,0004 bd4 ba1.2k sqft93 S Sunvalley Rd, Cochrane, AB T4C 0X7For SaleMLS ID #A2333475, Perri Scarcelli, Associate, Cir Realty. courtesy of Pillar9 System
- C$569,9003 bd3 ba1.7k sqft69 E Heritage Park, Cochrane, AB T4C 3G8New ConstructionMLS ID #A2339307, Kevin Hatch, Associate, Maxwell Central. courtesy of Pillar9 System
- C$467,0004 bd3 ba1.2k sqft525 S River Heights Dr #1905, Cochrane, AB T4C 3E3New ConstructionMLS ID #A2332571, Erin Reeves, Associate, Exp Realty. courtesy of Pillar9 System
- C$459,9003 bd3 ba1.2k sqft55 E Agate Rd, Cochrane, AB T4C 3B9New ConstructionMLS ID #A2329006, Derk Patton, Associate, Greater Calgary Real Estate. courtesy of Pillar9 System
- C$481,9003 bd3 ba1.5k sqft218 N Greystone Blvd, Cochrane, AB T4C 3K3New ConstructionMLS ID #A2334643, Hayley Green, Associate, Exp Realty. courtesy of Pillar9 System
- C$539,9003 bd3 ba1.4k sqft116 W Precedence Way, Cochrane, AB T4C 2T5For SaleMLS ID #A2332031, Tom Waterhouse, Associate, Cir Realty. courtesy of Pillar9 System
- C$389,9002 bd3 ba1.3k sqft206 Nolanfield Vlg NW, Calgary, AB T3R 0T9For SaleMLS ID #A2338860, Nadeem Tarmohamed, Associate, Century 21 Bamber Realty Ltd.. courtesy of Pillar9 System
- C$509,9003 bd3 ba1.5k sqft52 S Emberside Grv, Cochrane, AB T4C 3C8For SaleMLS ID #A2329845, Jamie Giszas, Associate, Maxwell Capital Realty. courtesy of Pillar9 System
- C$419,9003 bd4 ba1.2k sqft906 S Sage Meadows Gdns NW, Calgary, AB T3P 1K3For SaleMLS ID #A2324640, Zoe Saraceni, Associate, Re/Max First. courtesy of Pillar9 System
- C$499,9003 bd3 ba1.4k sqft49 N River Heights Dr NW, Cochrane, AB T4C 0Y1For SaleMLS ID #A2334917, Debbie Leah, Associate, Royal Lepage Benchmark. courtesy of Pillar9 System
- C$450,0002 bd3 ba1.3k sqft3529 E 69th St NW, Calgary, AB T3B 6E8For SaleMLS ID #A2339423, Brett Sowinski, Associate, Re/Max First. courtesy of Pillar9 System
