** Open House at Show Home - 120 Clydesdale Ave, Cochrane - August 15th 12-2pm and 2:30-4:30pm, August 16th 12-4pm and August 19th 2-5pm ** Welcome to Heartland living with this beautifully designed duplex by Rohit Homes featuring the stunning Wild North designer interior package. Perfectly located just steps from the river pathways, recreation centre, and golf course, this home combines modern style with an unbeatable lifestyle in one of Cochrane’s most sought-after communities. This thoughtfully designed 3 bedroom, 2.5 bathroom home offers an open-concept main floor filled with natural light and functional living space. The kitchen is the heart of the home, complete with quartz countertops throughout, a large island, upgraded finishes, built-in microwave, and stylish designer details inspired by the Wild North aesthetic. Upstairs, you’ll find spacious bedrooms, convenient upper-floor laundry, and a smart layout designed for growing families, professionals, or first-time buyers. The separate side entrance provides added flexibility and future potential. To complete this home you;dd ifnd a convenient double detached garage as well as a side separate entrance. Enjoy living minutes from the Bow River pathways, Spray Lakes Recreation Centre, local shopping, schools, and the Cochrane Golf Club. With designer finishes, an incredible location, and the quality craftsmanship Rohit Homes is known for, this home is the perfect blend of style, function, and community living.
New construction
C$451,900
421 N Clydesdale Ave, Cochrane, AB T4C 2P7
3beds
1,522sqft
Townhouse
Built in 2026
2,613 Square Feet Lot
$-- Zestimate®
C$297/sqft
C$-- HOA
What's special
Beautifully designed duplexFunctional living spaceQuartz countertops throughoutLarge islandUpgraded finishesBuilt-in microwaveSpacious bedrooms
- 31 days |
- 32 |
- 0 |
Zillow last checked:
Listing updated:
Listed by:
Matthew Greenham, Associate,
Exp Realty,
Hayley Green, Associate,
Exp Realty
Source: courtesy of Pillar9 System,MLS®#: A2328033 Originating MLS®#: Calgary
Originating MLS®#: CalgaryFacts & features
Interior
Bedrooms & bathrooms
- Bedrooms: 3
- Bathrooms: 3
- Full bathrooms: 2
- 1/2 bathrooms: 1
Bedroom
- Level: Upper
- Dimensions: 10`11" x 8`6"
Bedroom
- Level: Upper
- Dimensions: 10`8" x 8`6"
Other
- Level: Upper
- Dimensions: 11`11" x 11`10"
Other
- Level: Main
- Dimensions: 7`7" x 2`11"
Other
- Level: Upper
- Dimensions: 5`2" x 8`6"
Other
- Level: Upper
- Dimensions: 8`11" x 4`11"
Other
- Level: Main
- Dimensions: 9`2" x 8`5"
Bonus room
- Level: Upper
- Dimensions: 11`11" x 7`11"
Dining room
- Level: Main
- Dimensions: 15`9" x 9`3"
Other
- Level: Main
- Dimensions: 5`3" x 5`8"
Kitchen
- Level: Main
- Dimensions: 13`2" x 8`10"
Laundry
- Level: Upper
- Dimensions: 5`5" x 4`5"
Living room
- Level: Main
- Dimensions: 15`7" x 5`3"
Walk in closet
- Level: Upper
- Dimensions: 7`3" x 4`7"
Heating
- Forced Air
Cooling
- None
Appliances
- Included: Dishwasher, Dryer, Microwave, Refrigerator, Stove(s), Washer
- Laundry: Upper Level
Features
- Built-in Features, Closet Organizers, Double Vanity, High Ceilings, Kitchen Island, No Animal Home, No Smoking Home, Open Floorplan, Walk-In Closet(s)
- Flooring: Carpet, Tile
- Basement: Full
- Has fireplace: No
- Common walls with other units/homes: 2+ Common Walls
Interior area
- Total interior livable area: 1,522 sqft
- Finished area above ground: 733
Video & virtual tour
Property
Parking
- Total spaces: 2
- Parking features: Double Garage Detached
- Garage spaces: 2
Features
- Levels: Two,2 Storey
- Stories: 1
- Patio & porch: Other
- Exterior features: Other
- Fencing: None
- Frontage length: 6.00M 19`8"
Lot
- Size: 2,613 Square Feet
- Features: Other
Details
- Parcel number: 112220282
- Zoning: R-MX
Construction
Type & style
- Home type: Townhouse
- Property subtype: Townhouse
- Attached to another structure: Yes
Materials
- Wood Frame
- Foundation: Concrete Perimeter
- Roof: Asphalt Shingle
Condition
- New construction: Yes
- Year built: 2026
Community & HOA
Community
- Features: Sidewalks, Street Lights
- Subdivision: Heartland
HOA
- Has HOA: No
- Amenities included: Other
Location
- Region: Cochrane
Financial & listing details
- Price per square foot: C$297/sqft
- Date on market: 7/13/2026
- Inclusions: None
Price history
Price history is unavailable.
Public tax history
Tax history is unavailable.
Climate risks
Neighborhood: T4C
Nearby schools
GreatSchools rating
No schools nearby
We couldn't find any schools near this home.
- C$421,0003 bd3 ba1.5k sqft425 NE Clydesdale Ave, Cochrane, AB T4C2P7New Construction
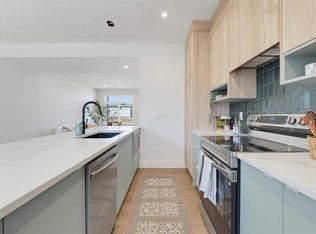
- C$451,9003 bd3 ba1.5k sqft413 NE Clydesdale Ave, Cochrane, AB T4C2Y6New Construction

- C$421,0003 bd3 ba1.5k sqft411 N Clydesdale Ave, Cochrane, AB T4C2Y6New Construction
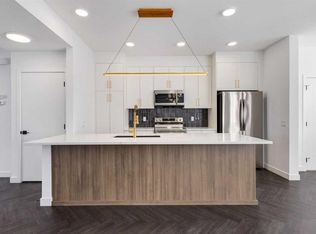
- C$466,9003 bd3 ba1.5k sqft401 NE Clydesdale Ave, Cochrane, AB T4C2P7New Construction
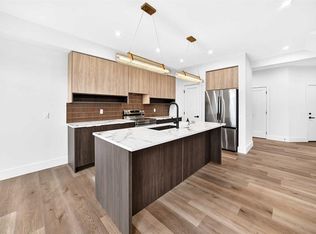
- C$449,9003 bd3 ba1.6k sqft50 NE Andalusian Rd, Cochrane, AB T4C3B7New Construction
- C$419,9003 bd3 ba1.6k sqft52 NE Andalusian Rd, Cochrane, AB T4C3B7New Construction
- C$419,9003 bd3 ba1.6k sqft54 NE Andalusian Rd, Cochrane, AB T4C3B7New Construction
- C$--2 bd2 ba990 sqft320 Heartland Cres #1413815, Cochrane, AB T4C3B3Off Market
Similar homes
- C$451,9003 bd3 ba1.5k sqft413 NE Clydesdale Ave, Cochrane, AB T4C 2Y6New ConstructionMLS ID #A2334636, Hayley Green, Associate, Exp Realty. courtesy of Pillar9 System
- C$421,0003 bd3 ba1.5k sqft411 N Clydesdale Ave, Cochrane, AB T4C 2Y6New ConstructionMLS ID #A2322717, Matthew Greenham, Associate, Exp Realty. courtesy of Pillar9 System
- C$432,0003 bd3 ba1.2k sqft525 NE River Heights Dr #804, Cochrane, AB T4C 3E3New Construction
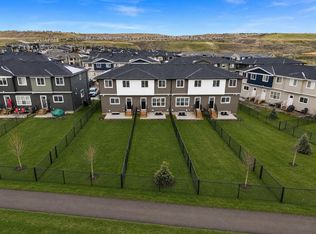 MLS ID #A2332672, Erin Reeves, Associate, Exp Realty. courtesy of Pillar9 System
 - C$432,0003 bd3 ba1.2k sqft525 NW River Heights Dr #1507, Cochrane, AB T4C 3E3New Construction
 MLS ID #A2332673, Erin Reeves, Associate, Exp Realty. courtesy of Pillar9 System
 - C$429,0003 bd3 ba1.5k sqft24 W Rivercrest Dr #1701, Cochrane, AB T4C 2C5For SaleMLS ID #A2314715, Gabriel Steier, Associate, Royal Lepage Benchmark. courtesy of Pillar9 System
- C$479,9003 bd3 ba1.3k sqft7 S Heritage Heath, Cochrane, AB T4C 3K8New ConstructionMLS ID #A2310847, Lindsay Bosma, Associate, Lpt Realty. courtesy of Pillar9 System
- C$484,9003 bd3 ba1.2k sqft55 E Agate Rd, Cochrane, AB T4C 3B9New ConstructionMLS ID #A2329006, Derk Patton, Associate, Greater Calgary Real Estate. courtesy of Pillar9 System
- C$454,9003 bd3 ba1.2k sqft39 E Agate Rd, Cochrane, AB T4C 3B9New ConstructionMLS ID #A2283062, Derk Patton, Associate, Greater Calgary Real Estate. courtesy of Pillar9 System
- C$479,9003 bd3 ba1.4k sqft615 Evanston Line NW, Calgary, AB T3P 1S2For SaleMLS ID #A2336119, Jessica Chan, Broker, Jessica Chan Real Estate & Management Inc.. courtesy of Pillar9 System
- C$549,9003 bd3 ba1.3k sqft404 W River Ave, Cochrane, AB T4C 3B8New ConstructionMLS ID #A2334081, Derk Patton, Associate, Greater Calgary Real Estate. courtesy of Pillar9 System
- C$449,9993 bd4 ba1.2k sqft570 SE Evanston Mnr NW, Calgary, AB T3P 0R8For SaleMLS ID #A2333166, Emmanuel Ajayi, Associate, Cir Realty. courtesy of Pillar9 System
- C$549,9003 bd3 ba1.4k sqft406 W River Ave, Cochrane, AB T4C 3B8New ConstructionMLS ID #A2336033, Derk Patton, Associate, Greater Calgary Real Estate. courtesy of Pillar9 System
- C$629,9004 bd4 ba2k sqft154 SE Buckskin Way, Cochrane, AB T4C 2R7For SaleMLS ID #A2332030, Grahame Green, Associate, 2% Realty. courtesy of Pillar9 System
- C$479,9003 bd3 ba1.5k sqft222 N Greystone Blvd, Cochrane, AB T4C 3K3New ConstructionMLS ID #A2314959, Matthew Greenham, Associate, Exp Realty. courtesy of Pillar9 System
- C$509,9003 bd3 ba1.5k sqft52 S Emberside Grv, Cochrane, AB T4C 3C8For SaleMLS ID #A2329845, Jamie Giszas, Associate, Maxwell Capital Realty. courtesy of Pillar9 System
- C$449,9993 bd3 ba1.2k sqft146 E Sage Meadows Gdns NW, Calgary, AB T3P 1K2New ConstructionMLS ID #A2332370, Aliya Lalji, Associate, Maxwell Gold. courtesy of Pillar9 System
- C$481,9003 bd3 ba1.5k sqft218 N Greystone Blvd, Cochrane, AB T4C 3K3New ConstructionMLS ID #A2311774, Matthew Greenham, Associate, Exp Realty. courtesy of Pillar9 System
- C$545,0003 bd3 ba1.5k sqft4 N Mill Rd, Cochrane, AB T4C 3B9For SaleMLS ID #A2332106, Jacquelyn Krasnikoff, Associate, Re/Max First. courtesy of Pillar9 System
- C$449,9003 bd4 ba1.2k sqft1218 E Sage Meadows Gdns NW, Calgary, AB T3P 1K3For SaleMLS ID #A2331176, Jamie Newton, Associate, Re/Max First. courtesy of Pillar9 System
- C$543,9903 bd3 ba1.5k sqft15 W Heritage Heath, Cochrane, AB T4C 3K8New ConstructionMLS ID #A2301586, Lindsay Bosma, Associate, Lpt Realty. courtesy of Pillar9 System
