** Open House at Show Home - 78 Agate Road, Cochrane - August 6th 4-6pm, August 8th 3-6pm, August 9th 1:30-4pm and August 11th 3-6pm ** Welcome to Greystone living with this beautifully designed duplex by Rohit Homes featuring the stunning Wild North designer interior package. Perfectly located just steps from the river pathways, recreation centre, and golf course, this home combines modern style with an unbeatable lifestyle in one of Cochrane’s most sought-after communities. This thoughtfully designed 3 bedroom, 2.5 bathroom home offers an open-concept main floor filled with natural light and functional living space. The kitchen is the heart of the home, complete with quartz countertops throughout, a large island, upgraded finishes, built-in microwave, and stylish designer details inspired by the Wild North aesthetic. Upstairs, you’ll find spacious bedrooms, convenient upper-floor laundry, and a smart layout designed for growing families, professionals, or first-time buyers. The separate side entrance provides added flexibility and future potential, while the rear detached garage offers convenience and additional storage. Enjoy living minutes from the Bow River pathways, Spray Lakes Recreation Centre, local shopping, schools, and the Cochrane Golf Club. With designer finishes, an incredible location, and the quality craftsmanship Rohit Homes is known for, this home is the perfect blend of style, function, and community living.
New construction
C$479,900
222 N Greystone Blvd, Cochrane, AB T4C 3K3
3beds
1,522sqft
Semi Detached (Half Duplex)
Built in 2026
-- sqft lot
$-- Zestimate®
C$315/sqft
C$-- HOA
What's special
Functional living spaceQuartz countertops throughoutLarge islandUpgraded finishesBuilt-in microwaveConvenient upper-floor laundryDesigner finishes
- 74 days |
- 11 |
- 0 |
Zillow last checked:
Listing updated:
Listed by:
Matthew Greenham, Associate,
Exp Realty,
Hayley Green, Associate,
Exp Realty
Source: courtesy of Pillar9 System,MLS®#: A2314959 Originating MLS®#: Calgary
Originating MLS®#: CalgaryFacts & features
Interior
Bedrooms & bathrooms
- Bedrooms: 3
- Bathrooms: 3
- Full bathrooms: 2
- 1/2 bathrooms: 1
Bedroom
- Level: Upper
- Dimensions: 10`11" x 8`6"
Bedroom
- Level: Upper
- Dimensions: 10`8" x 8`6"
Other
- Level: Upper
- Dimensions: 11`11" x 11`10"
Other
- Level: Main
- Dimensions: 7`7" x 2`11"
Other
- Level: Upper
- Dimensions: 5`2" x 8`6"
Other
- Level: Upper
- Dimensions: 8`11" x 4`11"
Other
- Level: Main
- Dimensions: 9`2" x 8`5"
Bonus room
- Level: Upper
- Dimensions: 11`11" x 7`11"
Dining room
- Level: Main
- Dimensions: 15`9" x 9`3"
Other
- Level: Main
- Dimensions: 5`3" x 5`8"
Kitchen
- Level: Main
- Dimensions: 13`2" x 8`10"
Laundry
- Level: Upper
- Dimensions: 5`5" x 4`5"
Living room
- Level: Main
- Dimensions: 15`7" x 5`3"
Walk in closet
- Level: Upper
- Dimensions: 7`3" x 4`7"
Heating
- Forced Air
Cooling
- None
Appliances
- Included: Dishwasher, Dryer, Microwave, Refrigerator, Stove(s), Washer
- Laundry: Upper Level
Features
- Built-in Features, Closet Organizers, Double Vanity, High Ceilings, Kitchen Island, No Animal Home, No Smoking Home, Open Floorplan, Walk-In Closet(s)
- Flooring: Carpet, Tile
- Basement: Full
- Has fireplace: No
- Common walls with other units/homes: 1 Common Wall
Interior area
- Total interior livable area: 1,522 sqft
- Finished area above ground: 733
Video & virtual tour
Property
Parking
- Total spaces: 2
- Parking features: Double Garage Detached, Garage Faces Rear
- Garage spaces: 2
Features
- Levels: Two,2 Storey
- Stories: 1
- Patio & porch: Other
- Exterior features: Other
- Fencing: None
- Frontage length: 6.71M 22`0"
Lot
- Size: 2,613 Square Feet
- Features: Other
Details
- Zoning: R-MX
Construction
Type & style
- Home type: MultiFamily
- Property subtype: Semi Detached (Half Duplex)
- Attached to another structure: Yes
Materials
- Wood Frame
- Foundation: Concrete Perimeter
- Roof: Asphalt Shingle
Condition
- New construction: Yes
- Year built: 2026
Community & HOA
Community
- Features: Sidewalks, Street Lights
- Subdivision: Greystone
HOA
- Has HOA: No
- Amenities included: Other
Location
- Region: Cochrane
Financial & listing details
- Price per square foot: C$315/sqft
- Date on market: 5/29/2026
- Inclusions: None
Price history
Price history is unavailable.
Public tax history
Tax history is unavailable.
Climate risks
Neighborhood: T4C
Nearby schools
GreatSchools rating
No schools nearby
We couldn't find any schools near this home.
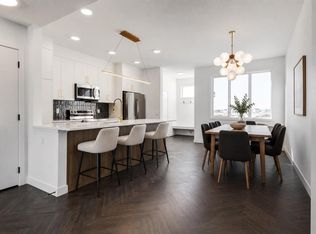
- C$479,9003 bd3 ba1.5k sqft218 N Greystone Blvd, Cochrane, AB T4C3K3New Construction
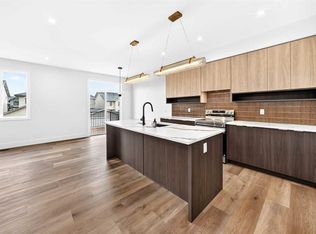
- C$529,9003 bd3 ba1.6k sqft226 N Greystone Blvd, Cochrane, AB T4C3K3New Construction
- C$469,9003 bd3 ba1.4k sqft225 S Vantage Dr, Cochrane, AB T4C3G4New Construction
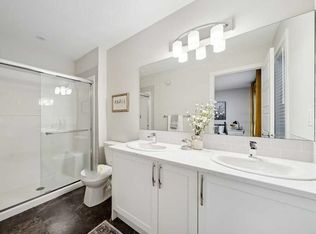
- C$--3 bd3 ba1.4k sqft208 Vantage Dr, Cochrane, AB T4C3G4Off Market
- C$439,1103 bd3 ba1.4k sqft232 N Vantage Dr, Cochrane, AB T4C3G4New Construction
- C$659,9003 bd3 ba1.6k sqft8 N Topaz Pl, Cochrane, AB T4C3K2New Construction
- C$699,9003 bd3 ba1.7k sqft4 N Topaz Pl, Cochrane, AB T4C3K2New Construction
- C$799,0005 bd4 ba2.2k sqft160 W Vantage Dr, Cochrane, AB T4C3G3New Construction
Similar homes
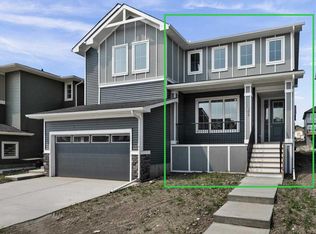
- C$529,9003 bd3 ba1.6k sqft226 N Greystone Blvd, Cochrane, AB T4C 3K3New ConstructionMLS ID #A2314990, Matthew Greenham, Associate, Exp Realty. courtesy of Pillar9 System
- C$484,9003 bd3 ba1.2k sqft55 E Agate Rd, Cochrane, AB T4C 3B9New Construction
 MLS ID #A2329006, Derk Patton, Associate, Greater Calgary Real Estate. courtesy of Pillar9 System
 - C$479,9003 bd3 ba1.2k sqft39 E Agate Rd, Cochrane, AB T4C 3B9New Construction
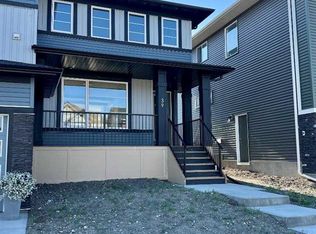 MLS ID #A2283062, Derk Patton, Associate, Greater Calgary Real Estate. courtesy of Pillar9 System
 - C$545,0003 bd3 ba1.5k sqft4 N Mill Rd, Cochrane, AB T4C 3B9For Sale
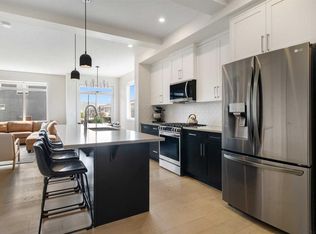 MLS ID #A2332106, Jacquelyn Krasnikoff, Associate, Re/Max First. courtesy of Pillar9 System
 - C$549,9003 bd3 ba1.4k sqft406 W River Ave, Cochrane, AB T4C 3B8New ConstructionMLS ID #A2336033, Derk Patton, Associate, Greater Calgary Real Estate. courtesy of Pillar9 System
- C$554,9003 bd3 ba1.4k sqft67 E Agate Rd, Cochrane, AB T4C 3B9New ConstructionMLS ID #A2329380, Derk Patton, Associate, Greater Calgary Real Estate. courtesy of Pillar9 System
- C$432,0003 bd3 ba1.2k sqft525 NE River Heights Dr #804, Cochrane, AB T4C 3E3New ConstructionMLS ID #A2332672, Erin Reeves, Associate, Exp Realty. courtesy of Pillar9 System
- C$432,0003 bd3 ba1.2k sqft525 NW River Heights Dr #1507, Cochrane, AB T4C 3E3New ConstructionMLS ID #A2332673, Erin Reeves, Associate, Exp Realty. courtesy of Pillar9 System
- C$479,9003 bd3 ba1.3k sqft7 S Heritage Heath, Cochrane, AB T4C 3K8New ConstructionMLS ID #A2310847, Lindsay Bosma, Associate, Lpt Realty. courtesy of Pillar9 System
- C$525,0003 bd3 ba1.5k sqft52 S Emberside Grv, Cochrane, AB T4C 3C8For SaleMLS ID #A2329845, Jamie Giszas, Associate, Maxwell Capital Realty. courtesy of Pillar9 System
- C$449,9003 bd3 ba1.5k sqft421 N Clydesdale Ave, Cochrane, AB T4C 2P7New ConstructionMLS ID #A2328033, Matthew Greenham, Associate, Exp Realty. courtesy of Pillar9 System
- C$543,9903 bd3 ba1.5k sqft15 W Heritage Heath, Cochrane, AB T4C 3K8New ConstructionMLS ID #A2301586, Lindsay Bosma, Associate, Lpt Realty. courtesy of Pillar9 System
- C$659,9003 bd3 ba1.6k sqft8 N Topaz Pl, Cochrane, AB T4C 3K2New ConstructionMLS ID #A2283082, Derk Patton, Associate, Greater Calgary Real Estate. courtesy of Pillar9 System
- C$574,9003 bd3 ba1.7k sqft109 E Heritage Park, Cochrane, AB T4C 3G8New ConstructionMLS ID #A2321942, Kevin Hatch, Associate, Maxwell Central. courtesy of Pillar9 System
- C$579,9003 bd3 ba1.7k sqft89 E Heritage Park, Cochrane, AB T4C 3G9New ConstructionMLS ID #A2328117, Kevin Hatch, Associate, Maxwell Central. courtesy of Pillar9 System
- C$589,9003 bd3 ba1.6k sqft93 E Heritage Park, Cochrane, AB T4C 3G9New ConstructionMLS ID #A2328428, Kevin Hatch, Associate, Maxwell Central. courtesy of Pillar9 System
- C$489,9993 bd4 ba1.5k sqft924 E Sage Hill Grv NW, Calgary, AB T3R 0Z8For SaleMLS ID #A2334413, Prajin Nair, Associate, Lpt Realty. courtesy of Pillar9 System
- C$419,0003 bd3 ba1.5k sqft411 N Clydesdale Ave, Cochrane, AB T4C 2Y6New ConstructionMLS ID #A2322717, Matthew Greenham, Associate, Exp Realty. courtesy of Pillar9 System
- C$715,0005 bd4 ba1.8k sqft411 S Rivercrest Blvd, Cochrane, AB T4C 2A4For SaleMLS ID #A2332827, Janel Harris, Associate, Remax Innovations. courtesy of Pillar9 System
- C$549,8003 bd3 ba1.7k sqft186 SE Aquila Dr NW, Calgary, AB T3R 1Y5For SaleMLS ID #A2333777, Naseem Ahmad, Associate, Re/Max House Of Real Estate. courtesy of Pillar9 System
