Welcome home to Greystone, where lifestyle and location come together beautifully. This corner lot property is flooded with natural light throughout, thanks to its premium positioning and abundance of windows. Step outside to a massive, beautifully landscaped yard, fully fenced and complete with a great deck, the kind of outdoor space that feels like an extension of your living area, perfect for morning coffee, summer evenings, and everything in between. Inside, you'll find a thoughtfully designed layout with 3 bedrooms up plus a bonus room, offering the perfect blend of togetherness and separation for a growing family. Upper level laundry adds everyday convenience, while quartz countertops bring a modern, polished finish to the kitchen. The home is welcoming from the moment you walk in, with a warm, contemporary feel throughout. But it's the community that truly sets this property apart. Greystone is built around walkability as a lifestyle, not just a buzzword. You're walking distance to shopping, restaurants, multiple playgrounds and parks, tennis courts, and the Spray Lakes Rec Centre. This is the kind of location where daily errands, family outings, and weekend recreation all happen just steps from your door. This is a rare opportunity to own a home where the property truly matches the lifestyle around it. Modern finishes, a thoughtful floor plan, and an unbeatable location combine to create something special. Whether you're growing a family or simply want to be close to everything that makes life easier and more enjoyable, this home delivers. Don't miss your chance to be part of the Greystone community, where every day feels a little more connected, a little more convenient, and a lot more like home. Book your showing today and come experience it for yourself.
For sale
C$545,000
4 N Mill Rd, Cochrane, AB T4C 3B9
3beds
1,545sqft
Semi Detached (Half Duplex)
Built in 2023
-- sqft lot
$-- Zestimate®
C$353/sqft
C$-- HOA
What's special
Corner lot propertyAbundance of windowsMassive beautifully landscaped yardGreat deckThoughtfully designed layoutUpper level laundryQuartz countertops
- 14 hours |
- 5 |
- 0 |
Zillow last checked:
Listing updated:
Listed by:
Jacquelyn Krasnikoff, Associate,
Re/Max First
Source: courtesy of Pillar9 System,MLS®#: A2332106 Originating MLS®#: Calgary
Originating MLS®#: CalgaryFacts & features
Interior
Bedrooms & bathrooms
- Bedrooms: 3
- Bathrooms: 3
- Full bathrooms: 2
- 1/2 bathrooms: 1
Bedroom
- Level: Second
- Dimensions: 9`5" x 12`1"
Bedroom
- Level: Second
- Dimensions: 9`5" x 12`1"
Other
- Level: Second
- Dimensions: 12`1" x 19`6"
Other
- Level: Main
- Dimensions: 4`11" x 5`0"
Other
- Level: Second
- Dimensions: 9`6" x 5`0"
Other
- Level: Second
- Dimensions: 9`6" x 4`11"
Dining room
- Level: Main
- Dimensions: 7`1" x 11`6"
Family room
- Level: Second
- Dimensions: 15`4" x 10`8"
Kitchen
- Level: Main
- Dimensions: 15`1" x 13`0"
Living room
- Level: Main
- Dimensions: 12`1" x 13`5"
Walk in closet
- Level: Second
- Dimensions: 5`7" x 8`2"
Heating
- Forced Air, Natural Gas
Cooling
- Other
Appliances
- Included: Dishwasher, Microwave, Range, Refrigerator, Stove(s), Washer/Dryer
- Laundry: Upper Level
Features
- Breakfast Bar, Kitchen Island, No Smoking Home, Open Floorplan, Quartz Counters
- Flooring: Carpet, Ceramic Tile, Hardwood
- Windows: Window Coverings
- Basement: Full
- Has fireplace: No
- Common walls with other units/homes: 1 Common Wall
Interior area
- Total interior livable area: 1,545 sqft
- Finished area above ground: 1,414
- Finished area below ground: 548
Property
Parking
- Total spaces: 2
- Parking features: Concrete, Garage Door Opener, Insulated, Single Garage Attached
- Attached garage spaces: 1
- Has uncovered spaces: Yes
Features
- Levels: Two,2 Storey
- Stories: 1
- Patio & porch: Deck
- Exterior features: Other, Private Entrance, Private Yard
- Pool features: Community
- Fencing: Fenced
- Frontage length: 10.04M 32`11"
Lot
- Size: 3,484 Square Feet
- Features: Back Yard, Corner Lot, Front Yard, Landscaped, Lawn
Details
- Parcel number: 112767186
- Zoning: R-MX
Construction
Type & style
- Home type: MultiFamily
- Property subtype: Semi Detached (Half Duplex)
- Attached to another structure: Yes
Materials
- Stone, Vinyl Siding, Wood Frame
- Foundation: Concrete Perimeter
- Roof: Asphalt Shingle
Condition
- New construction: No
- Year built: 2023
Community & HOA
Community
- Features: Park, Playground, Sidewalks, Street Lights, Tennis Court(s)
- Subdivision: Greystone
HOA
- Has HOA: No
Location
- Region: Cochrane
Financial & listing details
- Price per square foot: C$353/sqft
- Date on market: 7/29/2026
- Inclusions: N/A
Jacquelyn Krasnikoff, Associate
Jacquelyn Krasnikoff, Associate
(825) 735-5142
By pressing Contact Agent, you agree that the real estate professional identified above may call/text you about your search, which may involve use of automated means and pre-recorded/artificial voices. You don't need to consent as a condition of buying any property, goods, or services. Message/data rates may apply. You also agree to our Terms of Use. Zillow does not endorse any real estate professionals. We may share information about your recent and future site activity with your agent to help them understand what you're looking for in a home.
Price history
Price history is unavailable.
Public tax history
Tax history is unavailable.
Climate risks
Neighborhood: T4C
Nearby schools
GreatSchools rating
No schools nearby
We couldn't find any schools near this home.
- C$479,9003 bd3 ba1.2k sqft39 E Agate Rd, Cochrane, AB T4C3B9New Construction
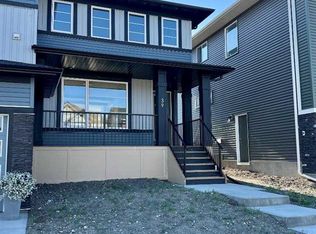
- C$559,9003 bd3 ba1.6k sqft51 E Agate Rd, Cochrane, AB T4C3B9New Construction

- C$554,9003 bd3 ba1.4k sqft67 E Agate Rd, Cochrane, AB T4C3B9New Construction

- C$484,9003 bd3 ba1.2k sqft55 E Agate Rd, Cochrane, AB T4C3B9New Construction
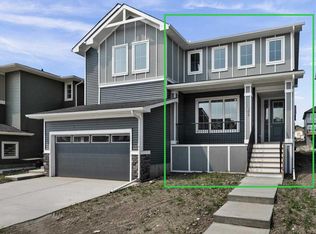
- C$519,9003 bd3 ba1.5k sqft103 E Mill Rd, Cochrane, AB T4C3G7For Sale
- C$414,7003 bd3 ba1.2k sqft413 W River Ave #402, Cochrane, AB T4C0P2For Sale
- C$409,0002 bd3 ba1.3k sqft413 S River Ave #206, Cochrane, AB T4C0P2For Sale
- C$425,0003 bd3 ba1.4k sqft413 S River Ave #508, Cochrane, AB T4C0P2For Sale
Similar homes
- C$554,9003 bd3 ba1.4k sqft67 E Agate Rd, Cochrane, AB T4C 3B9New ConstructionMLS ID #A2329380, Derk Patton, Associate, Greater Calgary Real Estate. courtesy of Pillar9 System
- C$559,9003 bd3 ba1.6k sqft51 E Agate Rd, Cochrane, AB T4C 3B9New ConstructionMLS ID #A2328981, Derk Patton, Associate, Greater Calgary Real Estate. courtesy of Pillar9 System
- C$484,9003 bd3 ba1.2k sqft55 E Agate Rd, Cochrane, AB T4C 3B9New ConstructionMLS ID #A2329006, Derk Patton, Associate, Greater Calgary Real Estate. courtesy of Pillar9 System
- C$519,9003 bd3 ba1.5k sqft103 E Mill Rd, Cochrane, AB T4C 3G7For Sale
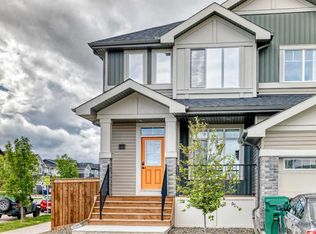 MLS ID #A2322483, Matthew Greenham, Associate, Exp Realty. courtesy of Pillar9 System
 - C$539,9003 bd3 ba1.4k sqft116 W Precedence Way, Cochrane, AB T4C 2T5For SaleMLS ID #A2332031, Tom Waterhouse, Associate, Cir Realty. courtesy of Pillar9 System
- C$497,9003 bd3 ba1.5k sqft790 SE River Heights Cres, Cochrane, AB T4C 0J4For SaleMLS ID #A2331274, Val Thoummarath, Associate, One Percent Realty. courtesy of Pillar9 System
- C$529,9003 bd3 ba1.4k sqft49 N River Heights Dr NW, Cochrane, AB T4C 0Y1For SaleMLS ID #A2325827, Ronald Jobbagy, Associate, Royal Lepage Benchmark. courtesy of Pillar9 System
- C$529,9003 bd3 ba1.6k sqft226 N Greystone Blvd, Cochrane, AB T4C 3K3New ConstructionMLS ID #A2314990, Matthew Greenham, Associate, Exp Realty. courtesy of Pillar9 System
- C$479,9003 bd3 ba1.2k sqft39 E Agate Rd, Cochrane, AB T4C 3B9New ConstructionMLS ID #A2283062, Derk Patton, Associate, Greater Calgary Real Estate. courtesy of Pillar9 System
- C$483,0003 bd2 ba1.3k sqft14 S River Heights Cres, Cochrane, AB T4C 0J3For SaleMLS ID #A2330296, Jessica Gano, Associate, Cir Realty. courtesy of Pillar9 System
- C$479,0003 bd3 ba1.4k sqft150 E River Heights Cres, Cochrane, AB T4C 0J5For SaleMLS ID #A2331327, Karlee Wick, Associate, Exp Realty. courtesy of Pillar9 System
- C$585,0003 bd3 ba1.5k sqft218 River Heights Grn, Cochrane, AB T4C 0S3For SaleCentury 21 Canada
- C$559,9004 bd4 ba1.7k sqft590 W River Heights Cres, Cochrane, AB T4C 0R9For SaleMLS ID #A2321322, Melissa Nichols, Associate, Cir Realty. courtesy of Pillar9 System
- C$490,0003 bd3 ba1.6k sqft182 S River Heights Dr, Cochrane, AB T4C 0Y1For SaleMLS ID #A2297053, Ginger Andrews, Associate, Exp Realty. courtesy of Pillar9 System
- C$585,0003 bd3 ba1.5k sqft218 N River Heights Grn, Cochrane, AB T4C 0S3For SaleMLS ID #A2331573, Raj Nijjar, Associate, Century 21 Masters. courtesy of Pillar9 System
- C$479,9003 bd3 ba1.5k sqft222 N Greystone Blvd, Cochrane, AB T4C 3K3New ConstructionMLS ID #A2314959, Matthew Greenham, Associate, Exp Realty. courtesy of Pillar9 System
- C$555,0003 bd3 ba1.4k sqft16 N Fireside Pl, Cochrane, AB T4C 0R2For SaleMLS ID #A2324458, Marilyn Clark, Associate, Cir Realty. courtesy of Pillar9 System
- C$492,0003 bd3 ba1.3k sqft638 W River Heights Cres, Cochrane, AB T4C 0R9For SaleMLS ID #A2318374, Marni Staszko Fedeyko, Associate, First Place Realty. courtesy of Pillar9 System
- C$450,0003 bd3 ba1.3k sqft173 N Willow Grn, Cochrane, AB T4C 0Y9For SaleMLS ID #A2326955, Karlee Wick, Associate, Exp Realty. courtesy of Pillar9 System
- C$479,9003 bd3 ba1.5k sqft218 N Greystone Blvd, Cochrane, AB T4C 3K3New ConstructionMLS ID #A2311774, Matthew Greenham, Associate, Exp Realty. courtesy of Pillar9 System
