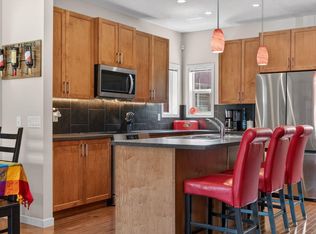
Come on in to this END UNIT, 3 Bedroom, 2.5 Bath HOME with DOUBLE detached GARAGE. It's like you've walked into a Show Home! HIGHLIGHTS include: New, within the past year, upgraded Fridge, Dishwasher and GAS stove, Garburator and kitchen taps. New Electric Fireplace with heat function in living room, New Shutter Blinds throughout, NEW Elite Lennox CENTRAL AIR recently installed. Landscaping is DONE!! This home has wonderful views of the MOUNTAINS and PARK across the street and from the Master Bedroom you can see the Bow River Valley and Canada Olympic Park! With it's MODERN Floor Plan this home is perfect for entertaining and general Family life. Back deck with gas BBQ hook up, nice yard, trees planted for privacy, and Double Detached Garage with EXTRA PARKING next to garage. There is also a 1/2 bath on the main floor for convenience. Upstairs are 3 good size bedrooms. Master comfortably holds a KING bed set and has its own 4 piece en suite and walk in closet. Laundry is also on this level making it very convenient. Having 2 more bedrooms allows for a family living or guest room and an office space! The community of Precedence has parks, walking paths. Shopping and Schools are close by. It is a short drive to the SLS Sports complex and Bow River. Cochrane plays host to two golf courses, fishing in the Bow River or better yet go for a float! Easy commute to the Trans Canada and the Rocky Mountains or head east to Calgary. This Townhome is MOVE IN READY! IMMEDIATE POSSESSION is Available
For sale
C$539,900
116 W Precedence Way, Cochrane, AB T4C 2T5
3beds
1,411sqft
Townhouse
Built in 2021
3,049 Square Feet Lot
$-- Zestimate®
C$383/sqft
C$-- HOA
What's special
End unitDouble detached garageNew shutter blinds throughoutLandscaping is doneModern floor planNice yardTrees planted for privacy
- 15 hours |
- 2 |
- 0 |
Zillow last checked:
Listing updated:
Listed by:
Tom Waterhouse, Associate,
Cir Realty
Source: courtesy of Pillar9 System,MLS®#: A2332031 Originating MLS®#: Calgary
Originating MLS®#: CalgaryFacts & features
Interior
Bedrooms & bathrooms
- Bedrooms: 3
- Bathrooms: 3
- Full bathrooms: 2
- 1/2 bathrooms: 1
Other
- Level: Second
- Dimensions: 13`10" x 11`11"
Bedroom
- Level: Second
- Dimensions: 8`11" x 12`5"
Bedroom
- Level: Second
- Dimensions: 9`10" x 9`8"
Other
- Level: Main
- Dimensions: 0`0" x 0`0"
Other
- Level: Second
- Dimensions: 0`0" x 0`0"
Other
- Level: Second
- Dimensions: 0`0" x 0`0"
Dining room
- Level: Main
- Dimensions: 6`0" x 15`1"
Other
- Level: Main
- Dimensions: 13`2" x 12`3"
Living room
- Level: Main
- Dimensions: 14`2" x 15`1"
Other
- Level: Lower
- Dimensions: 31`7" x 18`10"
Heating
- Forced Air, Natural Gas
Cooling
- Central Air
Appliances
- Included: Dishwasher, Garage Control(s), Garburator, Gas Stove, Microwave Hood Fan, Refrigerator, See Remarks, Washer/Dryer
- Laundry: In Hall, Upper Level
Features
- Double Vanity, High Ceilings, No Smoking Home, Open Floorplan, Quartz Counters, Walk-In Closet(s)
- Flooring: Carpet
- Windows: Vinyl Windows, Window Coverings
- Basement: Full
- Number of fireplaces: 1
- Fireplace features: Electric, Living Room
- Common walls with other units/homes: 1 Common Wall
Interior area
- Total interior livable area: 1,411 sqft
- Finished area above ground: 687
Property
Parking
- Total spaces: 3
- Parking features: Double Garage Detached, Garage Door Opener, Off Street, See Remarks
- Garage spaces: 2
- Has uncovered spaces: Yes
Features
- Levels: Two,2 Storey
- Stories: 1
- Patio & porch: Deck, See Remarks
- Exterior features: BBQ gas line, Private Yard
- Fencing: Fenced
- Has view: Yes
- Frontage length: 2.22M 7`4"
Lot
- Size: 3,049 Square Feet
- Features: Back Lane, Back Yard, Few Trees, Front Yard, Landscaped, Rectangular Lot, See Remarks, Views
Details
- Parcel number: 112199651
- Zoning: R-MD
Construction
Type & style
- Home type: Townhouse
- Property subtype: Townhouse
- Attached to another structure: Yes
Materials
- Composite Siding, Stone, Wood Frame
- Foundation: Concrete Perimeter
- Roof: Asphalt Shingle
Condition
- New construction: No
- Year built: 2021
Community & HOA
Community
- Features: Golf, Playground
- Subdivision: Precedence
HOA
- Has HOA: No
Location
- Region: Cochrane
Financial & listing details
- Price per square foot: C$383/sqft
- Date on market: 7/24/2026
- Inclusions: TV wall mount in Living Room
Tom Waterhouse, Associate
Tom Waterhouse, Associate
(403) 247-7770
By pressing Contact Agent, you agree that the real estate professional identified above may call/text you about your search, which may involve use of automated means and pre-recorded/artificial voices. You don't need to consent as a condition of buying any property, goods, or services. Message/data rates may apply. You also agree to our Terms of Use. Zillow does not endorse any real estate professionals. We may share information about your recent and future site activity with your agent to help them understand what you're looking for in a home.
Price history
Price history is unavailable.
Public tax history
Tax history is unavailable.
Climate risks
Neighborhood: T4C
Nearby schools
GreatSchools rating
No schools nearby
We couldn't find any schools near this home.
- C$549,9003 bd3 ba1.4k sqft38 N Precedence Gln, Cochrane, AB T4C2W7For Sale

- C$749,9003 bd3 ba1.2k sqft376 E Precedence Hl, Cochrane, AB T4C2T7For Sale

- C$799,9003 bd4 ba2.2k sqft205 NE Precedence Vw, Cochrane, AB T4C2W8For Sale

- C$699,9003 bd3 ba1.8k sqft363 W Precedence Hl, Cochrane, AB T4C2T7For Sale
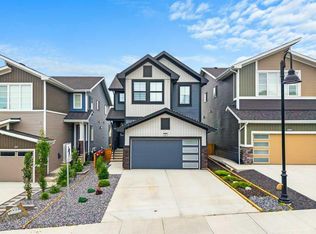
- C$839,9003 bd3 ba1.2k sqft220 W Precedence Vw, Cochrane, AB T4C2W8For Sale
- C$699,9003 bd3 ba1.8k sqft305 N Precedence Vw, Cochrane, AB T4C3B4New Construction
- C$439,9993 bd3 ba1.2k sqft525 NW River Heights Dr #109, Cochrane, AB T4C3E3For Sale
- C$--3 bd3 ba1.2k sqft525 River Heights Dr UNIT 709, Cochrane, AB T4C2T4Off Market
Similar homes
- C$439,9993 bd3 ba1.2k sqft525 NW River Heights Dr #109, Cochrane, AB T4C 3E3For Sale
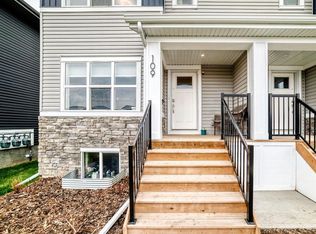 MLS ID #A2331675, Fransesca Godbout, Associate, First Place Realty. courtesy of Pillar9 System
 - C$497,9003 bd3 ba1.5k sqft790 SE River Heights Cres, Cochrane, AB T4C 0J4For Sale
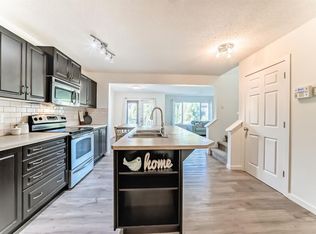 MLS ID #A2331274, Val Thoummarath, Associate, One Percent Realty. courtesy of Pillar9 System
 - C$483,0003 bd2 ba1.3k sqft14 S River Heights Cres, Cochrane, AB T4C 0J3For Sale
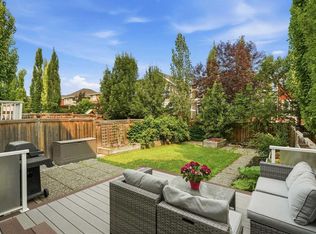 MLS ID #A2330296, Jessica Gano, Associate, Cir Realty. courtesy of Pillar9 System
 - C$585,0003 bd3 ba1.5k sqft218 River Heights Grn, Cochrane, AB T4C 0S3For Sale
 Century 21 Canada
 - C$585,0003 bd3 ba1.5k sqft218 N River Heights Grn, Cochrane, AB T4C 0S3For SaleMLS ID #A2331573, Raj Nijjar, Associate, Century 21 Masters. courtesy of Pillar9 System
- C$479,0003 bd3 ba1.4k sqft150 E River Heights Cres, Cochrane, AB T4C 0J5For SaleMLS ID #A2331327, Karlee Wick, Associate, Exp Realty. courtesy of Pillar9 System
- C$549,9003 bd3 ba1.4k sqft38 N Precedence Gln, Cochrane, AB T4C 2W7For SaleMLS ID #A2319719, Hannah Naylor, Associate, Exp Realty. courtesy of Pillar9 System
- C$546,0004 bd4 ba1.5k sqft193 N River Heights Dr, Cochrane, AB T4C 0H9For SaleMLS ID #A2314152, Lauren Crouse, Associate, Real Broker. courtesy of Pillar9 System
- C$439,9003 bd3 ba1.4k sqft501 N River Heights Dr #808, Cochrane, AB T4C 2L3For SaleMLS ID #A2318293, Joel Muir, Associate, Royal Lepage Benchmark. courtesy of Pillar9 System
- C$554,9003 bd3 ba1.4k sqft67 E Agate Rd, Cochrane, AB T4C 3B9New ConstructionMLS ID #A2329380, Derk Patton, Associate, Greater Calgary Real Estate. courtesy of Pillar9 System
- C$559,9003 bd3 ba1.6k sqft51 E Agate Rd, Cochrane, AB T4C 3B9New ConstructionMLS ID #A2328981, Derk Patton, Associate, Greater Calgary Real Estate. courtesy of Pillar9 System
- C$529,9003 bd3 ba1.4k sqft49 N River Heights Dr NW, Cochrane, AB T4C 0Y1For SaleMLS ID #A2325827, Ronald Jobbagy, Associate, Royal Lepage Benchmark. courtesy of Pillar9 System
- C$559,9004 bd4 ba1.7k sqft590 W River Heights Cres, Cochrane, AB T4C 0R9For SaleMLS ID #A2321322, Melissa Nichols, Associate, Cir Realty. courtesy of Pillar9 System
- C$492,0003 bd3 ba1.3k sqft638 W River Heights Cres, Cochrane, AB T4C 0R9For SaleMLS ID #A2318374, Marni Staszko Fedeyko, Associate, First Place Realty. courtesy of Pillar9 System
- C$484,9003 bd3 ba1.2k sqft55 E Agate Rd, Cochrane, AB T4C 3B9New ConstructionMLS ID #A2329006, Derk Patton, Associate, Greater Calgary Real Estate. courtesy of Pillar9 System
- C$699,9003 bd3 ba1.8k sqft305 N Precedence Vw, Cochrane, AB T4C 3B4New ConstructionMLS ID #A2331456, Erin Reeves, Associate, Exp Realty. courtesy of Pillar9 System
- C$585,0003 bd3 ba1.7k sqft199 E River Heights Cres, Cochrane, AB T4C 0V1For SaleMLS ID #A2327415, Barb Maxwell, Associate, Kic Realty. courtesy of Pillar9 System
- C$589,9003 bd3 ba1.5k sqft199 S River Heights Grn, Cochrane, AB T4C 0S3For SaleMLS ID #A2312400, Ronald Jobbagy, Associate, Royal Lepage Benchmark. courtesy of Pillar9 System
- C$555,0003 bd3 ba1.4k sqft16 N Fireside Pl, Cochrane, AB T4C 0R2For SaleMLS ID #A2324458, Marilyn Clark, Associate, Cir Realty. courtesy of Pillar9 System
- C$424,9002 bd3 ba1.6k sqft501 N River Heights Dr #500, Cochrane, AB T4C 2L3For SaleMLS ID #A2322530, Marilyn Clark, Associate, Cir Realty. courtesy of Pillar9 System
