DOUBLE CAR GARAGE | 4PC ENSUITE | Welcome to 49 River Heights Drive! Located in the desirable community of The Willows, this bright 3-bedroom, 2.5-bathroom home offers a functional open-concept layout with plenty of room for everyday living and entertaining. The main floor features a seamless flow from the cozy living room into the modern kitchen and dining area. The kitchen offers bright white cabinetry, stainless steel appliances, and a central island providing additional workspace and seating. From the dining area, step outside onto the back deck and into the landscaped backyard, expanding your living space on those warm summer evenings. Convenient access to the detached garage is also located at the rear of the home. Upstairs, the spacious primary bedroom offers a walk-in closet and private 4 piece ensuite featuring a tub and shower combo. Two additional bedrooms and a full 4-piece bathroom complete the upper level. The unfinished basement offers excellent potential for future development, whether you envision a recreation room, home gym, office, or additional living space. Located in River Song, this home is within walking distance of Bow Valley High School and close to restaurants, convenience stores, automotive services, and medical services. Enjoy quick and easy access to the SLS Centre and Highway 22, making commuting and accessing everything the area has to offer a breeze. Book your showing today to find out why Living in Cochrane is Loving where you Live!
For sale
C$499,900
49 N River Heights Dr NW, Cochrane, AB T4C 0Y1
3beds
1,430sqft
Semi Detached (Half Duplex)
Built in 2021
-- sqft lot
$-- Zestimate®
C$349/sqft
C$-- HOA
What's special
Double car garageFunctional open-concept layoutModern kitchenBright white cabinetryStainless steel appliancesBack deckLandscaped backyard
- 23 days
- 11
- 0
Zillow last checked:
Listing updated:
Listed by:
Debbie Leah, Associate,
Royal Lepage Benchmark
Source: courtesy of Pillar9 System,MLS®#: A2334917 Originating MLS®#: Calgary
Originating MLS®#: CalgaryFacts & features
Interior
Bedrooms & bathrooms
- Bedrooms: 3
- Bathrooms: 3
- Full bathrooms: 2
- 1/2 bathrooms: 1
Bedroom
- Level: Second
- Dimensions: 9`5" x 12`1"
Bedroom
- Level: Second
- Dimensions: 9`1" x 10`5"
Other
- Level: Second
- Dimensions: 12`11" x 11`10"
Other
- Level: Main
- Dimensions: 5`10" x 5`0"
Other
- Level: Second
- Dimensions: 8`4" x 4`11"
Other
- Level: Second
- Dimensions: 5`4" x 9`6"
Dining room
- Level: Main
- Dimensions: 16`3" x 10`1"
Kitchen
- Level: Main
- Dimensions: 13`3" x 13`2"
Living room
- Level: Main
- Dimensions: 12`11" x 11`11"
Heating
- Forced Air
Cooling
- None
Appliances
- Included: Dishwasher, Electric Stove, Garage Control(s), Microwave Hood Fan, Refrigerator, Washer/Dryer
- Laundry: In Basement
Features
- Kitchen Island, Walk-In Closet(s)
- Flooring: Carpet, Laminate
- Basement: Full
- Has fireplace: No
- Common walls with other units/homes: 1 Common Wall
Interior area
- Total interior livable area: 1,430 sqft
Video & virtual tour
Property
Parking
- Total spaces: 2
- Parking features: Double Garage Detached
- Garage spaces: 2
Features
- Levels: Two,2 Storey
- Stories: 1
- Patio & porch: Deck
- Exterior features: None
- Fencing: Fenced
- Frontage length: 7.57M 24`10"
Lot
- Size: 2,613 Square Feet
- Features: Back Yard, Landscaped
Details
- Parcel number: 112260990
- Zoning: R-MX
Construction
Type & style
- Home type: MultiFamily
- Property subtype: Semi Detached (Half Duplex)
- Attached to another structure: Yes
Materials
- Vinyl Siding, Wood Frame
- Foundation: Concrete Perimeter
- Roof: Asphalt
Condition
- New construction: No
- Year built: 2021
Community & HOA
Community
- Features: Park, Playground, Sidewalks, Street Lights
- Subdivision: The Willows
HOA
- Has HOA: No
Location
- Region: Cochrane
Financial & listing details
- Price per square foot: C$349/sqft
- Date on market: 8/8/2026
- Inclusions: Brown shelving in living room under TV
Price history
Price history is unavailable.
Public tax history
Tax history is unavailable.
Climate risks
Neighborhood: T4C
Nearby schools
GreatSchools rating
No schools nearby
We couldn't find any schools near this home.
- C$429,0003 bd3 ba1.5k sqft24 W Rivercrest Dr #1701, Cochrane, AB T4C2C5For Sale
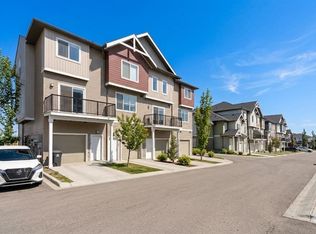
- C$345,0002 bd1 ba1k sqft24 W Rivercrest Dr #1001, Cochrane, AB T4C2C5For Sale

- C$349,0002 bd1 ba1k sqft24 S Rivercrest Dr #401, Cochrane, AB T4C2C5For Sale

- C$345,0002 bd1 ba1.1k sqft24 S Rivercrest Dr #1303, Cochrane, AB T4C2C5For Sale
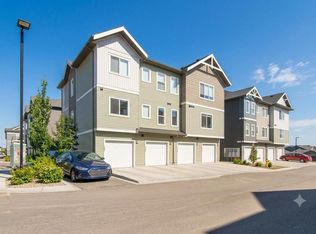
Similar homes
- C$485,0003 bd3 ba1.5k sqft534 W River Heights Cres, Cochrane, AB T4C 0T8For Sale
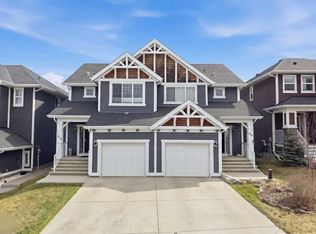 MLS ID #A2307952, Keiran Hughes, Associate, Real Broker. courtesy of Pillar9 System
 - C$549,0003 bd4 ba1.7k sqft7 N Emberside Holw, Cochrane, AB T4C 2L6For Sale
 MLS ID #A2339447, Vick Singh, Associate, Cir Realty. courtesy of Pillar9 System
 - C$509,9003 bd3 ba1.5k sqft52 S Emberside Grv, Cochrane, AB T4C 3C8For Sale
 MLS ID #A2329845, Jamie Giszas, Associate, Maxwell Capital Realty. courtesy of Pillar9 System
 - C$535,0004 bd4 ba1.5k sqft193 N River Heights Dr, Cochrane, AB T4C 0H9For Sale
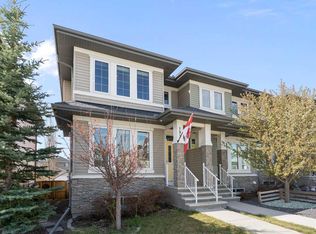 MLS ID #A2314152, Lauren Crouse, Associate, Real Broker. courtesy of Pillar9 System
