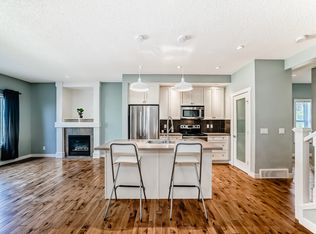
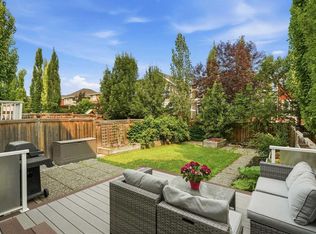
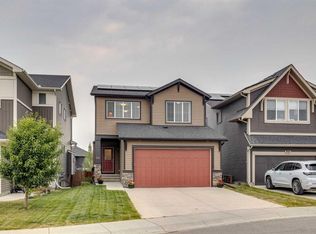
WELCOME TO 97 RIVER HEIGHTS CRESCENT, where space, character, and versatility come together in one of Cochrane’s welcoming south-side communities. Nestled in RIVER HEIGHTS, this beautifully updated 4-BEDROOM, 3.5-BATHROOM home offers an incredible opportunity for families looking for room to grow, entertain, work, and play, all while enjoying convenient access to the BOW RIVER, scenic pathways, parks, playgrounds, local amenities, schools, and major routes into Calgary. Step inside to a FRESHLY PAINTED INTERIOR filled with thoughtful updates, including NEW LUXURY VINYL PLANK FLOORING THROUGHOUT THE MAIN FLOOR and NEW CARPET ON THE STAIRS AND SECOND LEVEL. The inviting living area is designed for gathering, featuring an ETHANOL FIREPLACE framed by CUSTOM BUILT-IN SHELVING, creating a warm and stylish focal point for everyday living. At the heart of the home, the kitchen blends functionality with character, featuring a GAS RANGE and FARMHOUSE SINK. Whether you’re preparing weeknight dinners, enjoying slow weekend mornings, or hosting friends and family, this welcoming space is ready for it all. Downstairs, the FINISHED BASEMENT expands your living options and adds even more personality to the home. A WOOD-BURNING FIREPLACE sets the stage for cozy movie nights and relaxed evenings, while a SOUNDPROOF FLEX ROOM provides an incredibly versatile space for musicians, recording, gaming, hobbies, a creative studio, or simply a quiet retreat. Outside, enjoy a FENCED FRONT YARD along with a LARGE REAR DECK complete with a BBQ GAS HOOKUP, the perfect setup for summer dinners, weekend entertaining, and evenings spent outdoors. RV PARKING with power hookup adds even more flexibility. One of the true highlights of this property is the OVERSIZED HEATED DETACHED GARAGE. More than simply a place to park, this impressive space is ideal for vehicles, hobbies, projects, toys, or a workshop. Wired for IN-FLOOR HEATING the garage features a HUGE LOFT STORAGE AREA above, providing exceptional additional storage. Convenient BARN-DOOR ACCESS FROM THE BACK LANE makes the loft even more functional and accessible. Life in RIVER HEIGHTS puts outdoor recreation and everyday convenience close at hand. designed around PARKS, PLAYGROUNDS, GREEN SPACES AND CONNECTING PATHWAYS, with access toward the BOW RIVER and Cochrane’s extensive pathway network, perfect for walking, running, cycling, and enjoying the outdoors. Families will appreciate having BOW VALLEY HIGH SCHOOL within the River Heights area, while nearby amenities and recreation make daily life easy. Convenient access to HIGHWAY 22 and connections toward the TRANS-CANADA HIGHWAY also make this an excellent location for commuters heading into Calgary or adventurers escaping west toward the mountains.
For sale
C$649,900
97 W River Heights Cres, Cochrane, AB T4C 0J5
4beds
1,725sqft
Single Family Residence
Built in 2009
435 Square Feet Lot
$-- Zestimate®
C$377/sqft
C$-- HOA
What's special
Freshly painted interiorGas rangeFarmhouse sinkFinished basementWood-burning fireplaceSoundproof flex roomFenced front yard
- 5 hours
- 1
- 0
Zillow last checked:
Listing updated:
Listed by:
Karlee Wick, Associate,
Exp Realty,
Nicole De Vries, Associate,
Exp Realty
Source: courtesy of Pillar9 System,MLS®#: A2338239 Originating MLS®#: Calgary
Originating MLS®#: CalgaryFacts & features
Interior
Bedrooms & bathrooms
- Bedrooms: 4
- Bathrooms: 4
- Full bathrooms: 3
- 1/2 bathrooms: 1
Other
- Level: Upper
- Dimensions: 13`11" x 12`1"
Bedroom
- Level: Upper
- Dimensions: 10`6" x 8`11"
Bedroom
- Level: Upper
- Dimensions: 10`10" x 10`1"
Bedroom
- Level: Basement
- Dimensions: 10`5" x 10`2"
Other
- Level: Main
- Dimensions: 5`8" x 5`1"
Other
- Level: Basement
- Dimensions: 8`8" x 4`10"
Other
- Level: Upper
- Dimensions: 8`2" x 6`11"
Other
- Level: Upper
- Dimensions: 12`4" x 5`7"
Den
- Level: Main
- Dimensions: 8`11" x 5`8"
Dining room
- Level: Main
- Dimensions: 11`11" x 11`2"
Flex space
- Level: Basement
- Dimensions: 12`11" x 8`6"
Other
- Level: Basement
- Dimensions: 14`5" x 6`6"
Game room
- Level: Basement
- Dimensions: 15`11" x 12`4"
Kitchen
- Level: Main
- Dimensions: 14`11" x 8`8"
Laundry
- Level: Upper
- Dimensions: 6`11" x 6`3"
Living room
- Level: Main
- Dimensions: 13`11" x 11`11"
Heating
- Forced Air, Natural Gas
Cooling
- None
Appliances
- Included: Dishwasher, Gas Range, Microwave Hood Fan, Refrigerator, Washer/Dryer
- Laundry: Laundry Room, Upper Level
Features
- Built-in Features, Ceiling Fan(s), Double Vanity, High Ceilings, Kitchen Island, Open Floorplan, Pantry, Recessed Lighting
- Flooring: Carpet, Tile
- Basement: Full
- Number of fireplaces: 2
- Fireplace features: Gas, Wood Burning
Interior area
- Total interior livable area: 1,725 sqft
- Finished area above ground: 1,724
- Finished area below ground: 673
Property
Parking
- Total spaces: 4
- Parking features: Double Garage Detached, RV Access/Parking
- Garage spaces: 2
Features
- Levels: Two,2 Storey
- Stories: 1
- Patio & porch: Deck, Front Porch
- Exterior features: BBQ gas line, Private Yard
- Fencing: Fenced
- Frontage length: 0.00M 0`0"
Lot
- Size: 435 Square Feet
- Features: Back Lane, Back Yard, Corner Lot, Few Trees, Front Yard, Landscaped, Lawn, Low Maintenance Landscape, Private, Street Lighting
Details
- Parcel number: 112503350
- Zoning: R-LD
Construction
Type & style
- Home type: SingleFamily
- Property subtype: Single Family Residence
Materials
- Concrete, Vinyl Siding, Wood Frame
- Foundation: Concrete Perimeter
- Roof: Asphalt Shingle
Condition
- New construction: No
- Year built: 2009
Community & HOA
Community
- Features: Park, Playground, Sidewalks, Street Lights
- Subdivision: River Song
HOA
- Has HOA: No
Location
- Region: Cochrane
Financial & listing details
- Price per square foot: C$377/sqft
- Date on market: 8/28/2026
- Inclusions: All Attached Window Coverings, All Attached Shelving, All Attached Light Fixtures
Price history
Price history is unavailable.
Public tax history
Tax history is unavailable.
Climate risks
Neighborhood: T4C
Nearby schools
GreatSchools rating
No schools nearby
We couldn't find any schools near this home.
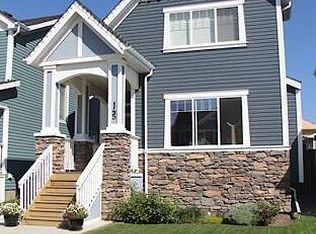
- C$--3 bd3 ba-- sqft66 River Heights Cres, Cochrane, AB T4C0J3Off Market
- C$478,0003 bd2 ba1.3k sqft14 S River Heights Cres, Cochrane, AB T4C0J3For Sale
- C$--4 bd4 ba1.7k sqft145 River Heights Cres, Cochrane, AB T4C0J5Off Market
- C$479,0003 bd3 ba1.4k sqft150 E River Heights Cres, Cochrane, AB T4C0J5For Sale

Similar homes
- C$674,9003 bd4 ba1.9k sqft33 N Sundown Grv, Cochrane, AB T4C 0X7For Sale
 MLS ID #A2340267, Grant Hunter, Associate, The Home Hunters Real Estate Group Ltd.. courtesy of Pillar9 System
 - C$589,9103 bd3 ba1.5k sqft199 S River Heights Grn, Cochrane, AB T4C 0S3For Sale
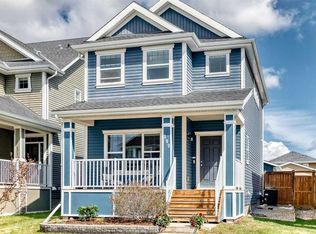 MLS ID #A2312400, Ronald Jobbagy, Associate, Royal Lepage Benchmark. courtesy of Pillar9 System
 - C$698,0004 bd4 ba1.8k sqft150 S Fireside Bnd, Cochrane, AB T4C 0V7For Sale
 MLS ID #A2331216, Deborah Clark, Associate, Century 21 Bamber Realty Ltd.. courtesy of Pillar9 System
 - C$674,9003 bd4 ba2.4k sqft168 NW Heritage Blvd, Cochrane, AB T4C 0S6For Sale
 MLS ID #A2338215, Jason Smylski, Associate, Real Estate Professionals Inc.. courtesy of Pillar9 System
