Welcome to a home that feels warm, welcoming and made for everyday family life. Perfectly positioned across from the park, this fully finished 2-storey offers over 2500 sq. ft. of developed living space, a huge backyard and a comfortable layout that makes it easy to simply move in and enjoy. Step inside to a bright living and dining room with vaulted ceilings, large windows and hardwood floors, creating a wonderful sense of space and natural light. Toward the back of the home, the family room is all about casual comfort, with a wood-burning fireplace and large windows overlooking the backyard. The good-sized kitchen also overlooks the family room and backyard, keeping everyone connected whether you’re making dinner, entertaining friends or watching the kids play outside. Upstairs you’ll find three bedrooms, including a spacious primary bedroom with a full ensuite. The home has been thoughtfully cared for over the years, with significant improvements completed around 2020 including the roof, siding, windows and flooring — some of those bigger-ticket items already taken care of. Outside, the huge backyard offers so much room to enjoy — space for kids and pets to play, a trampoline, garden or summer evenings around the firepit, plus a parking pad with room for an RV. With the park right across the street, schools, shopping and public transit nearby, and Nose Hill Park within easy reach, this is a location that fits beautifully with everyday family life. Bright, comfortable and ready to enjoy — a wonderful place to call home.
For sale
C$621,000
515 E Macewan Dr NW, Calgary, AB T3K 3W5
4beds
1,691sqft
Single Family Residence
Built in 1990
5,227 Square Feet Lot
$-- Zestimate®
C$367/sqft
C$-- HOA
What's special
Huge backyardVaulted ceilingsLarge windowsHardwood floorsWood-burning fireplace
- 1 day |
- 13 |
- 0 |
Zillow last checked:
Listing updated:
Listed by:
Kathy Thirsk, Associate,
Re/Max First
Source: courtesy of Pillar9 System,MLS®#: A2329135 Originating MLS®#: Calgary
Originating MLS®#: CalgaryFacts & features
Interior
Bedrooms & bathrooms
- Bedrooms: 4
- Bathrooms: 3
- Full bathrooms: 2
- 1/2 bathrooms: 1
Bedroom
- Level: Upper
- Dimensions: 8`11" x 13`6"
Bedroom
- Level: Upper
- Dimensions: 8`11" x 9`11"
Other
- Level: Upper
- Dimensions: 15`1" x 20`11"
Bedroom
- Level: Basement
- Dimensions: 12`7" x 9`3"
Other
- Level: Main
- Dimensions: 5`8" x 5`6"
Other
- Level: Upper
- Dimensions: 8`0" x 5`0"
Other
- Level: Upper
- Dimensions: 10`0" x 8`0"
Den
- Level: Basement
- Dimensions: 20`11" x 13`1"
Dining room
- Level: Main
- Dimensions: 15`10" x 8`1"
Family room
- Level: Main
- Dimensions: 18`2" x 13`8"
Game room
- Level: Basement
- Dimensions: 15`6" x 22`7"
Kitchen
- Level: Main
- Dimensions: 14`1" x 14`0"
Living room
- Level: Main
- Dimensions: 13`8" x 14`5"
Heating
- Forced Air
Cooling
- None
Appliances
- Included: Dishwasher, Dryer, Electric Stove, Microwave, Refrigerator, Washer
- Laundry: In Bathroom, Main Level
Features
- Ceiling Fan(s), Closet Organizers, High Ceilings, Kitchen Island, See Remarks, Walk-In Closet(s)
- Flooring: Carpet, Ceramic Tile, Hardwood
- Basement: Full
- Number of fireplaces: 1
- Fireplace features: Gas
Interior area
- Total interior livable area: 1,691 sqft
- Finished area above ground: 1,691
- Finished area below ground: 833
Video & virtual tour
Property
Parking
- Total spaces: 4
- Parking features: Double Garage Attached
- Attached garage spaces: 2
Features
- Levels: Two,2 Storey
- Stories: 1
- Patio & porch: Deck
- Exterior features: Private Yard
- Fencing: Fenced
- Frontage length: 12.67M 41`7"
Lot
- Size: 5,227 Square Feet
- Features: Back Lane, Back Yard
Details
- Parcel number: 112191237
- Zoning: R-CG
Construction
Type & style
- Home type: SingleFamily
- Property subtype: Single Family Residence
Materials
- Vinyl Siding, Wood Frame
- Foundation: Concrete Perimeter
- Roof: Asphalt Shingle
Condition
- New construction: No
- Year built: 1990
Community & HOA
Community
- Features: Park, Playground
- Subdivision: MacEwan Glen
HOA
- Has HOA: No
Location
- Region: Calgary
Financial & listing details
- Price per square foot: C$367/sqft
- Date on market: 8/24/2026
- Inclusions: Kitchen Island, Hood Fan, Shed
Price history
Price history is unavailable.
Public tax history
Tax history is unavailable.
Climate risks
Neighborhood: Macewan Glen
Nearby schools
GreatSchools rating
No schools nearby
We couldn't find any schools near this home.
- C$439,9006 bd3 ba1k sqft553 W Macewan Dr NW, Calgary, AB T3K3A4For Sale

- C$729,9005 bd4 ba1.9k sqft20 SW Macewan Ridge Vw NW, Calgary, AB T3K3W2For Sale

- C$449,9002 bd2 ba1k sqft11 N Macewan Park Hts NW, Calgary, AB T3K3W6For Sale
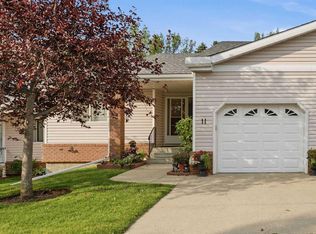
- C$620,0004 bd3 ba2k sqft119 N Macewan Meadow Way NW, Calgary, AB T3K3H9For Sale

- C$649,9005 bd4 ba1.8k sqft163 W Macewan Meadow Way NW, Calgary, AB T3K3J1For Sale
- C$--3 bd3 ba1.8k sqft343 Macewan Valley Mews NW, Calgary, AB T3K3T6Off Market
- C$635,0003 bd2 ba1.4k sqft19 E Macewan Meadow Cres NW, Calgary, AB T3K3H6For Sale
- C$--3 bd1 ba-- sqft18 Macewan Park Rd NW, Calgary, AB T3K3G4Off Market
Similar homes
- C$589,9004 bd3 ba1.2k sqft124 SE Macewan Dr NW, Calgary, AB T3K 2P7For Sale
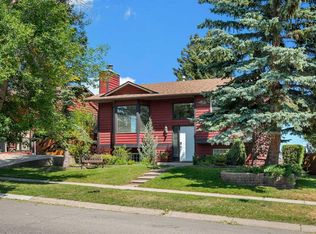 MLS ID #A2338025, Lowell Martens, Associate Broker, Re/Max Real Estate (Mountain View). courtesy of Pillar9 System
 - C$598,8883 bd2 ba1.3k sqft273 NE Sandarac Dr NW, Calgary, AB T3K 3W8For Sale
 MLS ID #A2332742, John Mcmahon, Associate, Re/Max Real Estate (Mountain View). courtesy of Pillar9 System
 - C$635,0003 bd2 ba1.4k sqft19 E Macewan Meadow Cres NW, Calgary, AB T3K 3H6For Sale
 MLS ID #A2337159, Jolene Arsenault, Associate, Cir Realty. courtesy of Pillar9 System
 - C$620,0004 bd3 ba2k sqft119 N Macewan Meadow Way NW, Calgary, AB T3K 3H9For SaleMLS ID #A2321477, Sam Geram-Fard, Associate, Re/Max Real Estate (Mountain View). courtesy of Pillar9 System
- C$539,9004 bd3 ba1.3k sqft212 Hidden Hills Rd NW, Calgary, AB T3A 5Y1For SaleMLS ID #A2339420, Rachel Qin, Associate, Ko Realty Ltd.. courtesy of Pillar9 System
- C$580,0003 bd3 ba1.1k sqft95 SE Hidden Point NW, Calgary, AB T3A 5P5For SaleMLS ID #A2339203, Len T. Wong, Associate Broker, Re/Max Complete Realty. courtesy of Pillar9 System
- C$525,0004 bd2 ba1k sqft55 N Macewan Park Way NW, Calgary, AB T3K 3E4For SaleMLS ID #A2339225, Erick Dillmann, Associate, 2% Realty. courtesy of Pillar9 System
- C$574,5003 bd3 ba1.7k sqft651 S Macewan Dr NW, Calgary, AB T3K 3R1For SaleMLS ID #A2337819, Bill Macdougall, Broker, Optimum Realty Group. courtesy of Pillar9 System
- C$650,0005 bd3 ba1.3k sqft151 N Sandstone Pl NW, Calgary, AB T3K 2Z6For SaleMLS ID #A2337961, Tony Dimarzo, Associate, Re/Max House Of Real Estate. courtesy of Pillar9 System
- C$560,0004 bd3 ba1.4k sqft1487 E Berkley Dr NW, Calgary, AB T3K 1T7For SaleMLS ID #A2337862, Adam Envoldsen, Associate, Grand Realty. courtesy of Pillar9 System
- C$649,9005 bd4 ba1.8k sqft163 W Macewan Meadow Way NW, Calgary, AB T3K 3J1For SaleMLS ID #A2327849, Keri Cabrito, Associate, Cir Realty. courtesy of Pillar9 System
- C$679,9004 bd3 ba1.3k sqft5 N Sandpiper Gate NW, Calgary, AB T3K 3T8For SaleMLS ID #A2336352, Jasben Lai, Associate, Real Broker. courtesy of Pillar9 System
- C$569,0003 bd3 ba1.1k sqft28 Macewan Meadow Line NW, Calgary, AB T3K 3H4For SaleMLS ID #A2330999, Ben Andarge, Associate, Prep Realty Inc.. courtesy of Pillar9 System
- C$587,5004 bd4 ba1.5k sqft40 W Hidden Point NW, Calgary, AB T3A 5P5For SaleMLS ID #A2327130, Vishnu Vardhan Gabbula, Associate, Prep Realty Inc.. courtesy of Pillar9 System
- C$830,0005 bd4 ba2k sqft337 SE Sandringham Ct NW, Calgary, AB T3K 3V6For SaleMLS ID #A2339540, Jett Rao, Associate, Exp Realty. courtesy of Pillar9 System
- C$539,9003 bd3 ba1.3k sqft79 SE Hidden Hills Way NW, Calgary, AB T3A 5Y3For SaleMLS ID #A2338045, Larry Normandeau, Associate, Exp Realty. courtesy of Pillar9 System
- C$594,9004 bd3 ba1.3k sqft10433 NE Hidden Valley Dr NW, Calgary, AB T3A 5M2For SaleMLS ID #A2335615, Mingu Kyoung, Associate, Maxwell Capital Realty. courtesy of Pillar9 System
- C$749,9004 bd4 ba1.8k sqft147 NE Macewan Dr NW, Calgary, AB T3K 3G5For SaleMLS ID #A2335966, Yusuf Hussaini, Associate, Re/Max House Of Real Estate. courtesy of Pillar9 System
- C$599,0004 bd4 ba1.4k sqft10521 NE Hidden Valley Dr NW, Calgary, AB T3A 5W8For SaleMLS ID #A2333979, Khalil Ebrahim, Broker, Pine Real Estate Brokerage. courtesy of Pillar9 System
- C$550,0003 bd2 ba1.6k sqft627 S Macewan Valley Rd NW, Calgary, AB T3K 3T3For SaleMLS ID #A2336653, Justin Havre, Associate, Exp Realty. courtesy of Pillar9 System
