Welcome home to this remarkable bungalow, nestled in a quiet cul-de-sac with limited traffic and backing directly onto a small park. The large, open floor plan welcomes you with soaring vaulted ceilings that look over the spacious living and dining rooms. A bright front foyer makes greeting your guests effortless. The elegant dining room features a beautiful skylight, while the cozy living area boasts custom bookshelves lining the entire wall. The wood-burning fireplace has been thoughtfully updated to an electric model that smoothly slides out to provide convenient access to your TV wiring. In the heart of the home, the kitchen shines with refreshed painted oak cabinets, excellent counter space, and a generous eat-in island. The main level offers three comfortable bedrooms, highlighted by a master retreat featuring its own private three-piece ensuite. The updated four-piece main bathroom showcases a newer tub and shower enclosure finished with classic tile. You will stay perfectly cool all summer long thanks to full central air conditioning. Main floor laundry adds everyday convenience. A side door provides a private separate entrance to the basement, and the master bedroom entrance leads you directly out to an oversized deck topped with a beautiful pergola. This outdoor space is perfect for entertaining. Newer upgraded stainless-steel appliances. This fully finished lower level adds substantial living space with a large family room, a four-piece bathroom, and two additional bedrooms. You will also find an expansive storage area with a six-foot ceiling height. Smart home updates complete this property, including a Lutron lighting system, exterior security cameras, and a video doorbell. Call today to set up your own private viewing.
For sale
C$650,000
151 N Sandstone Pl NW, Calgary, AB T3K 2Z6
5beds
1,364sqft
Single Family Residence
Built in 1983
5,227 Square Feet Lot
$-- Zestimate®
C$477/sqft
C$-- HOA
What's special
Large open floor planSoaring vaulted ceilingsBright front foyerElegant dining roomBeautiful skylightRefreshed painted oak cabinetsExcellent counter space
- 23 hours |
- 22 |
- 2 |
Zillow last checked:
Listing updated:
Listed by:
Tony Dimarzo, Associate,
Re/Max House Of Real Estate
Source: courtesy of Pillar9 System,MLS®#: A2337961 Originating MLS®#: Calgary
Originating MLS®#: CalgaryFacts & features
Interior
Bedrooms & bathrooms
- Bedrooms: 5
- Bathrooms: 3
- Full bathrooms: 3
Other
- Level: Main
- Dimensions: 12`4" x 16`0"
Bedroom
- Level: Main
- Dimensions: 8`5" x 10`0"
Bedroom
- Level: Main
- Dimensions: 10`6" x 10`2"
Bedroom
- Level: Lower
- Dimensions: 10`3" x 9`2"
Bedroom
- Level: Lower
- Dimensions: 10`8" x 10`8"
Other
- Level: Main
- Dimensions: 7`9" x 7`3"
Other
- Level: Lower
- Dimensions: 7`4" x 9`3"
Other
- Level: Main
Dining room
- Level: Main
- Dimensions: 8`6" x 14`2"
Family room
- Level: Lower
- Dimensions: 10`7" x 14`7"
Foyer
- Level: Main
- Dimensions: 7`7" x 5`7"
Game room
- Level: Lower
- Dimensions: 10`7" x 14`7"
Kitchen
- Level: Main
- Dimensions: 9`2" x 13`0"
Laundry
- Level: Main
- Dimensions: 3`9" x 6`0"
Living room
- Level: Main
- Dimensions: 12`9" x 21`4"
Heating
- High Efficiency, Natural Gas
Cooling
- Central Air
Appliances
- Included: Dishwasher, Dryer, Electric Stove, Freezer, Garage Control(s), Humidifier, Induction Cooktop, Microwave Hood Fan, Refrigerator, Washer
- Laundry: Lower Level, Main Level
Features
- Built-in Features, Ceiling Fan(s), Central Vacuum, Closet Organizers, Kitchen Island, No Smoking Home
- Flooring: Carpet
- Windows: Skylight(s), Window Coverings
- Basement: Full
- Number of fireplaces: 1
- Fireplace features: Brick Facing, Electric, Family Room
Interior area
- Total interior livable area: 1,364 sqft
- Finished area above ground: 1,364
Video & virtual tour
Property
Parking
- Total spaces: 2
- Parking features: Alley Access, Double Garage Detached, Garage Door Opener
- Garage spaces: 2
- Has uncovered spaces: Yes
Features
- Levels: One
- Stories: 1
- Patio & porch: Pergola
- Exterior features: Fire Pit, Private Yard
- Fencing: Fenced
- Frontage length: 14.60M 47`11"
Lot
- Size: 5,227 Square Feet
- Features: Back Lane, Back Yard, Backs on to Park/Green Space, City Lot, Cul-De-Sac, Landscaped, No Neighbours Behind, Rectangular Lot, Street Lighting, Treed
Details
- Parcel number: 112146658
- Zoning: R-C1
Construction
Type & style
- Home type: SingleFamily
- Architectural style: Bungalow
- Property subtype: Single Family Residence
Materials
- Brick, Cedar, Wood Frame
- Foundation: Concrete Perimeter
- Roof: Asphalt Shingle
Condition
- New construction: No
- Year built: 1983
Community & HOA
Community
- Features: Playground, Street Lights
- Subdivision: Sandstone Valley
HOA
- Has HOA: No
Location
- Region: Calgary
Financial & listing details
- Price per square foot: C$477/sqft
- Date on market: 8/20/2026
- Inclusions: Permanent Christmas Lights, Lutron Caseta Lighting Control, Ecobee Thermostat, Exterior video Cameras and doorbell, TV wall brackets, back up water tank in basement, master bedroom built in bed frame.
Price history
Price history is unavailable.
Public tax history
Tax history is unavailable.
Climate risks
Neighborhood: Sandstone Valley
Nearby schools
GreatSchools rating
No schools nearby
We couldn't find any schools near this home.
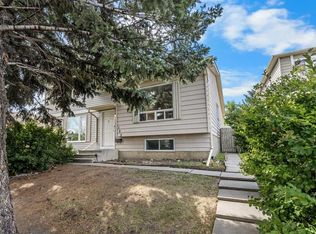
- C$499,9003 bd2 ba870 sqft155 N Sandarac Way NW, Calgary, AB T3K2Y4For Sale
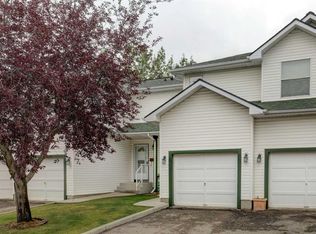
- C$364,1003 bd2 ba1.1k sqft57 S Sandpiper Ln NW, Calgary, AB T3K4L7For Sale
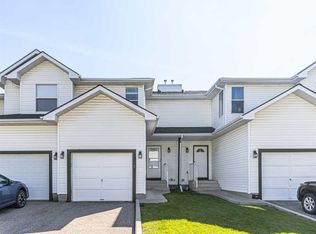
- C$354,0003 bd2 ba1.1k sqft165 SW Sandpiper Ln NW, Calgary, AB T3K4L7For Sale
- C$509,9005 bd2 ba1k sqft228 SE Berwick Dr NW, Calgary, AB T3K1P5For Sale

- C$629,0005 bd3 ba1.4k sqft19 NE Berwick Cres NW, Calgary, AB T3K1P7For Sale
- C$--3 bd2 ba1.4k sqft19 Berwick Cres NW, Calgary, AB T3K1P7Off Market
- C$679,9004 bd3 ba1.3k sqft5 N Sandpiper Gate NW, Calgary, AB T3K3T8For Sale
- C$--3 bd3 ba-- sqft235 Berwick Dr NW #21, Calgary, AB T3K1P6Off Market
Similar homes
- C$560,0004 bd3 ba1.4k sqft1487 E Berkley Dr NW, Calgary, AB T3K 1T7For Sale
 MLS ID #A2337862, Adam Envoldsen, Associate, Grand Realty. courtesy of Pillar9 System
 - C$679,9004 bd3 ba1.3k sqft5 N Sandpiper Gate NW, Calgary, AB T3K 3T8For Sale
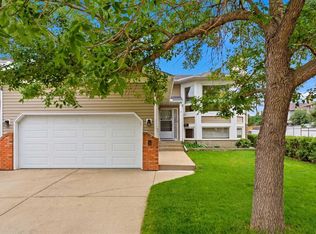 MLS ID #A2336352, Jasben Lai, Associate, Real Broker. courtesy of Pillar9 System
 - C$635,0003 bd2 ba1.4k sqft19 E Macewan Meadow Cres NW, Calgary, AB T3K 3H6For Sale
 MLS ID #A2337159, Jolene Arsenault, Associate, Cir Realty. courtesy of Pillar9 System
 - C$629,0005 bd3 ba1.4k sqft19 NE Berwick Cres NW, Calgary, AB T3K 1P7For Sale
 MLS ID #A2325991, Andrew Chen, Associate, Grand Realty. courtesy of Pillar9 System
 - C$628,8006 bd2 ba1k sqft20 Bernard Way NW, Calgary, AB T3K 2B9For SaleMLS ID #A2336350, Varun Sharma, Associate, Real Broker. courtesy of Pillar9 System
- C$565,0004 bd2 ba1k sqft32 W Beddington Rise NE, Calgary, AB T3K 1N2For SaleMLS ID #A2338678, Vijay Thankey, Associate, Re/Max Realty Professionals. courtesy of Pillar9 System
- C$569,0003 bd3 ba1.1k sqft28 Macewan Meadow Line NW, Calgary, AB T3K 3H4For SaleMLS ID #A2330999, Ben Andarge, Associate, Prep Realty Inc.. courtesy of Pillar9 System
- C$619,8005 bd3 ba1.3k sqft1111 N Berkley Dr NW, Calgary, AB T3K 1S6For SaleMLS ID #A2331309, Janis Li, Associate, Top Producer Realty And Property Management. courtesy of Pillar9 System
- C$649,9004 bd3 ba1.1k sqft43 N Beaconsfield Way NW, Calgary, AB T3K 1W9For SaleMLS ID #A2314059, Krassi Tzenov, Broker, Kt Capital Realty Inc.. courtesy of Pillar9 System
- C$665,0004 bd3 ba1k sqft7539 E Hunterview Dr NW, Calgary, AB T2K 4P7For SaleMLS ID #A2335094, Brian Salisbury, Associate, Cir Realty. courtesy of Pillar9 System
- C$499,9003 bd3 ba1k sqft224 E Berwick Way NW, Calgary, AB T3K 1C1For SaleMLS ID #A2338257, Jeff Lu, Associate, Trec The Real Estate Company. courtesy of Pillar9 System
- C$689,9004 bd4 ba1.6k sqft40 SW Bernard Way NW, Calgary, AB T3K 2E9For SaleMLS ID #A2330085, Harjind Nijjar, Associate, Town Residential. courtesy of Pillar9 System
- C$599,9004 bd3 ba1.1k sqft107 E Bermuda Dr NW, Calgary, AB T3K 1H6For SaleMLS ID #A2335636, Randy Gallant, Associate, Exp Realty. courtesy of Pillar9 System
- C$574,5003 bd3 ba1.7k sqft651 S Macewan Dr NW, Calgary, AB T3K 3R1For SaleMLS ID #A2337819, Bill Macdougall, Broker, Optimum Realty Group. courtesy of Pillar9 System
- C$655,0003 bd3 ba1.3k sqft1091 N Berkley Dr NW, Calgary, AB T3K 1S6For SaleMLS ID #A2329717, Jadah Aslateei, Associate, Exp Realty. courtesy of Pillar9 System
- C$675,0005 bd4 ba1.8k sqft163 W Macewan Meadow Way NW, Calgary, AB T3K 3J1For SaleMLS ID #A2327849, Keri Cabrito, Associate, Cir Realty. courtesy of Pillar9 System
- C$594,9004 bd3 ba1.3k sqft10433 NE Hidden Valley Dr NW, Calgary, AB T3A 5M2For SaleMLS ID #A2335615, Mingu Kyoung, Associate, Maxwell Capital Realty. courtesy of Pillar9 System
- C$619,9005 bd3 ba1.2k sqft168 NE Country Hills Way NW, Calgary, AB T3K 4W4For SaleMLS ID #A2333817, Amir Yanny, Associate, Grand Realty. courtesy of Pillar9 System
- C$620,0004 bd3 ba2k sqft119 N Macewan Meadow Way NW, Calgary, AB T3K 3H9For SaleMLS ID #A2321477, Sam Geram-Fard, Associate, Re/Max Real Estate (Mountain View). courtesy of Pillar9 System
- C$589,7506 bd3 ba1.1k sqft7828 W 10th St NW, Calgary, AB T2K 1H6For SaleMLS ID #A2332474, Dave Nicholson, Broker, Re/Max House Of Real Estate. courtesy of Pillar9 System
