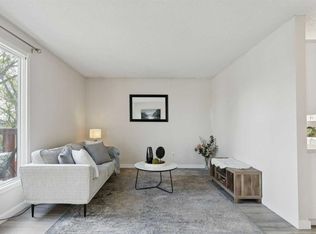
**OPEN HOUSE Jul 25 Sat 2-4pm** Welcome home to 1111 Berkley Dr NW!! ~~ Tucked away in the desirable community of Beddington Heights, this beautifully renovated, sun-filled bungalow offers over 2,400 sq ft of total carpet-free living space. A rare find, the main floor features 3 spacious bedrooms and 2 full bathrooms, including a primary suite with its own private 3-piece ensuite. Bright family room featuring a skylight that fills the space with abundant natural light. ~~ From the moment you step inside, you're greeted by bright natural light, soaring vaulted ceilings, and wonderful spaces to unwind, including both sunken living and family rooms. The entire home was freshly painted (2026) and features brand-new vinyl plank flooring (2026) and all-new window curtains (2026). The kitchen is fully equipped with ample cabinetry, a new water faucet (2026), and a brand-new stainless steel electric stove (2026). ~~ All the big-ticket items have been updated so you can move right in with total peace of mind—including a new roof (2025), hot water tank (2025), washer/dryer set (2025). The fully developed basement greatly expands your living area with a large recreation room, new living room window (2025), wet bar, additional bedrooms, and a refreshed 3-piece bathroom complete with a new toilet (2026), faucet (2026), and high-efficiency exhaust fan (2026). ~~ Hobby and car enthusiasts will fall in love with the extra-large double detached garage (25'4" x 23'5") featuring its own dedicated heater, a separate electrical panel, and ideal potential set up for an EV charger. ~~To top it off, you're conveniently close to grocery stores, restaurants, schools, playgrounds, and transit, with quick access to Centre Street, Beddington Trail, and Deerfoot Trail to make your daily commute a breeze. Turn-key homes with this much space and upgrade history —reach out today to book a walkthrough hurry!!
For sale
C$648,880
1111 N Berkley Dr NW, Calgary, AB T3K 1S6
5beds
1,337sqft
Single Family Residence
Built in 1981
4,356 Square Feet Lot
$-- Zestimate®
C$485/sqft
C$-- HOA
What's special
Beautifully renovated sun-filled bungalowBright natural lightSoaring vaulted ceilingsFreshly paintedBrand-new vinyl plank flooringAll-new window curtainsLarge recreation room
- 8 days |
- 6 |
- 0 |
Zillow last checked:
Listing updated:
Listed by:
Janis Li, Associate,
Top Producer Realty And Property Management
Source: courtesy of Pillar9 System,MLS®#: A2331309 Originating MLS®#: Calgary
Originating MLS®#: CalgaryFacts & features
Interior
Bedrooms & bathrooms
- Bedrooms: 5
- Bathrooms: 3
- Full bathrooms: 3
Other
- Level: Main
- Dimensions: 12`4" x 10`10"
Bedroom
- Level: Main
- Dimensions: 10`0" x 9`6"
Bedroom
- Level: Main
- Dimensions: 9`0" x 9`11"
Bedroom
- Level: Basement
- Dimensions: 10`10" x 12`3"
Bedroom
- Level: Basement
- Dimensions: 10`0" x 9`6"
Other
- Level: Main
- Dimensions: 4`11" x 9`10"
Other
- Level: Basement
- Dimensions: 6`9" x 5`5"
Other
- Level: Main
- Dimensions: 4`11" x 9`11"
Breakfast nook
- Level: Main
- Dimensions: 6`6" x 7`11"
Dining room
- Level: Main
- Dimensions: 8`2" x 12`1"
Family room
- Level: Main
- Dimensions: 15`7" x 11`6"
Flex space
- Level: Basement
- Dimensions: 14`6" x 12`2"
Game room
- Level: Basement
- Dimensions: 12`6" x 15`2"
Kitchen
- Level: Main
- Dimensions: 8`6" x 8`10"
Laundry
- Level: Basement
- Dimensions: 11`7" x 11`6"
Living room
- Level: Main
- Dimensions: 12`0" x 13`9"
Other
- Level: Basement
- Dimensions: 4`5" x 13`0"
Heating
- Forced Air
Cooling
- None
Appliances
- Included: Dishwasher, Dryer, Electric Range, Microwave Hood Fan, Refrigerator, Washer
- Laundry: In Basement
Features
- Kitchen Island, Open Floorplan, Wet Bar
- Flooring: Tile
- Windows: Skylight(s)
- Basement: Full
- Number of fireplaces: 1
- Fireplace features: Wood Burning
Interior area
- Total interior livable area: 1,337 sqft
- Finished area above ground: 1,337
- Finished area below ground: 1,150
Video & virtual tour
Property
Parking
- Total spaces: 2
- Parking features: Double Garage Detached, Off Street
- Garage spaces: 2
Features
- Levels: One
- Stories: 1
- Patio & porch: None, Patio
- Exterior features: Private Yard, Storage
- Fencing: Fenced
- Frontage length: 12.19M 40`0"
Lot
- Size: 4,356 Square Feet
- Features: Back Lane, Low Maintenance Landscape
Details
- Parcel number: 112085990
- Zoning: R-CG
Construction
Type & style
- Home type: SingleFamily
- Architectural style: Bungalow
- Property subtype: Single Family Residence
Materials
- Aluminum Siding, Brick, Concrete, Wood Frame
- Foundation: Concrete Perimeter
- Roof: Asphalt Shingle
Condition
- New construction: No
- Year built: 1981
Community & HOA
Community
- Features: Park, Playground, Street Lights
- Subdivision: Beddington Heights
HOA
- Has HOA: No
Location
- Region: Calgary
Financial & listing details
- Price per square foot: C$485/sqft
- Date on market: 7/22/2026
- Inclusions: N/A
Janis Li, Associate
Janis Li, Associate
(403) 499-8986
By pressing Contact Agent, you agree that the real estate professional identified above may call/text you about your search, which may involve use of automated means and pre-recorded/artificial voices. You don't need to consent as a condition of buying any property, goods, or services. Message/data rates may apply. You also agree to our Terms of Use. Zillow does not endorse any real estate professionals. We may share information about your recent and future site activity with your agent to help them understand what you're looking for in a home.
Price history
Price history is unavailable.
Public tax history
Tax history is unavailable.
Climate risks
Neighborhood: Beddington Heights
Nearby schools
GreatSchools rating
No schools nearby
We couldn't find any schools near this home.
- C$449,8004 bd2 ba1k sqft1121 N Berkley Dr NW, Calgary, AB T3K1S6For Sale
- C$518,0004 bd3 ba1.1k sqft1095 S Berkley Dr NW, Calgary, AB T3K1S6For Sale

- C$669,0003 bd3 ba1.3k sqft1091 N Berkley Dr NW, Calgary, AB T3K1S6For Sale

- C$420,0003 bd2 ba1k sqft54 S Bermondsey Rd NW, Calgary, AB T3K1V3For Sale

- C$424,0003 bd2 ba1.2k sqft42 W Berwick Rise NW, Calgary, AB T3K1C8For Sale
- C$420,0004 bd2 ba1k sqft8524 W Berwick Rd NW, Calgary, AB T3K1E5For Sale
- C$449,0004 bd2 ba898 sqft111 S Bermondsey Way NW, Calgary, AB T3K1V5For Sale
- C$529,9903 bd3 ba1k sqft224 E Berwick Way NW, Calgary, AB T3K1C1For Sale
Similar homes
- C$649,9994 bd2 ba1.3k sqft7035 N Huntercrest Rd NW, Calgary, AB T2K 4J9For Sale
 MLS ID #A2319970, Natherine Leger, Associate, Real Broker. courtesy of Pillar9 System
 - C$689,9005 bd4 ba1.8k sqft163 W Macewan Meadow Way NW, Calgary, AB T3K 3J1For Sale
 MLS ID #A2327849, Keri Cabrito, Associate, Cir Realty. courtesy of Pillar9 System
 - C$550,0005 bd3 ba1.2k sqft95 E Beddington Way NE, Calgary, AB T3K 1M8For Sale
 MLS ID #A2319622, Changwu Jia, Associate, Homecare Realty Ltd.. courtesy of Pillar9 System
 - C$640,0004 bd2 ba963 sqft6036 4th St W, Calgary, AB T2K 1K2For Sale
 MLS ID #A2319358, Jennifer Duarte-Ruiz, Associate, Unison Realty Group Ltd.. courtesy of Pillar9 System
 - C$449,8004 bd2 ba1k sqft1121 N Berkley Dr NW, Calgary, AB T3K 1S6For SaleMLS ID #A2310886, Ezra Malo, Associate, Re/Max First. courtesy of Pillar9 System
- C$668,8886 bd4 ba1.2k sqft68 E Scenic Acres Dr NW, Calgary, AB T3L 1C2For SaleMLS ID #A2325586, Snow Qu, Associate, Trustpro Realty. courtesy of Pillar9 System
- C$579,9004 bd2 ba1k sqft6119 N Blackthorn Cres NE, Calgary, AB T2K 3X5For SaleMLS ID #A2319934, Paul Moyer, Associate, Real Broker. courtesy of Pillar9 System
- C$650,0004 bd2 ba800 sqft4007 E Centre A St NE, Calgary, AB T2E 3A7For SaleMLS ID #A2315543, Jesse Sinclair, Associate Broker, Real Broker. courtesy of Pillar9 System
- C$549,0004 bd2 ba1.1k sqft1016 S Hunterdale Pl NW, Calgary, AB T2K 4R7For SaleMLS ID #A2320394, Robert Jansons, Associate, Coldwell Banker Mountain Central. courtesy of Pillar9 System
- C$659,0003 bd3 ba1.7k sqft151 N Ranchview Pl NW, Calgary, AB T3G 1H7For SaleMLS ID #A2323408, Sylvia Wong, Associate, Evertrust Realty. courtesy of Pillar9 System
- C$699,0006 bd2 ba1.1k sqft5051 S Vantage Cres NW, Calgary, AB T3A 1X6For SaleMLS ID #A2314155, Jian Hui Ouyang, Associate, Century 21 Bamber Realty Ltd.. courtesy of Pillar9 System
- C$568,0003 bd4 ba1.2k sqft66 W Arbour Wood Mews NW, Calgary, AB T3G 4B6For SaleMLS ID #A2328035, Sheetal Cheema, Associate, Smartpro Realty. courtesy of Pillar9 System
- C$775,0005 bd3 ba1.3k sqft7304 S Silver Springs Rd NW, Calgary, AB T3B 4E6For SaleMLS ID #A2318435, Kathy Thirsk, Associate, Re/Max First. courtesy of Pillar9 System
- C$550,0004 bd4 ba1.3k sqft223 E Coventry Rd NE, Calgary, AB T3K 5H6For SaleMLS ID #A2329320, Jessica Chan, Broker, Jessica Chan Real Estate & Management Inc.. courtesy of Pillar9 System
- C$599,0005 bd3 ba1k sqft3935 N 14th Ave NE, Calgary, AB T2A 4A5For SaleMLS ID #A2320578, Khaled El Rafih, Associate, Lpt Realty. courtesy of Pillar9 System
- C$664,9005 bd3 ba1k sqft404 W Arlington Dr SE, Calgary, AB T2H 1S3For SaleMLS ID #A2325332, Dan Stante, Associate, Real Broker. courtesy of Pillar9 System
- C$579,0003 bd3 ba1.2k sqft267 S Covington Rd NE, Calgary, AB T3K 4G2For SaleMLS ID #A2324588, Amanda Trottier, Associate, Re/Max Key. courtesy of Pillar9 System
- C$615,0004 bd4 ba1k sqft2411 E 51st St NE, Calgary, AB T1Y 1C2For SaleMLS ID #A2322792, Lena Shaidullina, Associate, Comox Realty. courtesy of Pillar9 System
- C$499,0003 bd2 ba970 sqft331 N Coverdale Ct NE, Calgary, AB T3K 4J8For SaleMLS ID #A2331928, Masse Sahar, Associate, Re/Max Complete Realty. courtesy of Pillar9 System
- C$499,9994 bd2 ba1.1k sqft7 E Falshire Close NE, Calgary, AB T3J 3A3For SaleMLS ID #A2330571, Ram Sund, Associate, Re/Max Real Estate (Mountain View). courtesy of Pillar9 System
