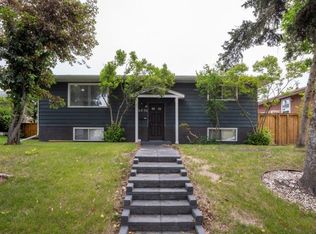
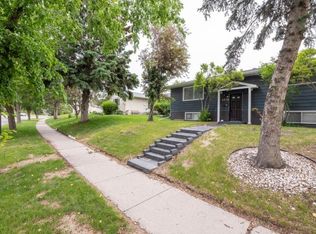
Welcome to this well-maintained and updated bungalow situated on a 5,500 sq. ft. lot, on a quiet crescent, in the established community of Thorncliffe. Offering 3 bedrooms on the main floor plus a fourth bedroom in the basement (window does not meet current egress requirements), this home provides plenty of space for families, guests, a home office or home gym. Updates include fresh paint throughout, new main floor windows, luxury vinyl tile flooring in the kitchen and bathrooms, new kitchen and laundry appliances with transferable extended warranties, recent hot water tank, updated lighting, recent soffits, facia, eaves troughs, downspouts on house and garage, and recent shingles and new garage door opener on the garage. The functional layout, mature lot, and detached oversized two car garage (currently one half set up as hobby room/storage) make this a great opportunity for buyers looking for a move-in-ready home in a central location. Thorncliffe is known for its mature trees, wide streets, and abundance of green space. Just a short walk away, Laycock Park offers baseball diamonds, open green space, a large off-leash dog park, and scenic views overlooking downtown Calgary. The nearby Nose Creek Pathway system provides kilometers of walking and cycling trails, connecting residents to the Bow River pathway network, downtown vibe in Calgary, and numerous parks throughout the city. The Thorncliffe Greenview Community Association is also within walking distance and serves as a hub for recreation and community events. Residents enjoy access to an arena, bowling alley, racquet courts, gymnasium, disc golf course, community garden, and inclusive playground, along with a variety of programs for all ages. In addition, the Thornhill Aquatic & Recreation Centre, Judith Umbach Public Library, Thornhill Tennis/Pickleball courts and Huntington Hills Skatepark are within walking distance. Commuters will appreciate the exceptional access to Deerfoot Trail, Centre Street, McKnight Boulevard, and downtown Calgary. Whether you drive, cycle, or take advantage of the MAX transit network, getting around the city is simple. Shopping, dining, and entertainment are all nearby, including Deerfoot City, No Frills, Save-on Foods, Starbucks and Tim Hortons, while all levels of school, parks, transit, and everyday amenities are just minutes from your doorstep. This is an excellent opportunity to own a spacious bungalow in a well-established community that combines convenience, recreation, and connectivity.
For sale
C$579,900
6119 N Blackthorn Cres NE, Calgary, AB T2K 3X5
4beds
1,050sqft
Single Family Residence
Built in 1970
5,662 Square Feet Lot
$-- Zestimate®
C$552/sqft
C$-- HOA
What's special
Well-maintained and updated bungalowQuiet crescentFunctional layoutMature lotMature treesWide streetsAbundance of green space
- 54 days |
- 20 |
- 0 |
Zillow last checked:
Listing updated:
Listed by:
Paul Moyer, Associate,
Real Broker
Source: courtesy of Pillar9 System,MLS®#: A2319934 Originating MLS®#: Calgary
Originating MLS®#: CalgaryFacts & features
Interior
Bedrooms & bathrooms
- Bedrooms: 4
- Bathrooms: 2
- Full bathrooms: 1
- 1/2 bathrooms: 1
Other
- Level: Main
- Dimensions: 10`5" x 13`2"
Bedroom
- Level: Main
- Dimensions: 11`11" x 9`10"
Bedroom
- Level: Main
- Dimensions: 8`1" x 9`10"
Bedroom
- Level: Lower
- Dimensions: 13`5" x 11`7"
Other
- Level: Main
- Dimensions: 8`6" x 4`11"
Other
- Level: Lower
- Dimensions: 4`5" x 4`6"
Dining room
- Level: Main
- Dimensions: 8`5" x 7`10"
Game room
- Level: Lower
- Dimensions: 14`10" x 20`6"
Kitchen
- Level: Main
- Dimensions: 10`6" x 7`10"
Laundry
- Level: Lower
- Dimensions: 11`9" x 12`0"
Living room
- Level: Main
- Dimensions: 18`3" x 12`0"
Other
- Level: Lower
- Dimensions: 2`8" x 11`2"
Storage
- Level: Lower
- Dimensions: 5`11" x 6`2"
Heating
- Fireplace(s), Forced Air, Wood Stove
Cooling
- None
Appliances
- Included: Dishwasher, Dryer, Electric Range, Garage Control(s), Garburator, Microwave Hood Fan, Refrigerator, Washer
- Laundry: In Basement, Laundry Room, Lower Level
Features
- Bar
- Flooring: Hardwood
- Basement: Full
- Number of fireplaces: 2
- Fireplace features: Basement, Brick Facing, Family Room, See Remarks, Wood Burning, Wood Burning Stove
Interior area
- Total interior livable area: 1,050 sqft
- Finished area above ground: 1,050
- Finished area below ground: 979
Video & virtual tour
Property
Parking
- Total spaces: 3
- Parking features: Additional Parking, Alley Access, Double Garage Detached, Garage Door Opener, Off Street, Oversized, Parking Pad
- Garage spaces: 2
- Has uncovered spaces: Yes
Features
- Levels: One
- Stories: 1
- Patio & porch: Patio, Porch
- Exterior features: Garden, Private Yard
- Fencing: Fenced,Partial
- Frontage length: 16.77M 55`0"
Lot
- Size: 5,662 Square Feet
- Features: Back Lane, Back Yard, Front Yard, Garden, Lawn, Private, Rectangular Lot, Street Lighting, Treed
Details
- Parcel number: 101318972
- Zoning: R-CG
Construction
Type & style
- Home type: SingleFamily
- Architectural style: Bungalow
- Property subtype: Single Family Residence
Materials
- Stucco, Wood Frame
- Foundation: Concrete Perimeter
- Roof: Asphalt,Asphalt Shingle
Condition
- New construction: No
- Year built: 1970
Community & HOA
Community
- Features: Clubhouse, Other, Park, Playground, Sidewalks, Street Lights, Tennis Court(s)
- Subdivision: Thorncliffe
HOA
- Has HOA: No
Location
- Region: Calgary
Financial & listing details
- Price per square foot: C$552/sqft
- Date on market: 6/11/2026
- Inclusions: Central Vacuum (as-is)
Paul Moyer, Associate
Paul Moyer, Associate
(855) 623-6900
By pressing Contact Agent, you agree that the real estate professional identified above may call/text you about your search, which may involve use of automated means and pre-recorded/artificial voices. You don't need to consent as a condition of buying any property, goods, or services. Message/data rates may apply. You also agree to our Terms of Use. Zillow does not endorse any real estate professionals. We may share information about your recent and future site activity with your agent to help them understand what you're looking for in a home.
Price history
Price history is unavailable.
Public tax history
Tax history is unavailable.
Climate risks
Neighborhood: Thorncliffe
Nearby schools
GreatSchools rating
No schools nearby
We couldn't find any schools near this home.
- C$--2 bd1 ba960 sqft6036 4th St NE #B, Calgary, AB T2K1K2Off Market
- C$--2 bd1 ba960 sqft6036 4th St NE #A, Calgary, AB T2K1K2Off Market
- C$640,0004 bd2 ba963 sqft6036 4th St W, Calgary, AB T2K1K2For Sale

- C$279,9003 bd2 ba902 sqft6404 E 4a St NE #6, Calgary, AB T2K5M9For Sale

- C$330,0004 bd2 ba1.1k sqft516 NW Blackthorn Rd NE #101, Calgary, AB T2K4W9For Sale
- C$--3 bd1 ba-- sqft544 Blackthorn Rd NE #104, Calgary, AB T2K5J5Off Market
- C$314,9003 bd2 ba1.1k sqft6408 E 4th St NE #1, Calgary, AB T2K5M8For Sale
- C$1,6002 bd1 ba-- sqft16 Beaver Dam Pl NE #16, Calgary, AB T2K4X3For Rent
Similar homes
- C$599,9004 bd2 ba1k sqft1 N Thorncliffe Cres NW, Calgary, AB T2K 3A9For Sale
 MLS ID #A2330898, Lynda Holloway-Kisil, Associate, Re/Max First. courtesy of Pillar9 System
 - C$549,9004 bd2 ba1.1k sqft311 N 72nd Ave NE, Calgary, AB T2K 0P1For Sale
 MLS ID #A2333446, Steven Wong, Associate, Realty Link. courtesy of Pillar9 System
 - C$640,0004 bd2 ba963 sqft6036 4th St W, Calgary, AB T2K 1K2For SaleMLS ID #A2319358, Jennifer Duarte-Ruiz, Associate, Unison Realty Group Ltd.. courtesy of Pillar9 System
- C$569,9003 bd1 ba1k sqft6215 E Thorncliffe Dr NW, Calgary, AB T2K 3A6For Sale
 MLS ID #A2324574, Kari-Ann Macdougall, Associate, Cir Realty. courtesy of Pillar9 System
 - C$599,0004 bd3 ba1.2k sqft11 E Beddington Grn NE, Calgary, AB T3K 1M7For SaleMLS ID #A2296551, Kim Twohey, Associate, Cir Realty. courtesy of Pillar9 System
- C$549,0004 bd2 ba1.1k sqft1016 S Hunterdale Pl NW, Calgary, AB T2K 4R7For SaleMLS ID #A2320394, Robert Jansons, Associate, Coldwell Banker Mountain Central. courtesy of Pillar9 System
- C$585,0004 bd3 ba1.1k sqft224 E Erin Dale Pl SE, Calgary, AB T2B 2R7For SaleMLS ID #A2333216, Derek Thistle, Associate, Real Broker. courtesy of Pillar9 System
- C$550,0005 bd3 ba1.2k sqft95 E Beddington Way NE, Calgary, AB T3K 1M8For SaleMLS ID #A2319622, Changwu Jia, Associate, Homecare Realty Ltd.. courtesy of Pillar9 System
- C$599,8004 bd3 ba1.3k sqft434 E Harvest Grove Pl NE, Calgary, AB T3K 4T8For SaleMLS ID #A2329734, Gs Mann, Associate, Remax Innovations. courtesy of Pillar9 System
- C$629,0004 bd4 ba1.2k sqft212 S Pinetree Pl NE, Calgary, AB T1Y 1M2For SaleMLS ID #A2330861, Khaled El Rafih, Associate, Lpt Realty. courtesy of Pillar9 System
- C$599,0005 bd2 ba947 sqft42 Rundlelawn Close NE, Calgary, AB T1Y 3J3For SaleMLS ID #A2330512, Jeremy Dinh, Associate, Exp Realty. courtesy of Pillar9 System
- C$560,0006 bd3 ba1.1k sqft1015 E Maitland Way NE, Calgary, AB T2A 5K5For SaleMLS ID #A2333023, Chester Solang, Associate, Cir Realty. courtesy of Pillar9 System
- C$519,9004 bd3 ba1k sqft27 NE Dovercrest Way SE, Calgary, AB T2B 1X1For SaleMLS ID #A2333265, Brett Mote, Associate, Maxwell Capital Realty. courtesy of Pillar9 System
- C$615,0003 bd2 ba1.1k sqft8432 W Elbow Dr SW, Calgary, AB T2V 1K7For SaleMLS ID #A2333918, Ryan Jacques, Associate, Re/Max First. courtesy of Pillar9 System
- C$649,9004 bd2 ba963 sqft1208 SW Ranchlands Blvd NW, Calgary, AB T3G 1G5For SaleMLS ID #A2333388, Jeff Ackerman, Associate, Re/Max Real Estate (Mountain View). courtesy of Pillar9 System
- C$624,7003 bd2 ba848 sqft136 W Hendon Dr NW, Calgary, AB T2K 1Z1For SaleMLS ID #A2322677, Max Mills-Zikmund, Associate, Lpt Realty. courtesy of Pillar9 System
- C$550,0004 bd4 ba1.3k sqft223 E Coventry Rd NE, Calgary, AB T3K 5H6For SaleMLS ID #A2329320, Jessica Chan, Broker, Jessica Chan Real Estate & Management Inc.. courtesy of Pillar9 System
- C$550,0004 bd3 ba1.2k sqft131 S Fallswater Rd NE, Calgary, AB T3J 1B2For SaleMLS ID #A2324671, David Rogers, Associate, Real Broker. courtesy of Pillar9 System
- C$625,0004 bd2 ba931 sqft1232 NW Danloe St NE, Calgary, AB T2E 8X6For SaleMLS ID #A2321390, David Greenwood, Associate, Century 21 Bamber Realty Ltd.. courtesy of Pillar9 System
- C$559,9004 bd4 ba1.4k sqft24 W Martindale Dr NE, Calgary, AB T3J 2V6For SaleMLS ID #A2312443, Jaskaran Singh Dhillon, Associate, Exp Realty. courtesy of Pillar9 System
