Location matters, and this one is tough to beat. Situated on a quiet green directly across from a playground, this well-maintained bungalow offers the kind of setting families are always searching for. Schools, shopping, transit and major roadways are all close by, while the Centre Street express route gets you downtown in approximately 15-20 minutes. Inside you'll find three bedrooms on the main floor, including a spacious primary bedroom with its own ensuite, plus a fourth bedroom in the finished basement. The open main floor features hardwood flooring, vinyl windows, a functional kitchen with island and plenty of room for everyday living. The lower level offers even more flexibility with a separate exterior entrance, its own laundry room and sink. Combined with the R-CG zoning, this creates excellent long-term potential. Buyers should check any future use with the City of Calgary. The oversized heated and insulated double detached garage is a standout feature. Wired with 220V and 30-amp service, its own natural gas furnace, plus a gated parking pad that accommodates an 18-foot trailer or boat, this property is ideal for hobbyists, tradespeople or anyone needing extra space. Many of the major updates have already been completed, including shingles, siding, eavestroughs and fascia (November 2025), a high-efficiency furnace (2023), professional interior painting (May 2026), furnace and duct cleaning (May 2026), and freshly cleaned carpets (June 2026). Add in central vacuum and a no-animal home, and you have a property that's truly move-in ready. Come see why this home offers so much more than meets the eye.
For sale
C$599,000
11 E Beddington Grn NE, Calgary, AB T3K 1M7
4beds
1,254sqft
Single Family Residence
Built in 1981
4,791 Square Feet Lot
$-- Zestimate®
C$478/sqft
C$-- HOA
What's special
Open main floorHardwood flooringFunctional kitchen with islandHigh-efficiency furnaceProfessional interior paintingFurnace and duct cleaningFreshly cleaned carpets
- 4 hours |
- 2 |
- 0 |
Zillow last checked:
Listing updated:
Listed by:
Kim Twohey, Associate,
Cir Realty
Source: courtesy of Pillar9 System,MLS®#: A2296551 Originating MLS®#: Calgary
Originating MLS®#: CalgaryFacts & features
Interior
Bedrooms & bathrooms
- Bedrooms: 4
- Bathrooms: 3
- Full bathrooms: 2
- 1/2 bathrooms: 1
Bedroom
- Level: Main
- Dimensions: 12`5" x 12`4"
Bedroom
- Level: Main
- Dimensions: 12`5" x 10`3"
Other
- Level: Main
- Dimensions: 13`2" x 14`8"
Bedroom
- Level: Basement
- Dimensions: 10`9" x 12`4"
Other
- Level: Main
- Dimensions: 7`8" x 5`1"
Other
- Level: Basement
- Dimensions: 5`9" x 6`11"
Other
- Level: Main
- Dimensions: 5`0" x 7`4"
Bonus room
- Level: Basement
- Dimensions: 10`11" x 11`6"
Dinette
- Level: Main
- Dimensions: 8`8" x 12`1"
Foyer
- Level: Main
- Dimensions: 8`3" x 5`6"
Game room
- Level: Basement
- Dimensions: 21`8" x 41`4"
Kitchen
- Level: Main
- Dimensions: 13`2" x 10`7"
Laundry
- Level: Basement
- Dimensions: 10`9" x 7`8"
Living room
- Level: Main
- Dimensions: 14`8" x 12`2"
Heating
- Forced Air, Natural Gas
Cooling
- None
Appliances
- Included: Dishwasher, Dryer, Electric Stove, Garage Control(s), Microwave, Range Hood, Refrigerator, Washer
- Laundry: In Basement, Laundry Room, Lower Level, Sink
Features
- Kitchen Island, Laminate Counters, No Animal Home, Open Floorplan, Separate Entrance
- Flooring: Carpet, Hardwood
- Windows: Vinyl Windows, Window Coverings
- Basement: Full
- Has fireplace: No
Interior area
- Total interior livable area: 1,254 sqft
- Finished area above ground: 1,254
- Finished area below ground: 1,150
Video & virtual tour
Property
Parking
- Total spaces: 4
- Parking features: Alley Access, Double Garage Detached, Garage Door Opener, Heated Garage, Insulated, Oversized, RV Access/Parking
- Garage spaces: 2
- Has uncovered spaces: Yes
Features
- Levels: One
- Stories: 1
- Patio & porch: Other
- Exterior features: Private Yard
- Fencing: Fenced
- Frontage length: 11.94M 39`2"
Lot
- Size: 4,791 Square Feet
- Features: Back Lane, Back Yard, Low Maintenance Landscape
Details
- Additional structures: Shed(s)
- Parcel number: 112066280
- Zoning: R-CG
Construction
Type & style
- Home type: SingleFamily
- Architectural style: Bungalow
- Property subtype: Single Family Residence
Materials
- Vinyl Siding
- Foundation: Concrete Perimeter
- Roof: Asphalt Shingle
Condition
- New construction: No
- Year built: 1981
Community & HOA
Community
- Features: Park, Playground, Sidewalks, Street Lights
- Subdivision: Beddington Heights
HOA
- Has HOA: No
Location
- Region: Calgary
Financial & listing details
- Price per square foot: C$478/sqft
- Date on market: 7/25/2026
- Inclusions: N/A
Kim Twohey, Associate
Kim Twohey, Associate
(403) 464-9300
By pressing Contact Agent, you agree that the real estate professional identified above may call/text you about your search, which may involve use of automated means and pre-recorded/artificial voices. You don't need to consent as a condition of buying any property, goods, or services. Message/data rates may apply. You also agree to our Terms of Use. Zillow does not endorse any real estate professionals. We may share information about your recent and future site activity with your agent to help them understand what you're looking for in a home.
Price history
Price history is unavailable.
Public tax history
Tax history is unavailable.
Climate risks
Neighborhood: Beddington Heights
Nearby schools
GreatSchools rating
No schools nearby
We couldn't find any schools near this home.
- C$550,0005 bd3 ba1.2k sqft95 E Beddington Way NE, Calgary, AB T3K1M8For Sale

- C$589,0004 bd2 ba1k sqft32 W Beddington Rise NE, Calgary, AB T3K1N2For Sale
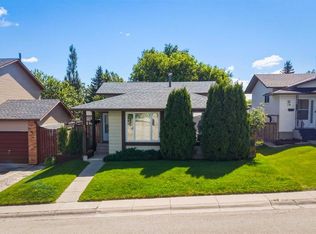
- C$567,0003 bd2 ba1.1k sqft32 S Beddington Rd NE, Calgary, AB T3K1N6For Sale

- C$597,0004 bd3 ba1.5k sqft27 N Beddington Rd NE, Calgary, AB T3K1N7For Sale

- C$595,0004 bd3 ba1.6k sqft44 Beddington Cres NE, Calgary, AB T3K1N5For Sale
- C$399,8882 bd3 ba1.4k sqft37 E Beddington Gdns NE, Calgary, AB T3K4N9For Sale
- C$489,9003 bd3 ba1.1k sqft11 Bedford Dr NE, Calgary, AB T3K1L2For Sale
- C$489,9003 bd3 ba1.1k sqft11 N Bedford Dr NE, Calgary, AB T3K1L2For Sale
Similar homes
- C$567,0003 bd2 ba1.1k sqft32 S Beddington Rd NE, Calgary, AB T3K 1N6For SaleMLS ID #A2326957, Stephanie Campbell, Associate, Royal Lepage Benchmark. courtesy of Pillar9 System
- C$629,0005 bd3 ba1.4k sqft19 NE Berwick Cres NW, Calgary, AB T3K 1P7For Sale
 MLS ID #A2325991, Andrew Chen, Associate, Grand Realty. courtesy of Pillar9 System
 - C$598,8005 bd3 ba1k sqft8059 E Huntington St NE, Calgary, AB T2K 5B8For Sale
 MLS ID #A2331395, Gary Banipal, Associate, Real Broker. courtesy of Pillar9 System
 - C$600,0004 bd3 ba1.3k sqft32 N Berkley Pl NW, Calgary, AB T3K 1A7For Sale
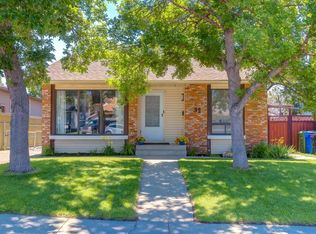 MLS ID #A2328890, Simmi Aujla, Associate, Real Broker. courtesy of Pillar9 System
 - C$575,0004 bd2 ba1k sqft225 Harvest Glen Pl NE, Calgary, AB T3K 4J1For SaleCentury 21 Canada
- C$648,8805 bd3 ba1.3k sqft1111 N Berkley Dr NW, Calgary, AB T3K 1S6For SaleMLS ID #A2331309, Janis Li, Associate, Top Producer Realty And Property Management. courtesy of Pillar9 System
- C$599,0006 bd3 ba1.1k sqft304 Beddington Cir NE, Calgary, AB T3K 1K7For SaleMLS ID #A2329733, Gs Mann, Associate, Remax Innovations. courtesy of Pillar9 System
- C$597,0004 bd3 ba1.5k sqft27 N Beddington Rd NE, Calgary, AB T3K 1N7For SaleMLS ID #A2322278, Samuel Matti, Associate, Cir Realty. courtesy of Pillar9 System
- C$595,0004 bd3 ba1.6k sqft44 Beddington Cres NE, Calgary, AB T3K 1N5For SaleMLS ID #A2324489, Karlee Wick, Associate, Exp Realty. courtesy of Pillar9 System
- C$589,0004 bd2 ba1k sqft32 W Beddington Rise NE, Calgary, AB T3K 1N2For SaleMLS ID #A2324226, Vinay Thankey, Associate, Re/Max Realty Professionals. courtesy of Pillar9 System
- C$575,0004 bd2 ba1k sqft225 SE Harvest Glen Pl NE, Calgary, AB T3K 4J1For SaleMLS ID #A2330527, Ali Jeha, Associate, Century 21 Bravo Realty. courtesy of Pillar9 System
- C$599,9003 bd3 ba1.8k sqft226 W Sandstone Dr NW, Calgary, AB T3K 3B9For SaleMLS ID #A2331972, Larry Tang, Associate, Trec The Real Estate Company. courtesy of Pillar9 System
- C$645,0004 bd4 ba1.7k sqft287 NW Harvest Oak Rise NE, Calgary, AB T3K 4V1For SaleMLS ID #A2331422, Yimeng Gong, Associate, Everest Realty And Property Management Corp.. courtesy of Pillar9 System
- C$550,0005 bd3 ba1.2k sqft95 E Beddington Way NE, Calgary, AB T3K 1M8For SaleMLS ID #A2319622, Changwu Jia, Associate, Homecare Realty Ltd.. courtesy of Pillar9 System
- C$620,0004 bd2 ba962 sqft474 S 78th Ave NE, Calgary, AB T2K 4Z9For SaleMLS ID #A2323682, Frankie Eng, Associate, First Place Realty. courtesy of Pillar9 System
- C$489,9003 bd3 ba1.1k sqft11 Bedford Dr NE, Calgary, AB T3K 1L2For SaleCentury 21 Canada
- C$549,0004 bd3 ba1.1k sqft1095 S Berkley Dr NW, Calgary, AB T3K 1S6For SaleMLS ID #A2327779, Karen Fung, Associate, Grand Realty. courtesy of Pillar9 System
- C$510,0003 bd1 ba1.1k sqft223 N 72nd Ave NE, Calgary, AB T2K 0N8For SaleMLS ID #A2332164, Bill Macdougall, Broker, Optimum Realty Group. courtesy of Pillar9 System
- C$489,9003 bd3 ba1.1k sqft11 N Bedford Dr NE, Calgary, AB T3K 1L2For SaleMLS ID #A2327391, Moe Jarrah, Associate, Century 21 Bravo Realty. courtesy of Pillar9 System
- C$539,9004 bd3 ba1.1k sqft6832 W Huntchester Rd NE, Calgary, AB T2K 5E8For SaleMLS ID #A2329233, Joanna Barstad, Associate, Royal Lepage Benchmark. courtesy of Pillar9 System
