Open house Saturday and Sunday from 12pm-3pm. Welcome to this charming Huntington Hills bungalow, offered on the market for the first time since 1977! This property has been lovingly maintained by its long term owner, this classic grandma’s home radiates pride of ownership and boasts incredibly great bones. Offering 1184 above grade living space, this solid home features a total of 4 spacious bedrooms and 2.5 bathrooms, with a hot water tank and triple pane window upgrades done in 2013. The classic kitchen overlooks the backyard while the living room/dining room connects the rest of the home. The basement boasts a large family room, bedroom with a 3 piece ensuite and a dedicated work space that is ideal for DIY projects, crafting, or a home workshop. Step outside into a gardener’s paradise, where the large front and back yards feature expansive garden areas complete with a functional greenhouse and a handy gardening shed to nurture your green thumb. A detached garage completes this fantastic property, offering secure parking and extra storage. Located in a highly desirable, established neighborhood close to schools, parks, and transit, this rare gem is ready for its next chapter. Bring your design ideas and make this beloved family classic your own today! Virtually Staged.
For sale
C$539,900
6832 W Huntchester Rd NE, Calgary, AB T2K 5E8
4beds
1,184sqft
Single Family Residence
Built in 1973
5,227 Square Feet Lot
$-- Zestimate®
C$456/sqft
C$-- HOA
What's special
Triple pane window upgradesFunctional greenhouseHandy gardening shed
- 21 hours |
- 8 |
- 0 |
Zillow last checked:
Listing updated:
Listed by:
Joanna Barstad, Associate,
Royal Lepage Benchmark
Source: courtesy of Pillar9 System,MLS®#: A2329233 Originating MLS®#: Calgary
Originating MLS®#: CalgaryFacts & features
Interior
Bedrooms & bathrooms
- Bedrooms: 4
- Bathrooms: 3
- Full bathrooms: 2
- 1/2 bathrooms: 1
Other
- Level: Main
- Dimensions: 13`5" x 11`3"
Bedroom
- Level: Main
- Dimensions: 13`7" x 9`8"
Bedroom
- Level: Main
- Dimensions: 10`3" x 8`11"
Bedroom
- Level: Lower
- Dimensions: 8`8" x 12`2"
Other
- Level: Main
- Dimensions: 4`10" x 7`5"
Other
- Level: Main
- Dimensions: 4`10" x 3`5"
Other
- Level: Lower
- Dimensions: 7`8" x 5`2"
Dining room
- Level: Main
- Dimensions: 9`1" x 7`7"
Other
- Level: Lower
- Dimensions: 4`11" x 4`10"
Game room
- Level: Lower
- Dimensions: 28`1" x 18`9"
Kitchen
- Level: Main
- Dimensions: 12`7" x 14`7"
Laundry
- Level: Lower
- Dimensions: 15`3" x 12`11"
Living room
- Level: Main
- Dimensions: 19`1" x 11`8"
Storage
- Level: Lower
- Dimensions: 3`5" x 6`4"
Storage
- Level: Lower
- Dimensions: 8`0" x 13`2"
Heating
- Forced Air
Cooling
- None
Appliances
- Included: Dishwasher, Dryer, Electric Stove, Freezer, Refrigerator, Washer
- Laundry: In Basement
Features
- Laminate Counters, No Smoking Home, Storage
- Flooring: Carpet, Linoleum, Tile
- Windows: Vinyl Windows
- Basement: Full
- Has fireplace: No
Interior area
- Total interior livable area: 1,184 sqft
- Finished area below ground: 1,117
Property
Parking
- Total spaces: 1
- Parking features: Single Garage Detached
- Garage spaces: 1
Features
- Levels: One
- Stories: 1
- Patio & porch: Deck
- Exterior features: Garden
- Fencing: Fenced
- Frontage length: 15.44M 50`8"
Lot
- Size: 5,227 Square Feet
- Features: Back Lane, Back Yard, Garden, Gentle Sloping, Landscaped, Lawn
Details
- Parcel number: 112279379
- Zoning: R-CG
Construction
Type & style
- Home type: SingleFamily
- Architectural style: Bungalow
- Property subtype: Single Family Residence
Materials
- Mixed
- Foundation: Concrete Perimeter
- Roof: Asphalt Shingle
Condition
- New construction: No
- Year built: 1973
Community & HOA
Community
- Features: Park, Playground, Sidewalks, Street Lights
- Subdivision: Huntington Hills
HOA
- Has HOA: No
Location
- Region: Calgary
Financial & listing details
- Price per square foot: C$456/sqft
- Date on market: 7/17/2026
- Inclusions: Garden ornaments
Joanna Barstad, Associate
Joanna Barstad, Associate
(403) 253-1901
By pressing Contact Agent, you agree that the real estate professional identified above may call/text you about your search, which may involve use of automated means and pre-recorded/artificial voices. You don't need to consent as a condition of buying any property, goods, or services. Message/data rates may apply. You also agree to our Terms of Use. Zillow does not endorse any real estate professionals. We may share information about your recent and future site activity with your agent to help them understand what you're looking for in a home.
Price history
Price history is unavailable.
Public tax history
Tax history is unavailable.
Climate risks
Neighborhood: Huntington Hills
Nearby schools
GreatSchools rating
No schools nearby
We couldn't find any schools near this home.
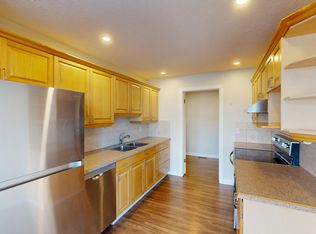
- C$--3 bd2 ba-- sqft7205 4th St NE #28, Calgary, AB T2K5S3Off Market
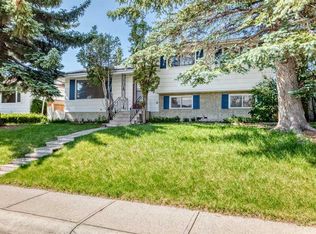
- C$550,0004 bd3 ba1.1k sqft6839 E Huntridge Hl NE, Calgary, AB T2K4A1For Sale
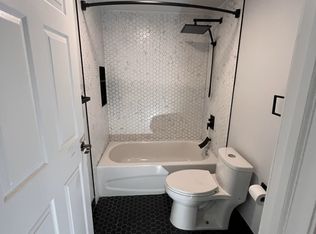
- C$--2 bd1 ba1k sqft47 Huntmeadow Rd NE, Calgary, AB T2K5H2Off Market
- C$361,9993 bd2 ba1.2k sqft7205 S 4th St NE #13, Calgary, AB T2K5S3For Sale

- C$465,0006 bd2 ba982 sqft121 W Huntford Close NE, Calgary, AB T2K3Y7For Sale
- C$399,9004 bd2 ba1k sqft42 W Huntford Close NE, Calgary, AB T2K3Y6For Sale
- C$--2 bd1 ba900 sqft85 Huntford Close NE, Calgary, AB T2K3Y7Off Market
- C$459,0003 bd1 ba829 sqft136 Hunterhorn Dr W, Calgary, AB T2K6H3For Sale
Similar homes
- C$549,0004 bd2 ba1.1k sqft135 NW Huntcroft Way NE, Calgary, AB T2K 4E4For Sale
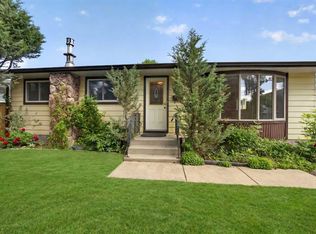 MLS ID #A2329692, Gs Mann, Associate, Remax Innovations. courtesy of Pillar9 System
 - C$550,0004 bd3 ba1.1k sqft6839 E Huntridge Hl NE, Calgary, AB T2K 4A1For SaleMLS ID #A2327673, Jean Buchanan, Associate, Re/Max Rocky View Real Estate. courtesy of Pillar9 System
- C$620,0004 bd2 ba962 sqft474 S 78th Ave NE, Calgary, AB T2K 4Z9For Sale
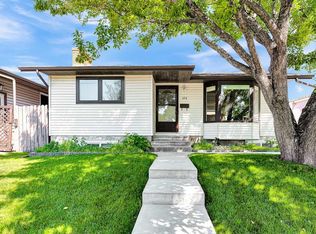 MLS ID #A2323682, Frankie Eng, Associate, First Place Realty. courtesy of Pillar9 System
 - C$600,0004 bd3 ba1.3k sqft32 N Berkley Pl NW, Calgary, AB T3K 1A7For Sale
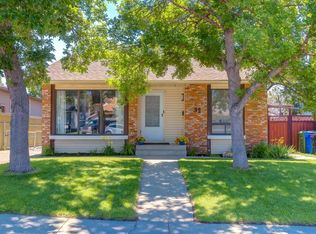 MLS ID #A2328890, Simmi Aujla, Associate, Real Broker. courtesy of Pillar9 System
 - C$524,9005 bd3 ba1.1k sqft6303 E 4th St NW, Calgary, AB T2K 1B7For SaleMLS ID #A2329428, Robby Khun Khun, Associate, Real Broker. courtesy of Pillar9 System
- C$549,9004 bd2 ba1.1k sqft7511 N Huntridge Cres NE, Calgary, AB T2K 4C8For SaleMLS ID #A2323516, Katrina Holmes, Associate, Real Estate Professionals Inc.. courtesy of Pillar9 System
- C$599,9005 bd3 ba1k sqft5620 W Buckthorn Rd NW, Calgary, AB T2K 2Y5For SaleMLS ID #A2330228, Grahame Green, Associate, 2% Realty. courtesy of Pillar9 System
- C$489,9003 bd3 ba1.1k sqft11 Bedford Dr NE, Calgary, AB T3K 1L2For SaleCentury 21 Canada
- C$579,0004 bd2 ba1.1k sqft248 SW Huntcroft Rd NE, Calgary, AB T2K 4E2For SaleMLS ID #A2327194, Joanna Kopacz, Associate, Cir Realty. courtesy of Pillar9 System
- C$529,9004 bd3 ba1k sqft272 N Huntington Close NE, Calgary, AB T2K 5B3For SaleMLS ID #A2320430, Jessica Chan, Broker, Jessica Chan Real Estate & Management Inc.. courtesy of Pillar9 System
- C$549,0004 bd3 ba1.1k sqft1095 S Berkley Dr NW, Calgary, AB T3K 1S6For SaleMLS ID #A2327779, Karen Fung, Associate, Grand Realty. courtesy of Pillar9 System
- C$599,0006 bd3 ba1.1k sqft304 Beddington Cir NE, Calgary, AB T3K 1K7For SaleMLS ID #A2329733, Gs Mann, Associate, Remax Innovations. courtesy of Pillar9 System
- C$524,9004 bd3 ba1k sqft6307 E Thornaby Way NW, Calgary, AB T2K 5K8For SaleMLS ID #A2292423, Christopher Marshall, Associate Broker, Re/Max House Of Real Estate. courtesy of Pillar9 System
- C$499,0004 bd2 ba1.2k sqft5247 E Thomas St NE, Calgary, AB T2K 3V6For SaleMLS ID #A2328106, Justine Poirier, Associate, The Real Estate District. courtesy of Pillar9 System
- C$634,9005 bd2 ba1k sqft5919 E Thornton Rd NW, Calgary, AB T2K 3C3For SaleMLS ID #A2329511, Kevin French, Associate, Charles. courtesy of Pillar9 System
- C$549,0004 bd2 ba1.1k sqft1016 S Hunterdale Pl NW, Calgary, AB T2K 4R7For SaleMLS ID #A2320394, Robert Jansons, Associate, Coldwell Banker Mountain Central. courtesy of Pillar9 System
- C$540,0004 bd2 ba1.1k sqft20 S Bedwood Hl NE, Calgary, AB T3K 1L9For SaleMLS ID #A2284854, David Hammer, Associate, Re/Max First. courtesy of Pillar9 System
- C$739,9005 bd4 ba1.1k sqft244 S Huntridge Rd NE, Calgary, AB T2K 4B6For SaleMLS ID #A2330326, Gurjit Birring, Associate, Re/Max House Of Real Estate. courtesy of Pillar9 System
- C$585,0004 bd2 ba1k sqft8011 E Huntington St NE, Calgary, AB T2K 5B8For SaleMLS ID #A2321930, Marianne Arquillano-Baptie, Associate, Charles. courtesy of Pillar9 System
- C$489,9003 bd3 ba1.1k sqft11 N Bedford Dr NE, Calgary, AB T3K 1L2For SaleMLS ID #A2327391, Moe Jarrah, Associate, Century 21 Bravo Realty. courtesy of Pillar9 System
