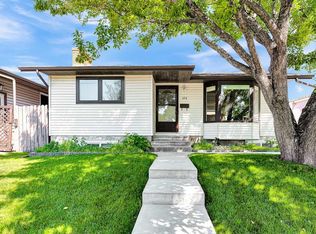
Welcome to beautiful Beddington Heights, where this fully finished bungalow could be your chance to get into the Northwest. Offering just over 2300 sq. ft. of developed space, this sunny layout is perfect to grow into or retire in the future. Inside you’ll notice the bright white updated kitchen, with a multitude of cabinets and storage features. The stone countertops expand long and provide plenty of prep space, while the deep ceramic sink basin faces a large window that invites light through. Arguably one of the best features about this home is the natural light you notice from the moment you step inside. The windows along the front give the illusion of being floor to ceiling in length, and when you're sitting in your dining room you have a clear view of the cul-de-sac. At the back of this bungalow you’ll notice the upstairs living room complete with a wood burning fireplace and additional built-in features; You can also access the backyard from the sliding doors through here. Upstairs there are a total of 3 bedrooms, with 2 full 4-piece bathrooms - All of your everyday living can easily be achieved on this single level. There’s over 1000 sq. ft. available in the fully finished basement, where you’ll find an expansive and well-lit recreation room with beautiful pot lights throughout. Another generously sized bedroom, 4-piece bathroom, and 2 storage rooms are also located here. The utility room offers more built-in features, which serve well if you shop in bulk and need to store household items away. Outside the deck is around 16’ x 8’ and the double detached garage is wide, measuring around 24’ x 24’.There’s an attached driveway that’s connected from the front sidewalk which leads straight into the garage, meaning an additional 2-4 cars can park tandem here. The backyard is fully fenced and offers a lush green view. There’s true privacy here with no direct neighbors behind, plus a park/pathway can be accessed from a gate connected to your fence. Check out the iGuide tour and book your showing today - Come see the potential Beddington Heights has to offer!
For sale
C$600,000
32 N Berkley Pl NW, Calgary, AB T3K 1A7
4beds
1,339sqft
Single Family Residence
Built in 1978
5,662 Square Feet Lot
$-- Zestimate®
C$448/sqft
C$-- HOA
What's special
Fully finished bungalowSunny layoutBright white updated kitchen
- 13 hours |
- 17 |
- 0 |
Zillow last checked:
Listing updated:
Listed by:
Simmi Aujla, Associate,
Real Broker
Source: courtesy of Pillar9 System,MLS®#: A2328890 Originating MLS®#: Calgary
Originating MLS®#: CalgaryFacts & features
Interior
Bedrooms & bathrooms
- Bedrooms: 4
- Bathrooms: 3
- Full bathrooms: 3
Bedroom
- Level: Main
- Dimensions: 12`3" x 11`8"
Bedroom
- Level: Main
- Dimensions: 10`1" x 9`1"
Other
- Level: Main
- Dimensions: 12`2" x 12`4"
Bedroom
- Level: Basement
- Dimensions: 12`8" x 16`10"
Other
- Level: Main
- Dimensions: 10`0" x 5`1"
Other
- Level: Basement
- Dimensions: 8`8" x 8`6"
Other
- Level: Main
- Dimensions: 8`3" x 4`11"
Dining room
- Level: Main
- Dimensions: 12`0" x 12`11"
Family room
- Level: Basement
- Dimensions: 15`5" x 42`0"
Foyer
- Level: Main
- Dimensions: 4`2" x 5`6"
Other
- Level: Basement
- Dimensions: 12`8" x 17`5"
Kitchen
- Level: Main
- Dimensions: 15`8" x 18`8"
Living room
- Level: Main
- Dimensions: 15`7" x 11`7"
Storage
- Level: Basement
- Dimensions: 3`2" x 6`11"
Storage
- Level: Basement
- Dimensions: 6`0" x 9`6"
Heating
- Forced Air, Natural Gas
Cooling
- None
Appliances
- Included: Dishwasher, Electric Stove, Garage Control(s), Range Hood, Washer/Dryer
- Laundry: In Basement
Features
- Built-in Features, Closet Organizers, No Smoking Home, Open Floorplan, Stone Counters, Storage
- Flooring: Carpet, Hardwood
- Windows: Window Coverings
- Basement: Full
- Number of fireplaces: 1
- Fireplace features: Living Room, Mantle, Wood Burning
Interior area
- Total interior livable area: 1,339 sqft
- Finished area above ground: 1,339
- Finished area below ground: 1,050
Video & virtual tour
Property
Parking
- Total spaces: 5
- Parking features: Additional Parking, Concrete, Double Garage Detached, Drive Through, Driveway, Enclosed, Garage Door Opener, Garage Faces Rear, Gated, RV Access/Parking
- Garage spaces: 2
- Has uncovered spaces: Yes
Features
- Levels: One
- Stories: 1
- Patio & porch: Deck
- Exterior features: Dog Run, Private Entrance, Private Yard
- Fencing: Fenced
- Has view: Yes
- Frontage length: 15.24M 50`0"
Lot
- Size: 5,662 Square Feet
- Features: Back Yard, Backs on to Park/Green Space, Cul-De-Sac, Dog Run Fenced In, Front Yard, Landscaped, Many Trees, No Neighbours Behind, Street Lighting, Treed, Views
Details
- Parcel number: 112186843
- Zoning: R-CG
Construction
Type & style
- Home type: SingleFamily
- Architectural style: Bungalow
- Property subtype: Single Family Residence
Materials
- Brick, Vinyl Siding, Wood Frame
- Foundation: Concrete Perimeter
- Roof: Asphalt Shingle
Condition
- New construction: No
- Year built: 1978
Community & HOA
Community
- Features: Park, Playground, Sidewalks, Street Lights
- Subdivision: Beddington Heights
HOA
- Has HOA: No
Location
- Region: Calgary
Financial & listing details
- Price per square foot: C$448/sqft
- Date on market: 7/16/2026
- Inclusions: Freezer in Garage
Simmi Aujla, Associate
Simmi Aujla, Associate
(403) 399-8831
By pressing Contact Agent, you agree that the real estate professional identified above may call/text you about your search, which may involve use of automated means and pre-recorded/artificial voices. You don't need to consent as a condition of buying any property, goods, or services. Message/data rates may apply. You also agree to our Terms of Use. Zillow does not endorse any real estate professionals. We may share information about your recent and future site activity with your agent to help them understand what you're looking for in a home.
Price history
Price history is unavailable.
Public tax history
Tax history is unavailable.
Climate risks
Neighborhood: Beddington Heights
Nearby schools
GreatSchools rating
No schools nearby
We couldn't find any schools near this home.
- C$349,9003 bd1 ba1k sqft115 Bergen Rd NW #13, Calgary, AB T3K1P2For Sale
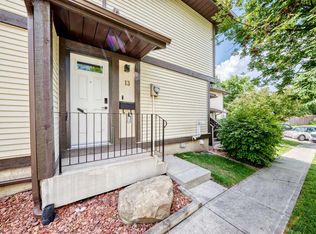
- C$319,9993 bd2 ba908 sqft115 W Bergen Rd NW #16, Calgary, AB T3K1P2For Sale

- C$469,9004 bd2 ba857 sqft8408 N Berkley Rd NW, Calgary, AB T3K1B4For Sale
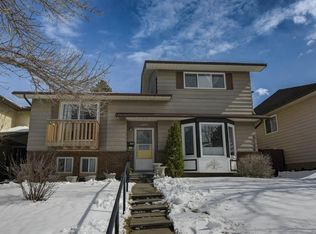
- C$629,8806 bd3 ba1k sqft512 S Hunterplain Hl NW, Calgary, AB T2K4L7For Sale

- C$715,0004 bd4 ba2.2k sqft480 N Berkley Cres NW, Calgary, AB T3K1A8For Sale
- C$425,0003 bd2 ba714 sqft122 SW Bergen Rd NW, Calgary, AB T3K1H9For Sale
- C$425,0003 bd2 ba714 sqft124 SW Bergen Rd NW, Calgary, AB T3K1H9For Sale
- C$419,8685 bd2 ba918 sqft153 S Bergen Cres NW, Calgary, AB T3K1J2For Sale
Similar homes
- C$599,0006 bd3 ba1.1k sqft304 Beddington Cir NE, Calgary, AB T3K 1K7For Sale
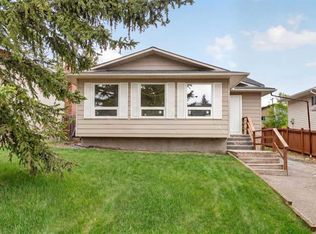 MLS ID #A2329733, Gs Mann, Associate, Remax Innovations. courtesy of Pillar9 System
 - C$549,0004 bd2 ba1.1k sqft135 NW Huntcroft Way NE, Calgary, AB T2K 4E4For Sale
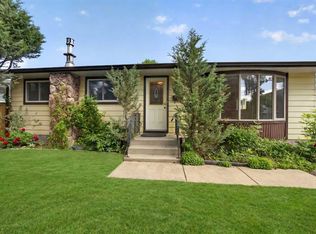 MLS ID #A2329692, Gs Mann, Associate, Remax Innovations. courtesy of Pillar9 System
 - C$595,0004 bd3 ba1.6k sqft44 Beddington Cres NE, Calgary, AB T3K 1N5For Sale
 MLS ID #A2324489, Karlee Wick, Associate, Exp Realty. courtesy of Pillar9 System
 - C$620,0004 bd2 ba962 sqft474 S 78th Ave NE, Calgary, AB T2K 4Z9For Sale
 MLS ID #A2323682, Frankie Eng, Associate, First Place Realty. courtesy of Pillar9 System
 - C$669,0003 bd3 ba1.3k sqft1091 N Berkley Dr NW, Calgary, AB T3K 1S6For SaleMLS ID #A2329717, Jadah Aslateei, Associate, Exp Realty. courtesy of Pillar9 System
- C$597,0004 bd3 ba1.5k sqft27 N Beddington Rd NE, Calgary, AB T3K 1N7For SaleMLS ID #A2322278, Samuel Matti, Associate, Cir Realty. courtesy of Pillar9 System
- C$549,0004 bd3 ba1.1k sqft1095 S Berkley Dr NW, Calgary, AB T3K 1S6For SaleMLS ID #A2327779, Karen Fung, Associate, Grand Realty. courtesy of Pillar9 System
- C$695,0004 bd4 ba1.6k sqft40 SW Bernard Way NW, Calgary, AB T3K 2E9For SaleMLS ID #A2330085, Harjind Nijjar, Associate, Town Residential. courtesy of Pillar9 System
- C$489,9003 bd3 ba1.1k sqft11 Bedford Dr NE, Calgary, AB T3K 1L2For SaleCentury 21 Canada
- C$579,0004 bd2 ba1.1k sqft248 SW Huntcroft Rd NE, Calgary, AB T2K 4E2For SaleMLS ID #A2327194, Joanna Kopacz, Associate, Cir Realty. courtesy of Pillar9 System
- C$589,0004 bd2 ba1k sqft32 W Beddington Rise NE, Calgary, AB T3K 1N2For SaleMLS ID #A2324226, Vinay Thankey, Associate, Re/Max Realty Professionals. courtesy of Pillar9 System
- C$550,0004 bd3 ba1.1k sqft6839 E Huntridge Hl NE, Calgary, AB T2K 4A1For SaleMLS ID #A2327673, Jean Buchanan, Associate, Re/Max Rocky View Real Estate. courtesy of Pillar9 System
- C$629,8806 bd3 ba1k sqft512 S Hunterplain Hl NW, Calgary, AB T2K 4L7For SaleMLS ID #A2318398, Jay Tung, Associate, Grand Realty. courtesy of Pillar9 System
- C$599,9003 bd3 ba1.3k sqft1296 N Berkley Dr NW, Calgary, AB T3K 1S9For SaleMLS ID #A2315338, Emmanuel Olorunrinu, Associate, Real Broker. courtesy of Pillar9 System
- C$585,0004 bd2 ba1k sqft8011 E Huntington St NE, Calgary, AB T2K 5B8For SaleMLS ID #A2321930, Marianne Arquillano-Baptie, Associate, Charles. courtesy of Pillar9 System
- C$598,8005 bd3 ba1k sqft8059 E Huntington St NE, Calgary, AB T2K 5B8For SaleMLS ID #A2323239, Gary Banipal, Associate, Real Broker. courtesy of Pillar9 System
- C$549,9004 bd2 ba1.1k sqft7511 N Huntridge Cres NE, Calgary, AB T2K 4C8For SaleMLS ID #A2323516, Katrina Holmes, Associate, Real Estate Professionals Inc.. courtesy of Pillar9 System
- C$625,0005 bd3 ba1.7k sqft23 NE Sandalwood Close NW, Calgary, AB T3K 4B4For SaleMLS ID #A2327987, Terri Camore, Associate, Royal Lepage Solutions. courtesy of Pillar9 System
- C$489,9003 bd3 ba1.1k sqft11 N Bedford Dr NE, Calgary, AB T3K 1L2For SaleMLS ID #A2327391, Moe Jarrah, Associate, Century 21 Bravo Realty. courtesy of Pillar9 System
- C$649,9004 bd3 ba1.1k sqft43 N Beaconsfield Way NW, Calgary, AB T3K 1W9For SaleMLS ID #A2314059, Krassi Tzenov, Broker, Kt Capital Realty Inc.. courtesy of Pillar9 System
