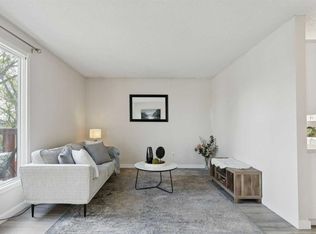
Home Owners and Investors favorite. Charming clean and bright 3 Level Split single dwelling offering 1619 sq.ft. living space in sought after community of Beddington Heights. Recent upgraded included entrance doors, new windows, floorings, Kitchen cabinets and marble countertops. This home has a total of 4 bedrooms and 3 full baths. Main floor open plan Living & Dining Room with big bright windows and a wood burning fireplace cozy for entertaining. Kitchen with eating area. Upper level Master bedroom is ensuite with 3 pce bath; 2 good sized bedrooms and a 4 pce bath. Basement with extra good sized bedroom; spacious family room ; 3 pce full bath plus laundry area and a huge crawl space for storages. This home also offers a long side deck & a facing SW backyard ; sizeable 23'5"x21'5" detached double garage for convenience. Home is closed to all amenities ( bus services, schools and shopping centers). Property is vacant ready for immediate possession.
For sale
C$549,000
1095 S Berkley Dr NW, Calgary, AB T3K 1S6
4beds
1,168sqft
Single Family Residence
Built in 1980
4,356 Square Feet Lot
$-- Zestimate®
C$470/sqft
C$-- HOA
What's special
New windowsBig bright windowsKitchen with eating areaSpacious family roomLaundry areaLong side deckFacing sw backyard
- 17 days |
- 29 |
- 1 |
Zillow last checked:
Listing updated:
Listed by:
Karen Fung, Associate,
Grand Realty
Source: courtesy of Pillar9 System,MLS®#: A2327779 Originating MLS®#: Calgary
Originating MLS®#: CalgaryFacts & features
Interior
Bedrooms & bathrooms
- Bedrooms: 4
- Bathrooms: 3
- Full bathrooms: 3
Other
- Level: Upper
- Dimensions: 12`1" x 12`8"
Bedroom
- Level: Upper
- Dimensions: 12`10" x 8`1"
Bedroom
- Level: Upper
- Dimensions: 9`5" x 9`11"
Bedroom
- Level: Basement
- Dimensions: 10`8" x 9`3"
Other
- Level: Upper
- Dimensions: 5`0" x 7`0"
Other
- Level: Basement
- Dimensions: 5`7" x 6`9"
Other
- Level: Upper
- Dimensions: 7`9" x 7`9"
Dining room
- Level: Main
- Dimensions: 11`6" x 9`1"
Other
- Level: Main
- Dimensions: 7`5" x 6`6"
Family room
- Level: Basement
- Dimensions: 12`9" x 14`9"
Kitchen
- Level: Main
- Dimensions: 11`1" x 13`1"
Laundry
- Level: Basement
- Dimensions: 5`4" x 4`1"
Living room
- Level: Main
- Dimensions: 13`10" x 15`8"
Heating
- Standard, Forced Air, Natural Gas
Cooling
- None
Appliances
- Included: Dishwasher, Dryer, Electric Range, Garage Control(s), Refrigerator, Washer
- Laundry: In Basement
Features
- No Smoking Home, Storage
- Flooring: Ceramic Tile, Laminate
- Windows: Vinyl Windows
- Basement: Full
- Number of fireplaces: 1
- Fireplace features: Brick Facing, Living Room, Wood Burning
Interior area
- Total interior livable area: 1,168 sqft
- Finished area above ground: 1,168
- Finished area below ground: 450
Property
Parking
- Total spaces: 2
- Parking features: Double Garage Detached, Garage Door Opener
- Garage spaces: 2
- Has uncovered spaces: Yes
Features
- Levels: 3 Level Split
- Stories: 1
- Entry location: Ground
- Patio & porch: Deck
- Exterior features: Other
- Fencing: Fenced
- Frontage length: 12.19M 40`0"
Lot
- Size: 4,356 Square Feet
- Features: Back Lane, Rectangular Lot
Details
- Parcel number: 112085986
- Zoning: R-CG
Construction
Type & style
- Home type: SingleFamily
- Property subtype: Single Family Residence
Materials
- Metal Siding, Wood Frame
- Foundation: Concrete Perimeter
- Roof: Asphalt Shingle
Condition
- New construction: No
- Year built: 1980
Community & HOA
Community
- Features: Playground
- Subdivision: Beddington Heights
HOA
- Has HOA: No
Location
- Region: Calgary
Financial & listing details
- Price per square foot: C$470/sqft
- Date on market: 7/10/2026
- Inclusions: None
Karen Fung, Associate
Karen Fung, Associate
(403) 460-3888
By pressing Contact Agent, you agree that the real estate professional identified above may call/text you about your search, which may involve use of automated means and pre-recorded/artificial voices. You don't need to consent as a condition of buying any property, goods, or services. Message/data rates may apply. You also agree to our Terms of Use. Zillow does not endorse any real estate professionals. We may share information about your recent and future site activity with your agent to help them understand what you're looking for in a home.
Price history
Price history is unavailable.
Public tax history
Tax history is unavailable.
Climate risks
Neighborhood: Beddington Heights
Nearby schools
GreatSchools rating
No schools nearby
We couldn't find any schools near this home.
- C$669,0003 bd3 ba1.3k sqft1091 N Berkley Dr NW, Calgary, AB T3K1S6For Sale

- C$648,8805 bd3 ba1.3k sqft1111 N Berkley Dr NW, Calgary, AB T3K1S6For Sale

- C$449,8004 bd2 ba1k sqft1121 N Berkley Dr NW, Calgary, AB T3K1S6For Sale
- C$420,0003 bd2 ba1k sqft54 S Bermondsey Rd NW, Calgary, AB T3K1V3For Sale

- C$424,0003 bd2 ba1.2k sqft42 W Berwick Rise NW, Calgary, AB T3K1C8For Sale
- C$529,9903 bd3 ba1k sqft224 E Berwick Way NW, Calgary, AB T3K1C1For Sale
- C$449,0004 bd2 ba898 sqft111 S Bermondsey Way NW, Calgary, AB T3K1V5For Sale
- C$--2 bd1 ba981 sqft8608 Berwick Rd NW, Calgary, AB T3K1E6Off Market
Similar homes
- C$550,0005 bd3 ba1.2k sqft95 E Beddington Way NE, Calgary, AB T3K 1M8For Sale
 MLS ID #A2319622, Changwu Jia, Associate, Homecare Realty Ltd.. courtesy of Pillar9 System
 - C$589,9004 bd4 ba1.5k sqft40 W Hidden Point NW, Calgary, AB T3A 5P5For Sale
 MLS ID #A2327130, Vishnu Vardhan Gabbula, Associate, Prep Realty Inc.. courtesy of Pillar9 System
 - C$499,0005 bd3 ba1.4k sqft37 E Martingrove Way NE, Calgary, AB T3J 2T2For Sale
 MLS ID #A2331882, Kevin Beutler, Associate, 2% Realty. courtesy of Pillar9 System
 - C$549,9004 bd3 ba1k sqft76 N Pinebrook Close NE, Calgary, AB T1Y 3X5For Sale
 MLS ID #A2326850, Kyle Winter, Associate, Real Estate Professionals Inc.. courtesy of Pillar9 System
 - C$499,9006 bd3 ba1.1k sqft5071 E Whitestone Way NE, Calgary, AB T1Y 1T2For SaleMLS ID #A2332073, Surya Adhikari, Associate, Urban-Realty.Ca. courtesy of Pillar9 System
- C$490,0004 bd3 ba1.1k sqft114 SW Castledale Way NE, Calgary, AB T3J 2A2For SaleMLS ID #A2328535, Fazle Momen, Associate, Urban-Realty.Ca. courtesy of Pillar9 System
- C$559,9004 bd4 ba1.4k sqft24 W Martindale Dr NE, Calgary, AB T3J 2V6For SaleMLS ID #A2312443, Jaskaran Singh Dhillon, Associate, Exp Realty. courtesy of Pillar9 System
- C$599,9004 bd3 ba1.7k sqft6716 W Ranchview Dr NW, Calgary, AB T3G 1L1For SaleMLS ID #A2312975, Greg Kennedy, Associate, Exp Realty. courtesy of Pillar9 System
- C$499,9993 bd2 ba1k sqft42 S Harvest Rose Cir NE, Calgary, AB T3K 4M5For SaleMLS ID #A2313330, Shawn Rasmussen, Associate, Coldwell Banker Mountain Central. courtesy of Pillar9 System
- C$555,0005 bd2 ba1k sqft128 N Castledale Cres NE, Calgary, AB T3J 1X4For SaleMLS ID #A2311079, Jagpreet Sidhu, Associate, Lpt Realty. courtesy of Pillar9 System
- C$515,0005 bd4 ba1k sqft56 E Fallingworth Bay NE, Calgary, AB T3J 1G3For SaleMLS ID #A2321764, Anita Sandhu, Associate, Diamond Realty & Associates Ltd. courtesy of Pillar9 System
- C$495,4753 bd2 ba1.1k sqft157 SW Harvest Gold Hts NE, Calgary, AB T3K 4H2For SaleMLS ID #A2311105, Diego Orjuela Ramos, Associate, Cir Realty. courtesy of Pillar9 System
- C$525,0004 bd2 ba1k sqft5839 N 66th Ave NW, Calgary, AB T3A 2A8For SaleMLS ID #A2326163, Vaughan Mealey, Broker, Cornerstone Real Estate Group. courtesy of Pillar9 System
- C$555,0003 bd2 ba943 sqft9032 W Fairmount Dr SE, Calgary, AB T2H 0Z5For SaleMLS ID #A2331239, Melissa Juneau, Associate, Cir Realty. courtesy of Pillar9 System
- C$610,0004 bd3 ba1.2k sqft272 NW Covington Rd NE, Calgary, AB T3K 4G2For SaleMLS ID #A2316052, Paul Daggett, Associate, Re/Max Realty Professionals. courtesy of Pillar9 System
- C$549,9003 bd3 ba1.3k sqft11 N Saddlebrook Mews NE, Calgary, AB T3J 0B3For SaleMLS ID #A2315638, Danny Greene, Associate, Re/Max First. courtesy of Pillar9 System
- C$720,0004 bd3 ba1.3k sqft5936 N Dalmead Cres NW, Calgary, AB T3A 1E6For SaleMLS ID #A2328171, Mark Zuege, Associate, Urban-Realty.Ca. courtesy of Pillar9 System
- C$549,9005 bd3 ba1.1k sqft211 Saddlebrook Way NE, Calgary, AB T3J 0B5For SaleCentury 21 Canada
- C$549,9005 bd3 ba1.1k sqft211 N Saddlebrook Way NE, Calgary, AB T3J 0B5For SaleMLS ID #A2290591, Sunny Bhandohal, Associate, Century 21 Bravo Realty. courtesy of Pillar9 System
- C$419,9993 bd2 ba1k sqft137 E Bermuda Dr NW, Calgary, AB T3K 1H6For SaleMLS ID #A2329250, Steven Wong, Associate, Realty Link. courtesy of Pillar9 System
