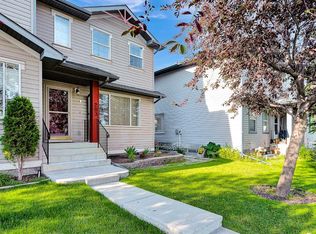
Set on a quiet street in Harvest Hills, this fully refreshed renovated 3-bedroom home stands out with a clean, modern feel and a layout filled with natural light from morning to evening. The interior has been extensively updated with new flooring, fresh paint, new carpet on the upper level, and stylish new window coverings. The kitchen offers abundant cabinetry, practical workspace, and durable tile flooring, creating a space that is both functional and inviting. The bright living areas flow effortlessly toward a generous backyard ready for summer evenings, kids, pets, or entertaining friends. A bus stop with direct access to downtown is less than a block away, while T&T Supermarket, cinemas, Vivo , the library, and the main shopping centre are all within walking distance. Surrounded by parks, schools, shopping, playgrounds, and connected walking and biking pathways, this is the kind of location where daily life simply becomes easier.
For sale
C$495,475
157 SW Harvest Gold Hts NE, Calgary, AB T3K 4H2
3beds
1,155sqft
Single Family Residence
Built in 1993
3,049 Square Feet Lot
$-- Zestimate®
C$429/sqft
C$-- HOA
What's special
Quiet streetClean modern feelNew flooringFresh paintStylish new window coveringsKitchen offers abundant cabinetryPractical workspace
- 62 days |
- 50 |
- 3 |
Zillow last checked:
Listing updated:
Listed by:
Diego Orjuela Ramos, Associate,
Cir Realty
Source: courtesy of Pillar9 System,MLS®#: A2311105 Originating MLS®#: Calgary
Originating MLS®#: CalgaryFacts & features
Interior
Bedrooms & bathrooms
- Bedrooms: 3
- Bathrooms: 2
- Full bathrooms: 1
- 1/2 bathrooms: 1
Bedroom
- Level: Second
- Dimensions: 10`6" x 9`9"
Bedroom
- Level: Second
- Dimensions: 8`11" x 9`1"
Other
- Level: Second
- Dimensions: 13`7" x 13`11"
Other
- Level: Main
- Dimensions: 4`7" x 5`1"
Other
- Level: Second
- Dimensions: 5`0" x 7`11"
Dining room
- Level: Main
- Dimensions: 12`4" x 8`10"
Foyer
- Level: Main
- Dimensions: 4`0" x 4`5"
Other
- Level: Basement
- Dimensions: 14`10" x 10`6"
Game room
- Level: Basement
- Dimensions: 15`1" x 20`11"
Kitchen
- Level: Main
- Dimensions: 13`8" x 12`4"
Living room
- Level: Main
- Dimensions: 12`7" x 13`3"
Heating
- Forced Air
Cooling
- None
Appliances
- Included: Dishwasher, Electric Range, Range Hood, Refrigerator, Washer/Dryer
- Laundry: In Basement
Features
- Laminate Counters, No Animal Home, No Smoking Home, Open Floorplan
- Flooring: Carpet, Laminate, Tile
- Windows: Window Coverings
- Basement: Full
- Has fireplace: No
Interior area
- Total interior livable area: 1,155 sqft
Video & virtual tour
Property
Parking
- Total spaces: 2
- Parking features: Off Street, Parking Pad
- Has uncovered spaces: Yes
Features
- Levels: Two,2 Storey
- Stories: 1
- Patio & porch: Other, Patio, See Remarks
- Exterior features: Other, Private Yard
- Fencing: Fenced
- Frontage length: 8.95M 29`4"
Lot
- Size: 3,049 Square Feet
- Features: Low Maintenance Landscape, Rectangular Lot, See Remarks
Details
- Parcel number: 101724000
- Zoning: R-CG
Construction
Type & style
- Home type: SingleFamily
- Property subtype: Single Family Residence
Materials
- Concrete, Other, Vinyl Siding, Wood Frame
- Foundation: Concrete Perimeter
- Roof: Asphalt Shingle
Condition
- New construction: No
- Year built: 1993
Community & HOA
Community
- Features: Park, Playground, Sidewalks
- Subdivision: Harvest Hills
HOA
- Has HOA: No
Location
- Region: Calgary
Financial & listing details
- Price per square foot: C$429/sqft
- Date on market: 5/14/2026
- Inclusions: None
Diego Orjuela Ramos, Associate
Diego Orjuela Ramos, Associate
(403) 271-0600
By pressing Contact Agent, you agree that the real estate professional identified above may call/text you about your search, which may involve use of automated means and pre-recorded/artificial voices. You don't need to consent as a condition of buying any property, goods, or services. Message/data rates may apply. You also agree to our Terms of Use. Zillow does not endorse any real estate professionals. We may share information about your recent and future site activity with your agent to help them understand what you're looking for in a home.
Price history
Price history is unavailable.
Public tax history
Tax history is unavailable.
Climate risks
Neighborhood: Harvest Hills
Nearby schools
GreatSchools rating
No schools nearby
We couldn't find any schools near this home.
- C$199,0002 bd1 ba844 sqft20 E Harvest Rose Park NE #2110, Calgary, AB T3K4Z1For Sale
- C$559,9003 bd2 ba918 sqft2016 Country Hills Cir NW, Calgary, AB T3K4Z2For Sale
- C$429,9004 bd4 ba1.3k sqft126 S Harvest Gold Pl NE, Calgary, AB T3K4Y2For Sale
- C$--2 bd2 ba950 sqft20 Harvest Rose Park N, Calgary, AB T3K4Z1Off Market

- C$319,9992 bd2 ba877 sqft7 S Harvest Gold Mnr NE #313, Calgary, AB T3K4Y3For Sale
- C$300,0002 bd2 ba878 sqft7 SW Harvest Gold Mnr NE #212, Calgary, AB T3K4Y3For Sale
- C$499,9993 bd2 ba1k sqft42 S Harvest Rose Cir NE, Calgary, AB T3K4M5For Sale
- C$699,9005 bd3 ba2k sqft332 E Harvest Hills Dr NE, Calgary, AB T3K4H7For Sale
Similar homes
- C$499,9993 bd2 ba1k sqft42 S Harvest Rose Cir NE, Calgary, AB T3K 4M5For Sale
 MLS ID #A2313330, Shawn Rasmussen, Associate, Coldwell Banker Mountain Central. courtesy of Pillar9 System
 - C$489,9003 bd2 ba1.3k sqft203 Covemeadow Cres S, Calgary, AB T3K 6B1For Sale
 MLS ID #A2325400, Fang Wang, Associate, First Place Realty. courtesy of Pillar9 System
 - C$549,0004 bd3 ba1.1k sqft1095 S Berkley Dr NW, Calgary, AB T3K 1S6For Sale
 MLS ID #A2327779, Karen Fung, Associate, Grand Realty. courtesy of Pillar9 System
 - C$499,8003 bd3 ba1.1k sqft179 W Saddlemead Grn NE, Calgary, AB T3J 4M8For Sale
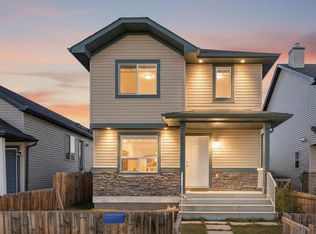 MLS ID #A2313635, Julie Vesuwalla, Associate Broker, Century 21 Bamber Realty Ltd.. courtesy of Pillar9 System
 - C$499,8003 bd3 ba1.1k sqft179 Saddlemead Grn NE, Calgary, AB T3J 4M8For SaleCentury 21 Canada
- C$489,9003 bd2 ba1k sqft6016 S Martingrove Rd NE, Calgary, AB T3J 2M8For SaleMLS ID #A2307919, Karan Dandiwal, Associate, Prep Realty Inc.. courtesy of Pillar9 System
- C$479,0005 bd2 ba1.1k sqft6879 E Rundlehorn Dr NE, Calgary, AB T1Y 4P2For SaleMLS ID #A2328399, Tarjinder Dhillon, Associate, Century 21 Bravo Realty. courtesy of Pillar9 System
- C$634,9003 bd4 ba1.7k sqft13 S Harvest Park Pl NE, Calgary, AB T3K 4K8For SaleMLS ID #A2312260, Jack Liu, Broker, Wexcel. courtesy of Pillar9 System
- C$519,9003 bd3 ba1k sqft112 W Martinglen Close NE, Calgary, AB T3J 3N1For SaleMLS ID #A2314240, Rajesh Mathew, Associate, Urban-Realty.Ca. courtesy of Pillar9 System
- C$499,0004 bd2 ba837 sqft171 SW Saddlemont Cres NE, Calgary, AB T3J 4R6For SaleMLS ID #A2319007, Harman Powar, Associate, Century 21 Bravo Realty. courtesy of Pillar9 System
- C$489,0005 bd2 ba972 sqft11 N Martinwood Rd NE, Calgary, AB T3J 3G6For SaleMLS ID #A2309678, Achalu Biri, Associate, Prep Realty Inc.. courtesy of Pillar9 System
- C$430,0003 bd2 ba1k sqft33 N Martindale Ct NE, Calgary, AB T3J 2V8For SaleMLS ID #A2327184, Mussa Khan, Associate, Urban-Realty.Ca. courtesy of Pillar9 System
- C$560,0003 bd3 ba1.6k sqft113 E Evansford Cir NW, Calgary, AB T3P 0A9For SaleMLS ID #A2310167, Steve Scherschel, Associate, Cir Realty. courtesy of Pillar9 System
- C$479,9005 bd4 ba1.4k sqft65 N Falmere Way NE, Calgary, AB T3J 2Y7For SaleMLS ID #A2327205, Inder Samra, Associate, Lpt Realty. courtesy of Pillar9 System
- C$476,5003 bd2 ba952 sqft107 N Tararidge Close NE, Calgary, AB T3J 2P1For SaleMLS ID #A2316956, Lesley Halcro, Associate, Maxwell Capital Realty. courtesy of Pillar9 System
- C$530,0004 bd4 ba1k sqft151 N Taracove Estate Dr NE, Calgary, AB T3J 4R1For SaleMLS ID #A2325112, Fazle Momen, Associate, Urban-Realty.Ca. courtesy of Pillar9 System
- C$599,9005 bd3 ba1.2k sqft141 Tarawood Pl NE, Calgary, AB T3J 5B4For SaleCentury 21 Canada
- C$469,9004 bd2 ba857 sqft8408 N Berkley Rd NW, Calgary, AB T3K 1B4For SaleMLS ID #A2302329, Brenda Eberle, Associate, Diamond Realty & Associates Ltd. courtesy of Pillar9 System
- C$449,9003 bd2 ba1.2k sqft4327 E 38th St NE, Calgary, AB T1Y 5X6For SaleMLS ID #A2304883, Prakash Limbu, Associate, Cir Realty. courtesy of Pillar9 System
- C$465,0006 bd2 ba982 sqft121 W Huntford Close NE, Calgary, AB T2K 3Y7For SaleMLS ID #A2316029, Steve Xu, Associate, First Place Realty. courtesy of Pillar9 System
