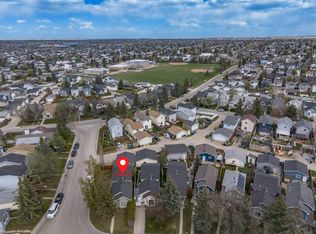
Welcome to this beautifully maintained and updated 3 level split home, located on a quiet street in the family-friendly NE community of Taradale. With three spacious bedrooms, two full bathrooms, a beautiful open concept kitchen and dining area, and an oversized double detached garage, this home offers comfort, style, and functionality all in one. Updated in the last month with FRESH PAINT to all walls, trim, doors and ceilings, brand NEW CARPET throughout the entire home and exterior maintenance, this home is move in ready for a young family, professionals or anyone looking to downsize! Step inside to a bright and inviting vaulted living room filled with natural light from the large front windows. The upper area showcases a spacious kitchen with ample cabinetry, designer backsplash, modern appliances including brand new May 2026 SS stove and fridge, and open-concept design that seamlessly connects the kitchen and dining area. As a bonus, there is a small porch off the space for storage, plants and more, and leads to the backyard! Two generously sized bedrooms, including a primary retreat with large walk-in closet and large south facing window, along with a full 4-pc bathroom finish this level. The fully finished lower level offers incredible versatility with 9-foot ceilings, large windows throughout, a cozy family room and recreation space with wood burning fireplace, a large third bedroom and an additional full bathroom - perfect for guests or a teenager alike! The laundry area is tucked away and there is plenty of storage under the living room (crawl space). Outside you will find a large front deck, surrounded by shrubs and trees - so private and peaceful. The backyard boasts an oversized double detached garage and lane access. Located just steps from walking paths, schools, parks, and everyday amenities, this home offers unbeatable convenience while maintaining a strong sense of community. Don’t miss your opportunity — book your private showing today!
For sale
C$476,500
107 N Tararidge Close NE, Calgary, AB T3J 2P1
3beds
952sqft
Single Family Residence
Built in 1987
3,049 Square Feet Lot
$-- Zestimate®
C$501/sqft
C$-- HOA
What's special
Three spacious bedroomsOversized double detached garageDesigner backsplash
- 80 days |
- 13 |
- 0 |
Zillow last checked:
Listing updated:
Listed by:
Lesley Halcro, Associate,
Maxwell Capital Realty
Source: courtesy of Pillar9 System,MLS®#: A2316956 Originating MLS®#: Calgary
Originating MLS®#: CalgaryFacts & features
Interior
Bedrooms & bathrooms
- Bedrooms: 3
- Bathrooms: 2
- Full bathrooms: 2
Other
- Level: Second
- Dimensions: 13`0" x 12`7"
Bedroom
- Level: Second
- Dimensions: 9`5" x 9`0"
Bedroom
- Level: Lower
- Dimensions: 11`2" x 10`9"
Other
- Level: Second
Other
- Level: Lower
Family room
- Level: Lower
- Dimensions: 16`10" x 16`7"
Other
- Level: Lower
- Dimensions: 10`8" x 5`0"
Other
- Level: Second
- Dimensions: 18`1" x 14`0"
Living room
- Level: Main
- Dimensions: 16`1" x 12`2"
Other
- Level: Second
- Dimensions: 13`0" x 12`7"
Heating
- Baseboard, Boiler, Natural Gas, Radiant
Cooling
- None
Appliances
- Included: Dishwasher, Electric Stove, Range Hood, Refrigerator
- Laundry: In Basement
Features
- Ceiling Fan(s), Central Vacuum, Laminate Counters, No Animal Home, No Smoking Home, Open Floorplan, Vaulted Ceiling(s), Walk-In Closet(s)
- Flooring: Carpet, Ceramic Tile
- Windows: Vinyl Windows, Window Coverings
- Basement: Full
- Number of fireplaces: 1
- Fireplace features: Brick Facing, Family Room, Mantle, Wood Burning
Interior area
- Total interior livable area: 952 sqft
- Finished area above ground: 952
- Finished area below ground: 507
Video & virtual tour
Property
Parking
- Total spaces: 2
- Parking features: Alley Access, Double Garage Detached, Oversized
- Garage spaces: 2
Features
- Levels: 3 Level Split
- Stories: 1
- Patio & porch: Patio, See Remarks
- Exterior features: None
- Fencing: Fenced
- Frontage length: 9.00M 29`6"
Lot
- Size: 3,049 Square Feet
- Features: Back Lane, City Lot, Landscaped, Low Maintenance Landscape, Rectangular Lot, Street Lighting
Details
- Parcel number: 101383105
- Zoning: R-G
Construction
Type & style
- Home type: SingleFamily
- Property subtype: Single Family Residence
Materials
- Vinyl Siding, Wood Frame
- Foundation: Concrete Perimeter
- Roof: Asphalt Shingle
Condition
- New construction: No
- Year built: 1987
Community & HOA
Community
- Features: Park, Playground, Sidewalks, Street Lights
- Subdivision: Taradale
HOA
- Has HOA: No
Location
- Region: Calgary
Financial & listing details
- Price per square foot: C$501/sqft
- Date on market: 6/4/2026
- Inclusions: none
Price history
Price history is unavailable.
Public tax history
Tax history is unavailable.
Climate risks
Neighborhood: Taradale
Nearby schools
GreatSchools rating
No schools nearby
We couldn't find any schools near this home.
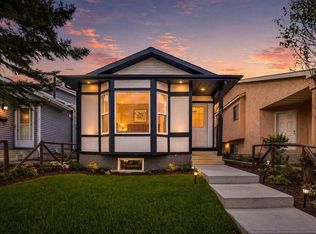
- C$499,0005 bd2 ba910 sqft51 N Taraglen Rd NE, Calgary, AB T3J2N8For Sale
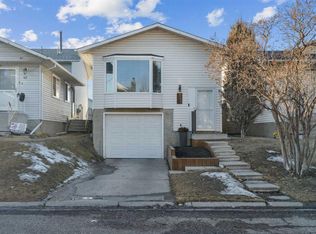
- C$538,8805 bd2 ba1.1k sqft43 N Taraglen Rd NE, Calgary, AB T3J2N8For Sale

- C$465,0003 bd2 ba874 sqft65 E Tararidge Close NE, Calgary, AB T3J2P5For Sale
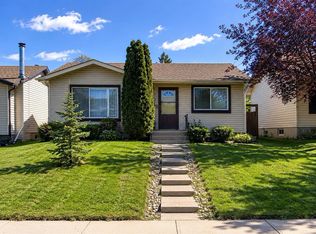
- C$489,9004 bd2 ba1k sqft127 E Falshire Way NE, Calgary, AB T3J2C7For Sale
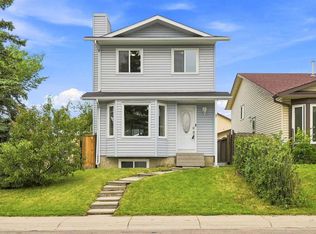
- C$399,9004 bd2 ba816 sqft292 S Falshire Way NE, Calgary, AB T3J2B4For Sale
- C$439,9003 bd2 ba904 sqft6509 E 68th St NE, Calgary, AB T3J2M5For Sale
- C$739,5006 bd4 ba1.8k sqft51 E Tararidge Dr NE, Calgary, AB T3J2R7For Sale
- C$474,9003 bd2 ba930 sqft363 S Falton Dr NE, Calgary, AB T3J2X4For Sale
Similar homes
- C$489,9004 bd2 ba1k sqft127 E Falshire Way NE, Calgary, AB T3J 2C7For SaleMLS ID #A2317827, Tomasz Samborski, Associate, Maxwell Capital Realty. courtesy of Pillar9 System
- C$479,9004 bd2 ba1.1k sqft7 E Falshire Close NE, Calgary, AB T3J 3A3For Sale
 MLS ID #A2330571, Ram Sund, Associate, Re/Max Real Estate (Mountain View). courtesy of Pillar9 System
 - C$489,9003 bd2 ba1.2k sqft54 W Martinridge Rd NE, Calgary, AB T3J 3N9For Sale
 MLS ID #A2335190, Anoop Jose, Broker, Prep Centro. courtesy of Pillar9 System
 - C$450,0004 bd2 ba960 sqft18 SE Martinview Cres NE, Calgary, AB T3J 2S2For Sale
 MLS ID #A2311894, Justin Havre, Associate, Exp Realty. courtesy of Pillar9 System
 - C$499,9005 bd2 ba887 sqft44 NW Castleridge Close NE, Calgary, AB T3J 1Y9For SaleMLS ID #A2312196, Gurpreet Ghuttora, Associate, Real Broker. courtesy of Pillar9 System
- C$499,9903 bd2 ba1.1k sqft7097 NW Laguna Way NE, Calgary, AB T1Y 7A7For SaleMLS ID #A2337713, Tina Ho, Associate, Century 21 Bravo Realty. courtesy of Pillar9 System
- C$434,9003 bd2 ba844 sqft57 W San Diego Way NE, Calgary, AB T1Y 7A5For SaleMLS ID #A2324152, Steve Inman, Associate, Century 21 Bravo Realty. courtesy of Pillar9 System
- C$550,0004 bd4 ba1.3k sqft269 W Tarington Close NE, Calgary, AB T3J 3Z2For SaleMLS ID #A2325779, Rachelle Blades, Associate, Cir Realty. courtesy of Pillar9 System
- C$435,0004 bd3 ba1k sqft84 E Falconridge Pl NE, Calgary, AB T3J 1A6For SaleMLS ID #A2332340, Kice Tanha, Associate, Century 21 Bravo Realty. courtesy of Pillar9 System
- C$500,0003 bd4 ba1.2k sqft133 Applemead Close SE, Calgary, AB T2A 7S7For SaleMLS ID #A2335852, Kevin Huynh, Associate, Remax Innovations. courtesy of Pillar9 System
- C$560,0006 bd3 ba1.2k sqft216 W Taracove Rd NE, Calgary, AB T3J 5A2For SaleMLS ID #A2320883, Preeti Pawar, Associate, Exp Realty. courtesy of Pillar9 System
- C$460,0004 bd2 ba883 sqft52 W Erin Meadows Ct SE, Calgary, AB T2B 2Z7For SaleMLS ID #A2335845, Truong Do, Associate, Cir Realty. courtesy of Pillar9 System
- C$565,0004 bd2 ba1k sqft32 W Beddington Rise NE, Calgary, AB T3K 1N2For SaleMLS ID #A2338678, Vijay Thankey, Associate, Re/Max Realty Professionals. courtesy of Pillar9 System
- C$350,0003 bd3 ba1k sqft77 W Tararidge Cir NE, Calgary, AB T3J 3W4For SaleMLS ID #A2334497, Stephanie Campbell, Associate, Royal Lepage Benchmark. courtesy of Pillar9 System
- C$459,9004 bd2 ba1k sqft208 SW Erin Meadow Grn SE, Calgary, AB T2B 3G5For SaleMLS ID #A2301184, Dan Farrar, Associate, First Place Realty. courtesy of Pillar9 System
- C$605,0004 bd4 ba1.4k sqft6 S Taralea Pl NE, Calgary, AB T3J 4W6For SaleMLS ID #A2310906, Raman Chahal, Associate, Re/Max Crown. courtesy of Pillar9 System
- C$539,9005 bd2 ba983 sqft6607 N Malvern Rd NE, Calgary, AB T2A 5C3For SaleMLS ID #A2335669, Jeremy Dinh, Associate, Exp Realty. courtesy of Pillar9 System
- C$465,0004 bd2 ba1.2k sqft227 SE Abalone Pl NE, Calgary, AB T2A 6S2For SaleMLS ID #A2333978, Usman Zafar, Associate, Prep Ultra Realty Ltd.. courtesy of Pillar9 System
- C$499,0004 bd2 ba962 sqft3056 W 32a St SE, Calgary, AB T2B 0T3For SaleMLS ID #A2332446, Joshua O'brien, Associate, Real Broker. courtesy of Pillar9 System
- C$539,9005 bd2 ba969 sqft80 W Pensville Rd SE, Calgary, AB T2A 4K5For SaleMLS ID #A2335025, Jeremy Dinh, Associate, Exp Realty. courtesy of Pillar9 System
