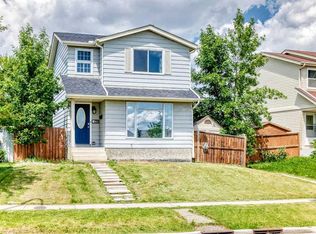
Welcome to this Bi-Level Beauty! Tucked away in a quiet, family-friendly cul-de-sac, this beautifully updated bi-level home offers the perfect blend of modern comfort and exceptional location. Step inside to find a bright, refreshed interior featuring fresh paint throughout and an abundance of natural light. The spacious layout includes 4 bedrooms and 2 full bathrooms, perfect for a growing family or multi-generational living. Enjoy peace of mind with 3 brand-new bedroom windows and brand-new vanities in both full bathrooms. Downstairs, the finished lower level boasts brand-new vinyl flooring, large above-grade windows, and versatile living space. Outside, the low-traffic cul-de-sac setting is ideal for kids, all within easy walking distance to nearby schools, parks, and local amenities. Move-in ready with all the updates already done—book your private showing today!
For sale
C$465,000
52 W Erin Meadows Ct SE, Calgary, AB T2B 2Z7
4beds
883sqft
Single Family Residence
Built in 1987
3,920 Square Feet Lot
$-- Zestimate®
C$526/sqft
C$-- HOA
What's special
Quiet family-friendly cul-de-sacBright refreshed interiorFresh paint throughoutAbundance of natural lightSpacious layoutFinished lower levelBrand-new vinyl flooring
- 1 day |
- 13 |
- 1 |
Zillow last checked:
Listing updated:
Listed by:
Truong Do, Associate,
Cir Realty
Source: courtesy of Pillar9 System,MLS®#: A2335845 Originating MLS®#: Calgary
Originating MLS®#: CalgaryFacts & features
Interior
Bedrooms & bathrooms
- Bedrooms: 4
- Bathrooms: 2
- Full bathrooms: 2
Other
- Level: Main
- Dimensions: 12`4" x 10`5"
Bedroom
- Level: Main
- Dimensions: 11`4" x 8`11"
Bedroom
- Level: Main
- Dimensions: 8`10" x 8`8"
Bedroom
- Level: Basement
- Dimensions: 14`11" x 8`9"
Other
- Level: Main
- Dimensions: 4`11" x 8`7"
Other
- Level: Main
- Dimensions: 7`7" x 6`9"
Dining room
- Level: Main
- Dimensions: 8`9" x 10`2"
Other
- Level: Basement
- Dimensions: 7`9" x 6`0"
Game room
- Level: Basement
- Dimensions: 21`2" x 18`3"
Kitchen
- Level: Main
- Dimensions: 10`6" x 9`4"
Laundry
- Level: Basement
- Dimensions: 12`7" x 9`2"
Living room
- Level: Main
- Dimensions: 13`2" x 12`0"
Heating
- High Efficiency, Forced Air, Natural Gas
Cooling
- None
Appliances
- Included: Dishwasher, Electric Stove, Refrigerator, Washer/Dryer
- Laundry: In Basement
Features
- No Animal Home, No Smoking Home, Open Floorplan, Walk-In Closet(s)
- Flooring: Laminate, Vinyl
- Windows: Vinyl Windows
- Basement: Full
- Number of fireplaces: 1
- Fireplace features: Basement, None
Interior area
- Total interior livable area: 883.75 sqft
- Finished area above ground: 883
- Finished area below ground: 697
Video & virtual tour
Property
Parking
- Total spaces: 2
- Parking features: Off Street
Features
- Levels: Bi-Level
- Stories: 1
- Patio & porch: Deck
- Exterior features: Private Yard
- Fencing: Fenced
- Frontage length: 12.00M 39`4"
Lot
- Size: 3,920 Square Feet
- Features: Back Lane, Back Yard, Cul-De-Sac, Front Yard
Details
- Parcel number: 112468504
- Zoning: T2B2Z7
Construction
Type & style
- Home type: SingleFamily
- Property subtype: Single Family Residence
Materials
- Vinyl Siding, Wood Frame
- Foundation: Concrete Perimeter
- Roof: Asphalt Shingle
Condition
- New construction: No
- Year built: 1987
Community & HOA
Community
- Features: Park, Playground
- Subdivision: Erin Woods
HOA
- Has HOA: No
Location
- Region: Calgary
Financial & listing details
- Price per square foot: C$526/sqft
- Date on market: 8/8/2026
- Inclusions: n/a
T
Truong Do, Associate
(403) 422-3666
By pressing Contact Agent, you agree that the real estate professional identified above may call/text you about your search, which may involve use of automated means and pre-recorded/artificial voices. You don't need to consent as a condition of buying any property, goods, or services. Message/data rates may apply. You also agree to our Terms of Use. Zillow does not endorse any real estate professionals. We may share information about your recent and future site activity with your agent to help them understand what you're looking for in a home.
Price history
Price history is unavailable.
Public tax history
Tax history is unavailable.
Climate risks
Neighborhood: Erin Woods
Nearby schools
GreatSchools rating
No schools nearby
We couldn't find any schools near this home.
- C$419,0005 bd2 ba956 sqft68 S Erin Park Dr SE, Calgary, AB T2B2Z9For Sale

- C$550,0004 bd2 ba1.7k sqft8 N Erin Meadow Way SE, Calgary, AB T2B3A2For Sale
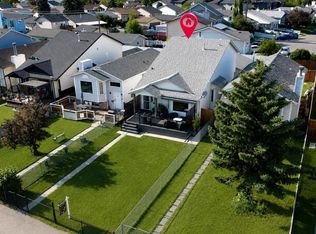
- C$474,9006 bd3 ba1.1k sqft27 W Erin Grove Ct SE, Calgary, AB T2B3A8For Sale
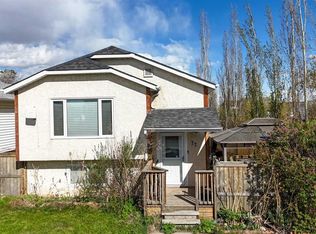
- C$460,0003 bd2 ba1.1k sqft232 W Erin Woods Dr SE, Calgary, AB T2B3B9For Sale
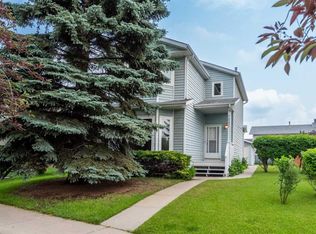
- C$470,0004 bd2 ba888 sqft215 Erin Woods Dr SE, Calgary, AB T2B2V7For Sale
- C$395,0003 bd2 ba932 sqft184 NW Erin Croft Cres SE, Calgary, AB T2B2V1For Sale
- C$529,8003 bd3 ba1.5k sqft179 E Erin Park Dr SE, Calgary, AB T2B3L5For Sale
- C$495,0003 bd3 ba1.1k sqft171 Erin Woods Dr SE, Calgary, AB T2B2V7For Sale
Similar homes
- C$449,9004 bd2 ba827 sqft875 N Pinecliff Dr NE, Calgary, AB T1Y 3Y3For Sale
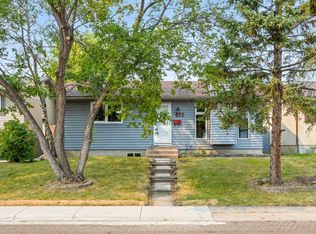 MLS ID #A2335715, Mark Lukwinski, Associate, Real Broker. courtesy of Pillar9 System
 - C$459,9004 bd2 ba1k sqft208 SW Erin Meadow Grn SE, Calgary, AB T2B 3G5For Sale
 MLS ID #A2301184, Dan Farrar, Associate, First Place Realty. courtesy of Pillar9 System
 - C$469,9994 bd2 ba785 sqft55 N Falton Close NE, Calgary, AB T3J 1X2For Sale
 MLS ID #A2335541, Rowgun Fausto, Associate, Exp Realty. courtesy of Pillar9 System
 - C$495,0003 bd3 ba1.1k sqft171 Erin Woods Dr SE, Calgary, AB T2B 2V7For Sale
 MLS ID #A2322817, Cain Nguyen, Associate, First Place Realty. courtesy of Pillar9 System
 - C$539,9005 bd2 ba969 sqft80 W Pensville Rd SE, Calgary, AB T2A 4K5For SaleMLS ID #A2335025, Jeremy Dinh, Associate, Exp Realty. courtesy of Pillar9 System
- C$539,9005 bd2 ba983 sqft6607 N Malvern Rd NE, Calgary, AB T2A 5C3For SaleMLS ID #A2335669, Jeremy Dinh, Associate, Exp Realty. courtesy of Pillar9 System
- C$449,9003 bd2 ba1k sqft60 E Erin Mount Cres SE, Calgary, AB T2B 2S3For SaleMLS ID #A2323557, Brad Van De Walle, Associate, Exp Realty. courtesy of Pillar9 System
- C$519,9004 bd3 ba1k sqft27 NE Dovercrest Way SE, Calgary, AB T2B 1X1For SaleMLS ID #A2333265, Brett Mote, Associate, Maxwell Capital Realty. courtesy of Pillar9 System
- C$585,0004 bd3 ba1.1k sqft224 E Erin Dale Pl SE, Calgary, AB T2B 2R7For SaleMLS ID #A2333216, Derek Thistle, Associate, Real Broker. courtesy of Pillar9 System
- C$489,9994 bd2 ba832 sqft187 SE Falwood Way NE, Calgary, AB T3J 1A9For SaleMLS ID #A2323376, Bharminder Singh, Associate, Cir Realty. courtesy of Pillar9 System
- C$549,0005 bd2 ba987 sqft3116 W 39th St SE, Calgary, AB T2B 1B1For SaleMLS ID #A2327990, Bob Damji, Associate, Propzap Realty. courtesy of Pillar9 System
- C$509,9005 bd2 ba1k sqft1608 W 54th St SE, Calgary, AB T2A 1W8For SaleMLS ID #A2315226, Happe Dhillon, Associate, Re/Max Crown. courtesy of Pillar9 System
- C$485,0005 bd2 ba810 sqft514 SE Whitehill Pl NE, Calgary, AB T1Y 3G8For SaleMLS ID #A2332189, Ahmed Al-Emran, Associate, Cir Realty. courtesy of Pillar9 System
- C$449,9004 bd2 ba990 sqft2007 S Olympia Dr SE, Calgary, AB T2C 1H6For SaleMLS ID #A2315695, Sam Patel, Associate, Exp Realty. courtesy of Pillar9 System
- C$435,0004 bd3 ba1k sqft84 E Falconridge Pl NE, Calgary, AB T3J 1A6For SaleMLS ID #A2332340, Kice Tanha, Associate, Century 21 Bravo Realty. courtesy of Pillar9 System
- C$444,9003 bd2 ba1k sqft77 W Martinbrook Rd NE, Calgary, AB T3J 3E1For SaleMLS ID #A2333768, Naseem Ahmad, Associate, Re/Max House Of Real Estate. courtesy of Pillar9 System
- C$514,9994 bd2 ba885 sqft3224 W Rundlelawn Rd NE, Calgary, AB T1Y 3H5For SaleMLS ID #A2317756, Akash Dhaliwal, Associate, Century 21 Bravo Realty. courtesy of Pillar9 System
- C$409,9003 bd2 ba1.1k sqft96 S Erin Woods Blvd SE, Calgary, AB T2B 2R1For SaleMLS ID #A2331671, Kelly Kernick, Associate, Greater Calgary Real Estate. courtesy of Pillar9 System
- C$499,9994 bd2 ba1.1k sqft7 E Falshire Close NE, Calgary, AB T3J 3A3For SaleMLS ID #A2330571, Ram Sund, Associate, Re/Max Real Estate (Mountain View). courtesy of Pillar9 System
- C$568,0005 bd2 ba1k sqft2016 W 46th St SE, Calgary, AB T2B 1K6For SaleMLS ID #A2327991, Mark Neustaedter, Associate, Lpt Realty. courtesy of Pillar9 System
