Welcome to 875 Pinecliff Drive NE — a move-in ready home offering great flexibility, valuable updates and a large yard in the established community of Pineridge. The bright and functional main floor features two bedrooms and comfortable living space with a wood burning fireplace, practical layout well suited for families, downsizers or first-time buyers. Several major updates have already been completed, including replacement windows in 2017, a furnace and hot water tank in 2016, and new exterior doors in 2024. The lower level features a non-conforming basement suite with two additional bedrooms, creating excellent space for extended family, guests or additional living options. One of the basement bedrooms has a non-egress window. Outside, the generous yard is ideal for outdoor entertaining, gardening and family activities, with plenty of room for children to play. Conveniently located close to schools, parks, shopping, transit and major roadways, this is a well-cared-for home offering space, versatility and move-in ready appeal in a convenient Calgary location.
For sale
C$449,900
875 N Pinecliff Dr NE, Calgary, AB T1Y 3Y3
4beds
827sqft
Single Family Residence
Built in 1978
4,356 Square Feet Lot
$-- Zestimate®
C$544/sqft
C$-- HOA
What's special
Large yardComfortable living spaceWood burning fireplace
- 2 days |
- 10 |
- 3 |
Zillow last checked:
Listing updated:
Listed by:
Mark Lukwinski, Associate,
Real Broker
Source: courtesy of Pillar9 System,MLS®#: A2335715 Originating MLS®#: Calgary
Originating MLS®#: CalgaryFacts & features
Interior
Bedrooms & bathrooms
- Bedrooms: 4
- Bathrooms: 2
- Full bathrooms: 2
Bedroom
- Level: Main
- Dimensions: 10`11" x 8`10"
Bedroom
- Level: Main
- Dimensions: 9`7" x 12`2"
Bedroom
- Level: Basement
- Dimensions: 10`10" x 8`10"
Bedroom
- Level: Basement
- Dimensions: 10`11" x 9`5"
Other
- Level: Main
- Dimensions: 7`5" x 4`11"
Other
- Level: Basement
- Dimensions: 7`9" x 4`11"
Other
- Level: Basement
- Dimensions: 10`11" x 7`10"
Game room
- Level: Basement
- Dimensions: 13`9" x 14`7"
Kitchen
- Level: Main
- Dimensions: 10`0" x 14`8"
Kitchen
- Level: Basement
- Dimensions: 10`9" x 9`6"
Living room
- Level: Main
- Dimensions: 12`10" x 18`4"
Heating
- Forced Air, Natural Gas
Cooling
- None
Appliances
- Included: Dishwasher, Dryer, Electric Range, Microwave, Range Hood, Refrigerator, Washer
- Laundry: Common Area, In Basement, Laundry Room
Features
- Open Floorplan, Soaking Tub
- Flooring: Laminate, Tile
- Windows: Window Coverings
- Basement: Full
- Number of fireplaces: 1
- Fireplace features: Blower Fan, Circulating, Glass Doors, Living Room, Raised Hearth, Tile, Wood Burning
Interior area
- Total interior livable area: 827 sqft
- Finished area above ground: 827
- Finished area below ground: 759
Video & virtual tour
Property
Parking
- Total spaces: 2
- Parking features: Parking Pad
- Has uncovered spaces: Yes
Features
- Levels: One
- Stories: 1
- Patio & porch: Other
- Exterior features: Private Yard
- Fencing: Fenced
- Frontage length: 12.81M 42`0"
Lot
- Size: 4,356 Square Feet
- Features: Back Yard, Few Trees, Front Yard, Gentle Sloping, Lawn, Private, Rectangular Lot
Details
- Parcel number: 112595970
- Zoning: R-CG
Construction
Type & style
- Home type: SingleFamily
- Architectural style: Bungalow
- Property subtype: Single Family Residence
Materials
- Vinyl Siding, Wood Frame
- Foundation: Concrete Perimeter
- Roof: Asphalt Shingle
Condition
- New construction: No
- Year built: 1978
Community & HOA
Community
- Features: Park, Playground, Sidewalks, Street Lights
- Subdivision: Pineridge
HOA
- Has HOA: No
Location
- Region: Calgary
Financial & listing details
- Price per square foot: C$544/sqft
- Date on market: 8/8/2026
- Inclusions: Additional Refrigerator, Electric Range, Hood Fan
Price history
Price history is unavailable.
Public tax history
Tax history is unavailable.
Climate risks
Neighborhood: Pineridge
Nearby schools
GreatSchools rating
No schools nearby
We couldn't find any schools near this home.
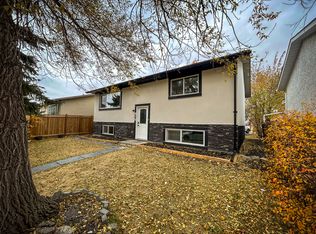
- C$--5 bd2 ba887 sqft915 S Pinecliff Dr NE, Calgary, AB T1Y3Y3Off Market
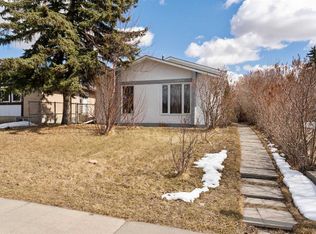
- C$544,9003 bd1 ba824 sqft6808 W Rundlehorn Dr NE, Calgary, AB T1Y3V2For Sale
- C$350,0002 bd2 ba810 sqft179 E Pinecliff Close NE, Calgary, AB T1Y4N4For Sale

- C$350,0002 bd2 ba810 sqft179 Pinecliff Clos NE, Calgary, AB T1Y4N4For Sale

- C$374,9003 bd2 ba1k sqft40 N Pinecliff Close NE, Calgary, AB T1Y4N5For Sale
- C$479,0005 bd2 ba1.1k sqft6879 Rundlehorn Dr NE, Calgary, AB T1Y4P2For Sale
- C$479,0005 bd2 ba1.1k sqft6879 E Rundlehorn Dr NE, Calgary, AB T1Y4P2For Sale
- C$374,9003 bd2 ba1k sqft40 Pinecliff Close NE, Calgary, AB T1Y4N5For Sale
Similar homes
- C$469,9994 bd2 ba785 sqft55 N Falton Close NE, Calgary, AB T3J 1X2For Sale
 MLS ID #A2335541, Rowgun Fausto, Associate, Exp Realty. courtesy of Pillar9 System
 - C$465,0004 bd2 ba883 sqft52 W Erin Meadows Ct SE, Calgary, AB T2B 2Z7For Sale
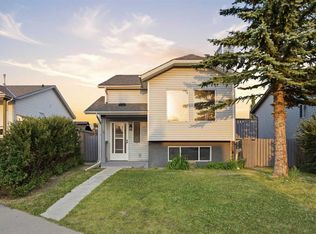 MLS ID #A2335845, Truong Do, Associate, Cir Realty. courtesy of Pillar9 System
 - C$419,0005 bd2 ba956 sqft68 S Erin Park Dr SE, Calgary, AB T2B 2Z9For Sale
 MLS ID #A2335489, Matthew Mai, Associate, Cir Realty. courtesy of Pillar9 System
 - C$489,9994 bd2 ba832 sqft187 SE Falwood Way NE, Calgary, AB T3J 1A9For Sale
 MLS ID #A2323376, Bharminder Singh, Associate, Cir Realty. courtesy of Pillar9 System
 - C$---- bd-- ba-- sqft27 SE Aberdare Cres NE, Calgary, AB T2A 6T5Off Market
- C$539,9005 bd2 ba983 sqft6607 N Malvern Rd NE, Calgary, AB T2A 5C3For SaleMLS ID #A2335669, Jeremy Dinh, Associate, Exp Realty. courtesy of Pillar9 System
- C$539,9005 bd2 ba969 sqft80 W Pensville Rd SE, Calgary, AB T2A 4K5For SaleMLS ID #A2335025, Jeremy Dinh, Associate, Exp Realty. courtesy of Pillar9 System
- C$435,0004 bd3 ba1k sqft84 E Falconridge Pl NE, Calgary, AB T3J 1A6For SaleMLS ID #A2332340, Kice Tanha, Associate, Century 21 Bravo Realty. courtesy of Pillar9 System
- C$485,0005 bd2 ba810 sqft514 SE Whitehill Pl NE, Calgary, AB T1Y 3G8For SaleMLS ID #A2332189, Ahmed Al-Emran, Associate, Cir Realty. courtesy of Pillar9 System
- C$429,0004 bd3 ba1k sqft199 N Templevale Rd NE, Calgary, AB T1Y 4V9For SaleMLS ID #A2318645, Nindi Sanghera, Associate Broker, Streetwise Realty. courtesy of Pillar9 System
- C$489,9004 bd3 ba1k sqft6824 E Temple Dr NE, Calgary, AB T1Y 4X8For SaleMLS ID #A2328798, Victoria Dalgleish, Associate, Re/Max First. courtesy of Pillar9 System
- C$--5 bd2 ba1k sqft120 N Castlebrook Rise NE, Calgary, AB T3J 1P1Off Market
- C$490,0003 bd2 ba1.2k sqft54 S Templegreen Rd NE, Calgary, AB T1Y 4Y8For SaleMLS ID #A2329713, Purnima Nalbo, Associate, Cir Realty. courtesy of Pillar9 System
- C$419,9004 bd2 ba970 sqft3257 S 32a Ave SE, Calgary, AB T2B 0J6For SaleMLS ID #A2331061, Marilyn Moldowan, Associate Broker, Re/Max Real Estate (Mountain View). courtesy of Pillar9 System
- C$519,9004 bd2 ba1k sqft227 N Manora Cres NE, Calgary, AB T2A 4S4For SaleMLS ID #A2331558, Adil Thobani, Associate, The Real Estate District. courtesy of Pillar9 System
- C$499,9003 bd2 ba1.2k sqft291 E Falton Dr NE, Calgary, AB T3J 2W8For SaleMLS ID #A2334604, Abraham Koshy, Associate, Real Estate Professionals Inc.. courtesy of Pillar9 System
- C$439,5004 bd2 ba914 sqft58 E Templeson Cres NE, Calgary, AB T1Y 5L8For SaleMLS ID #A2311553, Aliya Lalji, Associate, Maxwell Gold. courtesy of Pillar9 System
- C$499,9994 bd2 ba1.1k sqft7 E Falshire Close NE, Calgary, AB T3J 3A3For SaleMLS ID #A2330571, Ram Sund, Associate, Re/Max Real Estate (Mountain View). courtesy of Pillar9 System
- C$549,9006 bd3 ba1k sqft4 S Abingdon Ct NE, Calgary, AB T2A 6S5For SaleMLS ID #A2334799, Ehtisham Butt, Associate, Real Estate Professionals Inc.. courtesy of Pillar9 System
- C$629,0004 bd4 ba1.2k sqft212 S Pinetree Pl NE, Calgary, AB T1Y 1M2For SaleMLS ID #A2330861, Khaled El Rafih, Associate, Lpt Realty. courtesy of Pillar9 System
