Welcome to this newly renovated 2-storey Duplex located in the desirable community of Pineridge! This duplex has just undergone a beautiful renovation, featuring fresh paint, stylish feature walls in every bedroom, upgraded tiles, and modernized washrooms offering a sleek, move-in ready look. Perfect for first-time buyers or investors, this home offers move-in ready convenience with room to add your personal touch. Recent light updates provide a great foundation, while the spacious yard is ideal for outdoor living, gardening, or entertaining. While you enter the main floor you will be greeted by huge living room, dining area, kitchen and 2 piece washroom. Upstairs you will find 3 bedrooms and one full washroom. Don’t stop here step down to the basement which have huge rec area for private gatherings and ample of storage and laundry. Located close to both an elementary and junior high school, and surrounded by parks and green spaces, this home is perfect for growing families. With easy access to local amenities, transit, and major roadways, this is a smart investment in a family-friendly, established neighbourhood. Don't miss this opportunity—schedule your showing today!
For sale
C$366,000
40 N Pinecliff Close NE, Calgary, AB T1Y 4N5
3beds
1,118sqft
Semi Detached (Half Duplex)
Built in 1979
-- sqft lot
$-- Zestimate®
C$327/sqft
C$-- HOA
What's special
Fresh paintUpgraded tilesModernized washroomsDining area
- 9 days
- 13
- 2
Zillow last checked:
Listing updated:
Listed by:
Gs Mann, Associate,
Remax Innovations,
Kaylie Cole, Associate,
Remax Innovations
Source: courtesy of Pillar9 System,MLS®#: A2349016 Originating MLS®#: Calgary
Originating MLS®#: CalgaryFacts & features
Interior
Bedrooms & bathrooms
- Bedrooms: 3
- Bathrooms: 2
- Full bathrooms: 1
- 1/2 bathrooms: 1
Bedroom
- Level: Upper
- Dimensions: 8`8" x 11`6"
Bedroom
- Level: Upper
- Dimensions: 8`11" x 8`2"
Other
- Level: Upper
- Dimensions: 11`0" x 15`3"
Other
- Level: Main
- Dimensions: 5`0" x 5`8"
Other
- Level: Upper
- Dimensions: 5`0" x 9`2"
Dining room
- Level: Main
- Dimensions: 9`8" x 8`9"
Foyer
- Level: Main
- Dimensions: 6`7" x 3`8"
Other
- Level: Basement
- Dimensions: 5`1" x 11`11"
Game room
- Level: Basement
- Dimensions: 10`8" x 23`3"
Kitchen
- Level: Main
- Dimensions: 9`11" x 11`7"
Laundry
- Level: Basement
- Dimensions: 8`6" x 11`4"
Living room
- Level: Main
- Dimensions: 10`11" x 18`7"
Storage
- Level: Basement
- Dimensions: 3`5" x 4`5"
Heating
- Forced Air
Cooling
- None
Appliances
- Included: Dishwasher, Dryer, Range Hood, Refrigerator, Stove(s), Washer
- Laundry: In Unit
Features
- No Animal Home, No Smoking Home, Open Floorplan
- Flooring: Carpet, Ceramic Tile
- Windows: Window Coverings
- Basement: Full
- Has fireplace: No
- Common walls with other units/homes: 1 Common Wall
Interior area
- Total interior livable area: 1,118 sqft
- Finished area above ground: 1,118
- Finished area below ground: 532
Property
Parking
- Total spaces: 2
- Parking features: Carport
- Carport spaces: 1
Features
- Levels: Two,2 Storey
- Stories: 1
- Patio & porch: Deck
- Exterior features: Private Yard
- Fencing: Fenced
- Frontage length: 7.62M 25`0"
Lot
- Size: 2,178 Square Feet
- Features: Back Lane, City Lot
Details
- Parcel number: 112071928
- Zoning: M-C1 d75
Construction
Type & style
- Home type: MultiFamily
- Property subtype: Semi Detached (Half Duplex)
- Attached to another structure: Yes
Materials
- Stucco, Wood Frame
- Foundation: Concrete Perimeter
- Roof: Asphalt Shingle
Condition
- New construction: No
- Year built: 1979
Community & HOA
Community
- Features: Park, Playground, Sidewalks, Street Lights
- Subdivision: Pineridge
HOA
- Has HOA: No
Location
- Region: Calgary
Financial & listing details
- Price per square foot: C$327/sqft
- Date on market: 10/1/2026
- Inclusions: n/a
Price history
Price history is unavailable.
Public tax history
Tax history is unavailable.
Climate risks
Neighborhood: Pineridge
Nearby schools
GreatSchools rating
No schools nearby
We couldn't find any schools near this home.
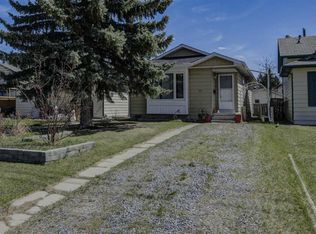
- C$384,0004 bd2 ba1.1k sqft56 N Pinecliff Close NE, Calgary, AB T1Y4N5For Sale

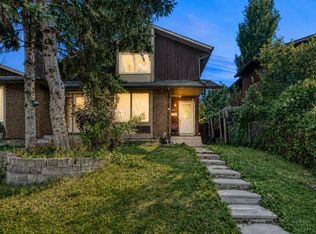
- C$324,9002 bd2 ba812 sqft179 Pinecliff Clos NE, Calgary, AB T1Y4N4For Sale

- C$324,9002 bd2 ba812 sqft179 E Pinecliff Close NE, Calgary, AB T1Y4N4For Sale

- C$179,9001 bd1 ba677 sqft6818 Pinecliff Grv NE #3337, Calgary, AB T1Y7L2For Sale

Similar homes
- C$380,0003 bd2 ba1k sqft37 E Falton Dr NE, Calgary, AB T3J 1K6For Sale
 MLS ID #A2344550, Ajay Kainth, Associate, Urban-Realty.Ca. courtesy of Pillar9 System
 - C$399,9004 bd3 ba1.3k sqft6663 W Temple Dr NE, Calgary, AB T1Y 5S1For Sale
 MLS ID #A2350376, Carlene Timmers, Associate, The Real Estate District. courtesy of Pillar9 System
 - C$389,9003 bd2 ba932 sqft184 NW Erin Croft Cres SE, Calgary, AB T2B 2V1For Sale
 MLS ID #A2351432, Amelia Dela Torre, Associate, Greater Calgary Real Estate. courtesy of Pillar9 System
 - C$399,9003 bd3 ba1.2k sqft617 N Whitewood Rd NE, Calgary, AB T1Y 4A1For Sale
 MLS ID #A2338543, Mustafa Al-Mirmar, Associate, First Place Realty. courtesy of Pillar9 System
