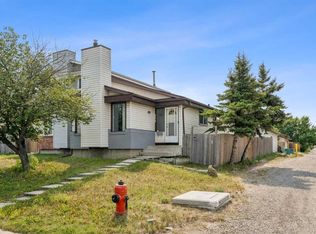
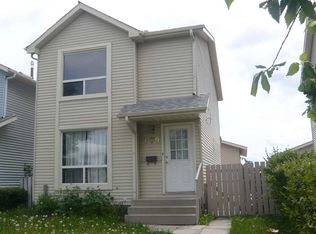
Welcome to this very affordable family home with excellent location and great functionality. The house has been renovated with new kitchen new flooring, new windows and a new roof. When you get into the house, a big living room is on your left - bright and stylish with a stone faced wood burning fireplace. To your right is the kitchen and dining area. The dining room is a good size and can easily fit a table of ten. The kitchen is new and features a peninsula with quartz counter tops. Upstairs has three good size bedrooms. The master bedroom boasts a walk-in closet and a private door to the bathroom. The basement is finished with a 3-picece bathroom, big bedroom and a laundry room. All floorings are only a few years old. The house has 4 bedrooms total and 2.5 bathrooms, so it can easily host a multi-generation family. You can not beat this location. It is steps away from the C-Train station, the Peter Lougheed hospital, COSTCO and Sunridge Mall. Daycare, kindergarten and schools are all near. It is in a quiet cul-de-sac road and has big front and back yards that provide a safe and cozy space for children and family in summer. Must be seen to be appreciated.
For sale
C$429,900
22 S Whitman Close NE, Calgary, AB T1Y 4H4
4beds
1,128sqft
Semi Detached (Half Duplex)
Built in 1978
-- sqft lot
$-- Zestimate®
C$381/sqft
C$-- HOA
What's special
New kitchenQuiet cul-de-sac road
- 177 days
- 4
- 0
Zillow last checked:
Listing updated:
Listed by:
Yanjiao Si, Associate,
Grand Realty
Source: courtesy of Pillar9 System,MLS®#: A2301673 Originating MLS®#: Calgary
Originating MLS®#: CalgaryFacts & features
Interior
Bedrooms & bathrooms
- Bedrooms: 4
- Bathrooms: 3
- Full bathrooms: 2
- 1/2 bathrooms: 1
Other
- Level: Upper
- Dimensions: 13`0" x 10`2"
Bedroom
- Level: Upper
- Dimensions: 12`1" x 8`2"
Bedroom
- Level: Upper
- Dimensions: 11`6" x 8`5"
Bedroom
- Level: Basement
- Dimensions: 18`4" x 11`6"
Other
- Level: Main
- Dimensions: 5`0" x 3`8"
Other
- Level: Basement
- Dimensions: 8`6" x 4`1"
Other
- Level: Upper
- Dimensions: 12`1" x 4`11"
Dining room
- Level: Main
- Dimensions: 10`1" x 9`6"
Other
- Level: Main
- Dimensions: 7`11" x 3`3"
Flex space
- Level: Basement
- Dimensions: 11`3" x 9`6"
Other
- Level: Basement
- Dimensions: 5`9" x 3`6"
Kitchen
- Level: Main
- Dimensions: 9`9" x 9`3"
Laundry
- Level: Basement
- Dimensions: 8`2" x 7`0"
Living room
- Level: Main
- Dimensions: 19`4" x 11`11"
Other
- Level: Main
- Dimensions: 17`0" x 8`1"
Walk in closet
- Level: Upper
- Dimensions: 5`11" x 4`11"
Heating
- Forced Air, Natural Gas
Cooling
- None
Appliances
- Included: Dishwasher, Electric Range, Electric Stove, Refrigerator, Washer
- Laundry: In Basement
Features
- No Animal Home, No Smoking Home, Quartz Counters
- Flooring: Laminate, Vinyl
- Windows: Vinyl Windows
- Basement: Full
- Number of fireplaces: 1
- Fireplace features: Living Room, Stone, Wood Burning
- Common walls with other units/homes: 1 Common Wall
Interior area
- Total interior livable area: 1,128 sqft
- Finished area above ground: 564
Property
Parking
- Total spaces: 2
- Parking features: Off Street, Parking Pad
- Has uncovered spaces: Yes
Features
- Levels: Two,2 Storey
- Stories: 1
- Patio & porch: Deck
- Exterior features: Fire Pit, Private Yard, Storage
- Fencing: Fenced
- Frontage length: 9.00M 29`6"
Lot
- Size: 3,049 Square Feet
- Features: Rectangular Lot
Details
- Parcel number: 101445431
- Zoning: R-2A
Construction
Type & style
- Home type: MultiFamily
- Property subtype: Semi Detached (Half Duplex)
- Attached to another structure: Yes
Materials
- Brick, Vinyl Siding, Wood Frame
- Foundation: Concrete Perimeter
- Roof: Asphalt Shingle
Condition
- New construction: No
- Year built: 1978
Community & HOA
Community
- Features: Park, Playground
- Subdivision: Whitehorn
HOA
- Has HOA: No
Location
- Region: Calgary
Financial & listing details
- Price per square foot: C$381/sqft
- Date on market: 4/17/2026
- Inclusions: None
Price history
Price history is unavailable.
Public tax history
Tax history is unavailable.
Climate risks
Neighborhood: Whitehorn
Nearby schools
GreatSchools rating
No schools nearby
We couldn't find any schools near this home.

Similar homes
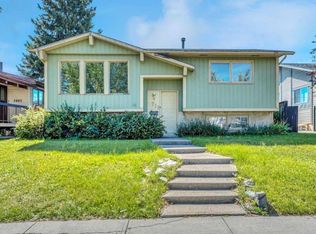
- C$424,9003 bd3 ba976 sqft196 N Fonda Dr SE, Calgary, AB T2A 6E6For Sale
 MLS ID #A2320858, Trach Luong, Associate, Grand Realty. courtesy of Pillar9 System
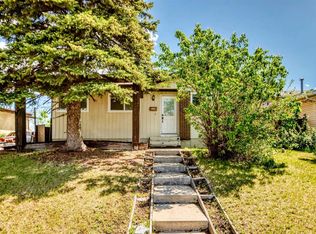
 - C$370,0004 bd2 ba882 sqft649 N Pineland Rd NE, Calgary, AB T1Y 3L5For Sale
 MLS ID #A2283667, Michelle Plach, Broker, Honestdoor Inc.. courtesy of Pillar9 System
 - C$410,0003 bd2 ba765 sqft821 E Whitemont Dr NE, Calgary, AB T1Y 3S6For Sale
 MLS ID #A2313285, Cam Luong, Associate, Grand Realty. courtesy of Pillar9 System
 - C$455,0004 bd3 ba1.1k sqft179 N Falshire Dr NE, Calgary, AB T3J 1P7For Sale
 MLS ID #A2333722, Annie Thai, Associate, First Place Realty. courtesy of Pillar9 System
