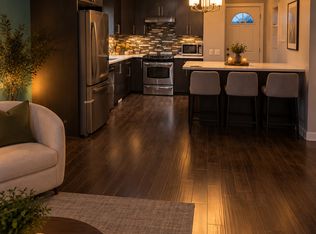
Welcome to this well-located semi-detached home in Whitehorn with NO CONDO FEES! Situated on a corner lot, this home offers 3 bedrooms, 2 full bathrooms, a finished basement, sunroom, rear patio, and a single detached garage. The upper level features a spacious living room, kitchen, dining nook, and 2 bedrooms, including an oversized primary bedroom created by converting the original 3-bedroom layout. The finished basement offers a 3rd bedroom, full bathroom, recreation area, and bar—perfect for entertaining or family gatherings. Enjoy a prime location within walking distance to Whitehorn CTrain Station, Peter Lougheed Hospital, schools, parks, playgrounds, restaurants, grocery stores, Sunridge Mall, and numerous other amenities and services. Marlborough Mall and major roadways are also just a short drive away. A great opportunity for first-time buyers, families, or investors!
For sale
C$410,000
212 N Whitman Pl NE, Calgary, AB T1Y 4H9
3beds
877sqft
Semi Detached (Half Duplex)
Built in 1979
-- sqft lot
$-- Zestimate®
C$468/sqft
C$-- HOA
What's special
Corner lotFinished basementRear patioSingle detached garageDining nookOversized primary bedroomRecreation area
- 53 days
- 9
- 0
Zillow last checked:
Listing updated:
Listed by:
Jean Diestro, Associate,
Cir Realty
Source: courtesy of Pillar9 System,MLS®#: A2279971 Originating MLS®#: Calgary
Originating MLS®#: CalgaryFacts & features
Interior
Bedrooms & bathrooms
- Bedrooms: 3
- Bathrooms: 2
- Full bathrooms: 2
Other
- Level: Main
- Dimensions: 21`9" x 7`11"
Bedroom
- Level: Main
- Dimensions: 12`9" x 7`7"
Bedroom
- Level: Main
- Dimensions: 14`7" x 9`4"
Other
- Level: Basement
- Dimensions: 9`4" x 4`11"
Other
- Level: Main
- Dimensions: 7`7" x 4`11"
Dining room
- Level: Main
- Dimensions: 7`11" x 6`6"
Game room
- Level: Basement
- Dimensions: 17`3" x 13`4"
Kitchen
- Level: Main
- Dimensions: 9`1" x 8`4"
Living room
- Level: Main
- Dimensions: 13`11" x 13`4"
Other
- Level: Main
- Dimensions: 12`8" x 8`3"
Heating
- Forced Air, Natural Gas
Cooling
- None
Appliances
- Included: Dishwasher, Dryer, Electric Stove, Range Hood, Refrigerator, Washer
- Laundry: In Basement
Features
- Bar, Ceiling Fan(s), Storage
- Flooring: Carpet, Vinyl
- Basement: Full
- Number of fireplaces: 1
- Fireplace features: Gas
- Common walls with other units/homes: 1 Common Wall
Interior area
- Total interior livable area: 877 sqft
Property
Parking
- Total spaces: 1
- Parking features: Single Garage Detached
- Garage spaces: 1
Features
- Levels: Bi-Level
- Stories: 1
- Patio & porch: Patio
- Exterior features: Lighting, Private Yard
- Fencing: Fenced
- Frontage length: 0.00M 0`0"
Lot
- Size: 3,049 Square Feet
- Features: Back Lane, Back Yard, Corner Lot, Front Yard, Rectangular Lot, Street Lighting
Details
- Parcel number: 112107410
- Zoning: R-CG
Construction
Type & style
- Home type: MultiFamily
- Architectural style: Bungalow
- Property subtype: Semi Detached (Half Duplex)
- Attached to another structure: Yes
Materials
- Brick, Vinyl Siding, Wood Frame
- Foundation: Concrete Perimeter
- Roof: Asphalt Shingle
Condition
- New construction: No
- Year built: 1979
Community & HOA
Community
- Features: Park, Playground, Sidewalks, Street Lights
- Subdivision: Whitehorn
HOA
- Has HOA: No
Location
- Region: Calgary
Financial & listing details
- Price per square foot: C$468/sqft
- Date on market: 8/11/2026
- Inclusions: 2 IKEA Closets- Master Bedroom
Price history
Price history is unavailable.
Public tax history
Tax history is unavailable.
Climate risks
Neighborhood: Whitehorn
Nearby schools
GreatSchools rating
No schools nearby
We couldn't find any schools near this home.


Similar homes
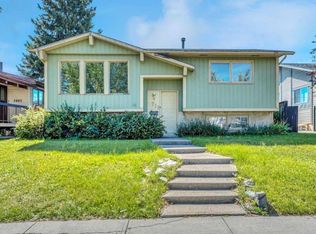
- C$399,9993 bd3 ba1.1k sqft767 N Whitehill Way NE, Calgary, AB T1Y 3E6For Sale
 MLS ID #A2339345, Kalab Kahsay, Associate, Century 21 Bravo Realty. courtesy of Pillar9 System
 - C$389,0003 bd2 ba1.1k sqft436 W Templewood Pl NE, Calgary, AB T1Y 4A9For Sale
 MLS ID #A2326290, Sonita Amiri, Associate, Exp Realty. courtesy of Pillar9 System
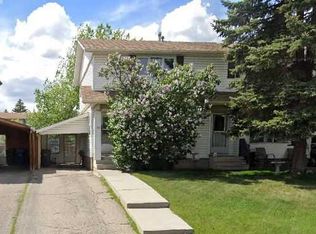
 - C$399,9993 bd2 ba1k sqft40 E Fonda Cres SE, Calgary, AB T2A 5S6For Sale
 MLS ID #A2343307, Teresa Macneill, Associate, Real Estate Professionals Inc.. courtesy of Pillar9 System
 - C$380,0003 bd2 ba1k sqft37 E Falton Dr NE, Calgary, AB T3J 1K6For Sale
 MLS ID #A2344550, Ajay Kainth, Associate, Urban-Realty.Ca. courtesy of Pillar9 System
