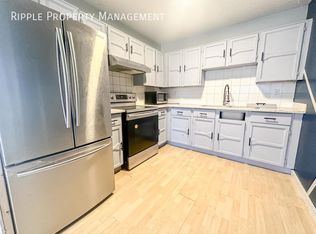
Welcome to this fantastic bi-level semi-detached home, ideally situated on a quiet cul-de-sac just steps from a nearby playground, perfect for families or savvy investors alike. This property features a legal secondary suite, offering incredible flexibility: live up and rent down, house extended family, or maximize your investment with two income-producing units. The upper level boasts 2 bedrooms, freshly updated with new vinyl plank flooring and a fresh coat of paint throughout, creating a bright, move-in-ready space. Downstairs, the legal suite offers 2 additional bedrooms and a bright, functional living space. Each unit comes complete with its own washer and dryer, ensuring privacy and convenience for both levels. Outside, enjoy a large backyard, along with an oversized single detached garage for secure parking and extra storage.
For sale
C$425,000
15 SW Doverville Way SE, Calgary, AB T2B 2N6
4beds
962sqft
Semi Detached (Half Duplex)
Built in 1979
-- sqft lot
$-- Zestimate®
C$441/sqft
C$-- HOA
What's special
Quiet cul-de-sacLegal secondary suiteBright move-in-ready spaceBright functional living spaceLarge backyardOversized single detached garage
- 46 days
- 8
- 0
Zillow last checked:
Listing updated:
Listed by:
Natasha Phipps, Associate,
Cir Realty,
Andrea Tessier, Associate,
Cir Realty
Source: courtesy of Pillar9 System,MLS®#: A2338609 Originating MLS®#: Calgary
Originating MLS®#: CalgaryFacts & features
Interior
Bedrooms & bathrooms
- Bedrooms: 4
- Bathrooms: 2
- Full bathrooms: 2
Bedroom
- Level: Main
- Dimensions: 7`5" x 14`0"
Other
- Level: Main
- Dimensions: 12`5" x 10`6"
Bedroom
- Level: Suite
- Dimensions: 10`1" x 12`3"
Bedroom
- Level: Suite
- Dimensions: 8`9" x 13`3"
Other
- Level: Main
- Dimensions: 7`6" x 7`5"
Other
- Level: Suite
- Dimensions: 7`3" x 7`3"
Dining room
- Level: Main
- Dimensions: 9`4" x 10`11"
Other
- Level: Basement
- Dimensions: 7`7" x 11`9"
Kitchen
- Level: Main
- Dimensions: 9`1" x 13`4"
Kitchen
- Level: Suite
- Dimensions: 7`9" x 10`3"
Living room
- Level: Main
- Dimensions: 10`10" x 22`10"
Living room
- Level: Suite
- Dimensions: 19`2" x 13`5"
Heating
- Forced Air
Cooling
- None
Appliances
- Included: Dishwasher, Dryer, Electric Stove, Range Hood, Refrigerator, Washer
- Laundry: In Unit, Multiple Locations
Features
- Ceiling Fan(s)
- Flooring: Carpet, Tile
- Basement: Full
- Number of fireplaces: 1
- Fireplace features: Wood Burning
- Common walls with other units/homes: 1 Common Wall
Interior area
- Total interior livable area: 962.89 sqft
Property
Parking
- Total spaces: 1
- Parking features: Oversized, Single Garage Detached
- Garage spaces: 1
Features
- Levels: Bi-Level
- Stories: 1
- Patio & porch: Balcony(s)
- Exterior features: Private Yard
- Fencing: Fenced
- Frontage length: 6.30M 20`8"
Lot
- Size: 3,920 Square Feet
- Features: Back Lane, Cul-De-Sac, Irregular Lot
Details
- Parcel number: 112427971
- Zoning: R-C2
Construction
Type & style
- Home type: MultiFamily
- Property subtype: Semi Detached (Half Duplex)
- Attached to another structure: Yes
Materials
- Vinyl Siding, Wood Frame, Wood Siding
- Foundation: Concrete Perimeter
- Roof: Asphalt Shingle
Condition
- New construction: No
- Year built: 1979
Community & HOA
Community
- Features: Playground, Sidewalks
- Subdivision: Dover
HOA
- Has HOA: No
Location
- Region: Calgary
Financial & listing details
- Price per square foot: C$441/sqft
- Date on market: 8/20/2026
- Inclusions: Basement Suite: Electric Stove, Hood Fan, Refrigerator, Washer, Dryer
Price history
Price history is unavailable.
Public tax history
Tax history is unavailable.
Climate risks
Neighborhood: Dover
Nearby schools
GreatSchools rating
No schools nearby
We couldn't find any schools near this home.
Similar homes
- C$420,0004 bd2 ba971 sqft2706 W 46th St SE, Calgary, AB T2B 2N8For Sale
 MLS ID #A2334025, Dan Farrar, Associate, First Place Realty. courtesy of Pillar9 System
 - C$474,9004 bd2 ba926 sqft2906 S Doverville Cres SE, Calgary, AB T2B 1T9For Sale
 MLS ID #A2337441, Shawn Kennedy, Associate, Re/Max Realty Professionals. courtesy of Pillar9 System
 - C$389,9004 bd2 ba1k sqft6507 E Rundlehorn Dr NE, Calgary, AB T1Y 3T6For Sale
 MLS ID #A2334337, Lara Tatari, Associate, Cir Realty. courtesy of Pillar9 System
 - C$410,0003 bd2 ba877 sqft212 N Whitman Pl NE, Calgary, AB T1Y 4H9For Sale
 MLS ID #A2279971, Jean Diestro, Associate, Cir Realty. courtesy of Pillar9 System
