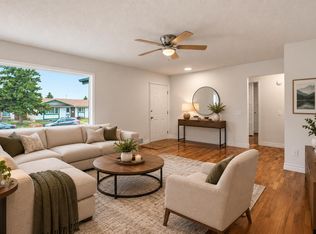
This 1,140 sq. ft. bungalow offers three bedrooms upstairs. The main floor has been opened up into one large, flexible space, ready to be finished to suit your vision, and the main-floor bathrooms have been renovated. Downstairs, the clean basement includes an additional bedroom, a roughed-in bathroom and plenty of space for a future rec room or home theatre. Outside, you’ll find a large yard, a 24' x 26' garage and additional gated parking. Located in Marlborough Park, close to schools, shopping, parks and major roadways. This is an incredible opportunity to add your own finishing touches and make the home your own.
For sale
C$500,000
1219 E 68th St NE, Calgary, AB T2A 5K6
4beds
1,140sqft
Single Family Residence
Built in 1976
7,840 Square Feet Lot
$-- Zestimate®
C$439/sqft
C$-- HOA
What's special
Three bedrooms upstairsLarge yardAdditional gated parking
- 2 days
- 20
- 0
Zillow last checked:
Listing updated:
Listed by:
Jamie Newton, Associate,
Re/Max First,
Mary Simon-Johnston, Associate,
Re/Max First
Source: courtesy of Pillar9 System,MLS®#: A2345500 Originating MLS®#: Calgary
Originating MLS®#: CalgaryFacts & features
Interior
Bedrooms & bathrooms
- Bedrooms: 4
- Bathrooms: 2
- Full bathrooms: 1
- 1/2 bathrooms: 1
Other
- Level: Main
- Dimensions: 13`2" x 10`8"
Bedroom
- Level: Main
- Dimensions: 12`1" x 8`7"
Bedroom
- Level: Main
- Dimensions: 10`11" x 9`9"
Bedroom
- Level: Basement
- Dimensions: 10`10" x 14`4"
Other
- Level: Main
- Dimensions: 0`0" x 0`0"
Other
- Level: Main
- Dimensions: 0`0" x 0`0"
Game room
- Level: Basement
- Dimensions: 23`3" x 12`6"
Game room
- Level: Basement
- Dimensions: 14`4" x 9`11"
Great room
- Level: Main
- Dimensions: 26`7" x 23`3"
Heating
- Forced Air, Natural Gas
Cooling
- Central Air
Appliances
- Included: Dishwasher, Dryer, Electric Stove, Refrigerator, Washer
- Laundry: In Basement
Features
- Laminate Counters, Open Floorplan
- Flooring: Carpet, Linoleum
- Windows: Window Coverings
- Basement: Full
- Number of fireplaces: 1
- Fireplace features: Basement, Wood Burning
Interior area
- Total interior livable area: 1,140 sqft
- Finished area above ground: 1,140
- Finished area below ground: 788
Property
Parking
- Total spaces: 4
- Parking features: Double Garage Detached, Parking Pad
- Garage spaces: 2
- Has uncovered spaces: Yes
Features
- Levels: One
- Stories: 1
- Patio & porch: Deck
- Exterior features: None
- Fencing: Fenced
- Frontage length: 13.76M 45`2"
Lot
- Size: 7,840 Square Feet
- Features: Corner Lot, Landscaped, Level, Rectangular Lot
Details
- Parcel number: 112175072
- Zoning: R-C1
Construction
Type & style
- Home type: SingleFamily
- Architectural style: Bungalow
- Property subtype: Single Family Residence
Materials
- Brick, Wood Siding
- Foundation: Concrete Perimeter
- Roof: Asphalt Shingle
Condition
- New construction: No
- Year built: 1976
Community & HOA
Community
- Features: None
- Subdivision: Marlborough Park
HOA
- Has HOA: No
Location
- Region: Calgary
Financial & listing details
- Price per square foot: C$439/sqft
- Date on market: 9/18/2026
- Inclusions: N/A
Price history
Price history is unavailable.
Public tax history
Tax history is unavailable.
Climate risks
Neighborhood: Malborough Park
Nearby schools
GreatSchools rating
No schools nearby
We couldn't find any schools near this home.

Similar homes
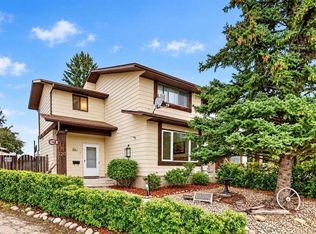
- C$569,9005 bd3 ba1.1k sqft139 N Maitland Rd NE, Calgary, AB T2A 4Z3For Sale
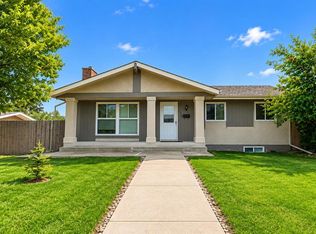 MLS ID #A2343729, Jeremy Dinh, Associate, Exp Realty. courtesy of Pillar9 System
 - C$569,9004 bd4 ba1.4k sqft244 S Los Alamos Pl NE, Calgary, AB T1Y 7G7For Sale
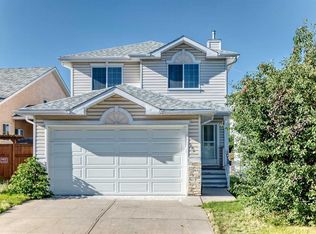 MLS ID #A2346800, Kevin Huynh, Associate, Remax Innovations. courtesy of Pillar9 System
 - C$509,0004 bd2 ba1.1k sqft352 S Malvern Close NE, Calgary, AB T2A 4W7For Sale
 MLS ID #A2330911, Simon Wong, Associate, Cir Realty. courtesy of Pillar9 System
 - C$550,0005 bd3 ba1.1k sqft6736 W Malvern Rd NE, Calgary, AB T2A 5C4For Sale
 MLS ID #A2337795, Parm Sidhu, Broker, Re/Max Elite. courtesy of Pillar9 System
