*OPEN HOUSE SATURDAY AUG 15 11AM - 1PM* With over 2,000 sq ft of developed living space including a 2 bedroom illegal suite, this home offers the convenience, space, and income potential for your family. You will love the thoughtful upgrades and renovations: fresh paint throughout, all new energy efficient LED ceiling lights; furnace and hot water tank replaced in 2023 for your peace of mind. As you step inside, you're welcomed by a bright and spacious living room with large windows that fill the home with natural light. Head down the hallway to find the large country style kitchen, a rare amenity in today's housing market. The main floor offers three generous-sized bedrooms, and a 4-piece bathroom. The separate back entrance leads to the fully developed illegal basement suite. The basement includes a spacious family room, a second kitchen, two bedrooms, a second 4-piece bathroom, a shared laundry area and additional storage space, making it ideal for extended family or guests. A fully fenced backyard, and an oversized double garage complete the package. Located in the well-established community of Marlborough Park, this home is close to schools (CBE K-6 and Catholic), parks, playgrounds, shopping, public transit, and walking paths; easy access to Memorial Drive, 16 Avenue, Stoney Trail, and public transits, this location is the perfect place to call home.
For sale
C$550,000
1211 W Maitland Dr NE, Calgary, AB T2A 5K2
5beds
1,011sqft
Single Family Residence
Built in 1976
4,356 Square Feet Lot
$-- Zestimate®
C$544/sqft
C$-- HOA
What's special
Large country style kitchenThree generous-sized bedroomsSpacious family roomSecond kitchenShared laundry areaAdditional storage spaceFully fenced backyard
- 1 day |
- 20 |
- 3 |
Zillow last checked:
Listing updated:
Listed by:
Huy Nguyen, Associate,
Century 21 Argos Realty
Source: courtesy of Pillar9 System,MLS®#: A2336926 Originating MLS®#: Calgary
Originating MLS®#: CalgaryFacts & features
Interior
Bedrooms & bathrooms
- Bedrooms: 5
- Bathrooms: 2
- Full bathrooms: 2
Bedroom
- Level: Basement
- Dimensions: 7`4" x 12`10"
Bedroom
- Level: Basement
- Dimensions: 11`10" x 12`3"
Bedroom
- Level: Main
- Dimensions: 9`11" x 7`11"
Bedroom
- Level: Main
- Dimensions: 7`10" x 12`10"
Other
- Level: Main
- Dimensions: 13`3" x 11`7"
Other
- Level: Basement
- Dimensions: 4`11" x 8`2"
Other
- Level: Main
- Dimensions: 4`11" x 9`7"
Other
- Level: Basement
- Dimensions: 4`10" x 5`0"
Game room
- Level: Basement
- Dimensions: 29`11" x 25`9"
Kitchen
- Level: Basement
- Dimensions: 7`5" x 14`0"
Kitchen
- Level: Main
- Dimensions: 13`11" x 12`11"
Laundry
- Level: Basement
- Dimensions: 6`2" x 12`7"
Living room
- Level: Main
- Dimensions: 17`7" x 14`0"
Heating
- Forced Air
Cooling
- None
Appliances
- Included: Dishwasher, Dryer, Electric Stove, Microwave Hood Fan, Refrigerator, Washer
- Laundry: In Basement
Features
- Ceiling Fan(s), No Animal Home, No Smoking Home
- Flooring: Ceramic Tile, Hardwood, Linoleum
- Windows: Window Coverings
- Basement: Full
- Has fireplace: No
Interior area
- Total interior livable area: 1,011 sqft
- Finished area below ground: 922
Video & virtual tour
Property
Parking
- Total spaces: 2
- Parking features: Double Garage Detached
- Garage spaces: 2
Features
- Levels: One
- Stories: 1
- Patio & porch: None
- Exterior features: None
- Fencing: Fenced
- Frontage length: 13.76M 45`2"
Lot
- Size: 4,356 Square Feet
- Features: Back Lane, Back Yard, Rectangular Lot
Details
- Parcel number: 112175068
- Zoning: R-CG
Construction
Type & style
- Home type: SingleFamily
- Architectural style: Bungalow
- Property subtype: Single Family Residence
Materials
- Stucco
- Foundation: Concrete Perimeter
- Roof: Asphalt Shingle
Condition
- New construction: No
- Year built: 1976
Community & HOA
Community
- Features: Playground, Sidewalks
- Subdivision: Marlborough Park
HOA
- Has HOA: No
Location
- Region: Calgary
Financial & listing details
- Price per square foot: C$544/sqft
- Date on market: 8/14/2026
- Inclusions: none
Price history
Price history is unavailable.
Public tax history
Tax history is unavailable.
Climate risks
Neighborhood: Malborough Park
Nearby schools
GreatSchools rating
No schools nearby
We couldn't find any schools near this home.
- C$529,9004 bd2 ba1.1k sqft1219 E 68th St NE, Calgary, AB T2A5K6For Sale

- C$529,9003 bd3 ba893 sqft1527 W Maitland Dr NE, Calgary, AB T2A5V2For Sale

- C$599,9005 bd3 ba1.1k sqft139 Maitland Rd NE, Calgary, AB T2A4Z3For Sale

- C$435,0003 bd4 ba1.5k sqft304 Red Sky Villas NE, Calgary, AB T3N2M2New Construction
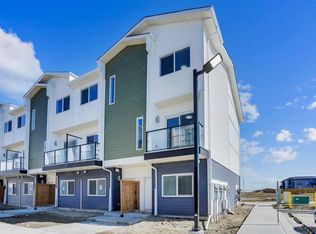
- C$--3 bd2 ba-- sqft256 Abinger Cres NE, Calgary, AB T2A6L3Off Market
- C$619,9004 bd3 ba1.1k sqft119 N Maitland Rise NE, Calgary, AB T2A4Z1For Sale
- C$--3 bd2 ba1k sqft135 Maitland Dr NE #M, Calgary, AB T2A5A4Off Market
- C$579,9004 bd3 ba1k sqft136 S Maitland Dr NE, Calgary, AB T2A5A5For Sale
Similar homes
- C$575,0005 bd3 ba1k sqft6840 S 4th Ave NE, Calgary, AB T2A 6N3For Sale
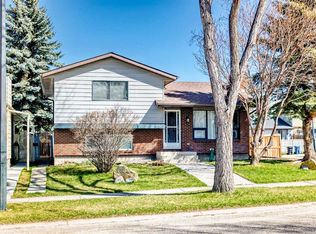 MLS ID #A2337707, Nafiz Rini, Associate, Real Estate Professionals Inc.. courtesy of Pillar9 System
 - C$529,9004 bd2 ba1.1k sqft1219 E 68th St NE, Calgary, AB T2A 5K6For SaleMLS ID #A2334379, Brad Wennerstrom, Associate, Maxwell Canyon Creek. courtesy of Pillar9 System
- C$619,9004 bd3 ba1.1k sqft119 N Maitland Rise NE, Calgary, AB T2A 4Z1For Sale
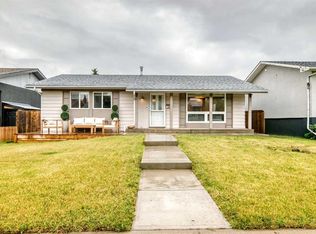 MLS ID #A2337398, Wasim Elafech, Associate, Century 21 Bravo Realty. courtesy of Pillar9 System
 - C$539,9005 bd2 ba983 sqft6607 N Malvern Rd NE, Calgary, AB T2A 5C3For Sale
 MLS ID #A2335669, Jeremy Dinh, Associate, Exp Realty. courtesy of Pillar9 System
 - C$574,9004 bd3 ba1.1k sqft51 Del Monica Pl NE, Calgary, AB T1Y 6R1For SaleMLS ID #A2336753, Abe Elhage, Associate, Lpt Realty. courtesy of Pillar9 System
- C$580,0005 bd2 ba968 sqft115 Abingdon Cres NE, Calgary, AB T2A 6W8For SaleMLS ID #A2334535, Khaled El Rafih, Associate, Lpt Realty. courtesy of Pillar9 System
- C$469,9004 bd3 ba1.2k sqft283 W Abinger Cres NE, Calgary, AB T2A 6L2For SaleMLS ID #A2336342, Trenton Pittner, Associate, Real Broker. courtesy of Pillar9 System
- C$579,9004 bd2 ba1.3k sqft5015 N Marchand Cres NE, Calgary, AB T2A 2X3For SaleMLS ID #A2335827, Wendy Wacko, Associate, Royal Lepage Solutions. courtesy of Pillar9 System
- C$539,9005 bd2 ba969 sqft80 W Pensville Rd SE, Calgary, AB T2A 4K5For SaleMLS ID #A2335025, Jeremy Dinh, Associate, Exp Realty. courtesy of Pillar9 System
- C$---- bd-- ba-- sqft136 S Maitland Dr NE, Calgary, AB T2A 5A5Off Market
- C$599,0003 bd2 ba1.1k sqft5019 NW Marshall Rd NE, Calgary, AB T2A 2Y7For SaleMLS ID #A2336835, Cameron Johnson, Associate, Real Broker. courtesy of Pillar9 System
- C$599,9005 bd3 ba1.1k sqft139 Maitland Rd NE, Calgary, AB T2A 4Z3For SaleMLS ID #A2315003, Al Bonneville, Associate, Charles. courtesy of Pillar9 System
- C$538,9004 bd2 ba976 sqft215 E Penbrooke Way SE, Calgary, AB T2A 3S7For SaleMLS ID #A2332732, Kristy Fa, Broker, Ymk Real Estate & Management Inc.. courtesy of Pillar9 System
- C$529,9994 bd2 ba957 sqft85 W Abergale Close NE, Calgary, AB T2A 6J2For SaleMLS ID #A2320723, Harman Dhaliwal, Associate, Royal Lepage Blue Sky. courtesy of Pillar9 System
- C$599,8005 bd3 ba1.1k sqft1823 E 65th St NE, Calgary, AB T1Y 1N5For SaleMLS ID #A2333022, Richard Chau, Associate, Re/Max Realty Professionals. courtesy of Pillar9 System
- C$425,0004 bd2 ba1.1k sqft619 SW Penbrooke Rd SE, Calgary, AB T2A 3S9For SaleMLS ID #A2336777, Lynda Holloway-Kisil, Associate, Re/Max First. courtesy of Pillar9 System
- C$529,9003 bd3 ba893 sqft1527 W Maitland Dr NE, Calgary, AB T2A 5V2For SaleMLS ID #A2321382, Mohamad El-Jabali, Associate, Cir Realty. courtesy of Pillar9 System
- C$499,9004 bd2 ba1k sqft227 N Manora Cres NE, Calgary, AB T2A 4S4For SaleMLS ID #A2331558, Adil Thobani, Associate, The Real Estate District. courtesy of Pillar9 System
- C$559,0004 bd4 ba1.2k sqft16 W Abalone Cres NE, Calgary, AB T2A 6W6For SaleMLS ID #A2331367, Rajdeep Kooner, Associate, Urban-Realty.Ca. courtesy of Pillar9 System
- C$535,0005 bd3 ba1.1k sqft452 W Manora Way NE, Calgary, AB T2A 4R4For SaleMLS ID #A2316154, Donald Montpetit, Associate, Exp Realty. courtesy of Pillar9 System
