FULLY RENOVATED WITH AN ILLEGAL BASEMENT SUITE! Located on a quiet street in the established community of Abbeydale, this beautifully upgraded home offers 4 bedrooms and 3.5 bathrooms with high-end finishes throughout. The bright, modern interior features quartz countertops, brand-new appliances, stylish cabinetry, updated flooring and contemporary fixtures. The home also includes a separate basement entrance and separate laundry for each level, providing added privacy and convenience. The spacious primary bedroom is complete with a private ensuite and walk-in closet. Move-in ready and thoughtfully renovated from top to bottom, this is an excellent opportunity for families, investors or buyers looking for additional living space. A must-see property in a great location!
For sale
C$559,000
16 W Abalone Cres NE, Calgary, AB T2A 6W6
4beds
1,240sqft
Single Family Residence
Built in 1980
3,049 Square Feet Lot
$-- Zestimate®
C$450/sqft
C$-- HOA
What's special
Beautifully upgraded homeHigh-end finishes throughoutBright modern interiorQuartz countertopsBrand-new appliancesStylish cabinetryUpdated flooring
- 60 days
- 15
- 1
Zillow last checked:
Listing updated:
Listed by:
Rajdeep Kooner, Associate,
Urban-Realty.Ca,
Mandeep Dhillon, Associate,
Urban-Realty.Ca
Source: courtesy of Pillar9 System,MLS®#: A2331367 Originating MLS®#: Calgary
Originating MLS®#: CalgaryFacts & features
Interior
Bedrooms & bathrooms
- Bedrooms: 4
- Bathrooms: 4
- Full bathrooms: 3
- 1/2 bathrooms: 1
Bedroom
- Level: Second
- Dimensions: 10`10" x 10`4"
Bedroom
- Level: Second
- Dimensions: 9`10" x 10`4"
Other
- Level: Second
- Dimensions: 10`9" x 13`0"
Bedroom
- Level: Basement
- Dimensions: 9`0" x 11`2"
Other
- Level: Main
- Dimensions: 5`1" x 4`4"
Other
- Level: Second
- Dimensions: 7`5" x 4`11"
Other
- Level: Second
- Dimensions: 4`0" x 7`6"
Other
- Level: Basement
- Dimensions: 5`0" x 7`7"
Dining room
- Level: Main
- Dimensions: 13`6" x 9`5"
Other
- Level: Basement
- Dimensions: 8`5" x 14`6"
Game room
- Level: Basement
- Dimensions: 16`3" x 17`11"
Kitchen
- Level: Main
- Dimensions: 15`7" x 11`4"
Kitchen
- Level: Basement
- Dimensions: 2`10" x 11`7"
Living room
- Level: Main
- Dimensions: 15`1" x 12`7"
Heating
- Standard
Cooling
- None
Appliances
- Included: Dishwasher, Electric Stove, Microwave, Microwave Hood Fan, Refrigerator, Stove(s), Washer/Dryer Stacked
- Laundry: Lower Level, Main Level, Multiple Locations
Features
- No Animal Home, No Smoking Home, Quartz Counters
- Flooring: Ceramic Tile
- Windows: Vinyl Windows
- Basement: Full
- Number of fireplaces: 1
- Fireplace features: Electric
Interior area
- Total interior livable area: 1,240 sqft
Property
Parking
- Total spaces: 2
- Parking features: Off Street
Features
- Levels: Two,2 Storey
- Stories: 1
- Patio & porch: Deck
- Exterior features: Private Yard
- Fencing: Fenced
- Frontage length: 3.05M 10`0"
Lot
- Size: 3,049 Square Feet
- Features: Back Lane, Back Yard
Details
- Parcel number: 112319653
- Zoning: R-CG
Construction
Type & style
- Home type: SingleFamily
- Property subtype: Single Family Residence
Materials
- Concrete, Vinyl Siding, Wood Frame
- Foundation: Concrete Perimeter
- Roof: Asphalt Shingle
Condition
- New construction: No
- Year built: 1980
Community & HOA
Community
- Features: Park, Playground
- Subdivision: Abbeydale
HOA
- Has HOA: No
Location
- Region: Calgary
Financial & listing details
- Price per square foot: C$450/sqft
- Date on market: 7/22/2026
- Inclusions: N/A
Price history
Price history is unavailable.
Public tax history
Tax history is unavailable.
Climate risks
Neighborhood: Abbeydale
Nearby schools
GreatSchools rating
No schools nearby
We couldn't find any schools near this home.



Similar homes
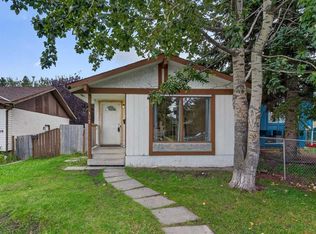
- C$575,0004 bd4 ba1k sqft5811 Templehill Rd NE, Calgary, AB T1Y 4C1For Sale
 MLS ID #A2344501, Gurjit Birring, Associate, Pro Broker. courtesy of Pillar9 System
 - C$549,0005 bd2 ba987 sqft3116 W 39th St SE, Calgary, AB T2B 1B1For Sale
 MLS ID #A2341503, Bob Damji, Associate, Propzap Realty. courtesy of Pillar9 System
 - C$575,0005 bd3 ba956 sqft424 S Penbrooke Cres SE, Calgary, AB T2A 3T7For Sale
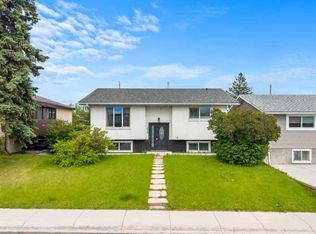 MLS ID #A2323383, Jamie D'mello-Okoli, Associate, Lpt Realty. courtesy of Pillar9 System
 - C$569,9994 bd3 ba1.2k sqft20 S Castlegrove Way NE, Calgary, AB T3J 1T7New Construction
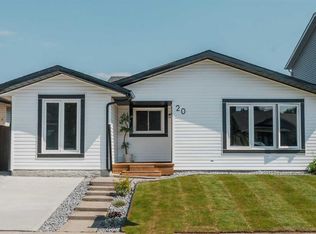 MLS ID #A2339339, Sandeep Sidhu, Associate, Lpt Realty. courtesy of Pillar9 System
