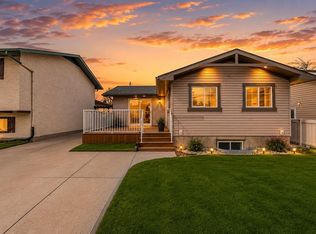
Phenomenal investment opportunity or perfect mortgage helper! Welcome to this fully updated, turn-key bi-level home offering incredible versatility and massive income potential. The bright and airy main floor features a spacious living area equipped with a cozy electric fireplace and a beautiful mantle that serves as a stunning focal point for the space. The living area flows seamlessly into a fully renovated kitchen, complete with premium stainless steel appliances, a gas stove, gleaming granite countertops, a sleek breakfast bar, and a convenient door leading directly out to the deck. This upper level also boasts 3 generously sized bedrooms, a modern 4-piece bathroom, and its own dedicated, private laundry. Downstairs, the fully finished lower level features a smart layout designed to maximize revenue, including two independent illegal suites. Each suite offers 1 comfortable bedroom and a full bathroom, with access to a shared basement laundry area. Fully updated from top to bottom with modern finishes, this property allows you to live upstairs while your tenants pay the mortgage, or rent out the entire building for maximum cash flow. Don't miss out on this rare, high-yielding property—schedule your private viewing today!
For sale
C$575,000
424 S Penbrooke Cres SE, Calgary, AB T2A 3T7
5beds
956sqft
Single Family Residence
Built in 1972
4,356 Square Feet Lot
$-- Zestimate®
C$601/sqft
C$-- HOA
What's special
Cozy electric fireplaceFully renovated kitchenPremium stainless steel appliancesGas stoveGleaming granite countertopsSleek breakfast barDedicated private laundry
- 110 days
- 7
- 0
Zillow last checked:
Listing updated:
Listed by:
Jamie D'mello-Okoli, Associate,
Lpt Realty
Source: courtesy of Pillar9 System,MLS®#: A2323383 Originating MLS®#: Calgary
Originating MLS®#: CalgaryFacts & features
Interior
Bedrooms & bathrooms
- Bedrooms: 5
- Bathrooms: 3
- Full bathrooms: 3
Bedroom
- Level: Main
- Dimensions: 10`8" x 9`8"
Other
- Level: Main
- Dimensions: 11`11" x 8`11"
Bedroom
- Level: Main
- Dimensions: 11`11" x 10`0"
Bedroom
- Level: Basement
- Dimensions: 10`8" x 9`5"
Bedroom
- Level: Basement
- Dimensions: 9`9" x 12`10"
Other
- Level: Main
- Dimensions: 8`5" x 7`2"
Other
- Level: Basement
- Dimensions: 6`0" x 6`7"
Other
- Level: Basement
- Dimensions: 7`1" x 5`0"
Kitchen
- Level: Main
- Dimensions: 7`11" x 14`5"
Heating
- Central
Cooling
- None
Appliances
- Included: Dishwasher, Electric Stove, Gas Stove, Refrigerator, Washer/Dryer Stacked
- Laundry: In Unit
Features
- Breakfast Bar, Granite Counters, Open Floorplan
- Basement: Full
- Number of fireplaces: 1
- Fireplace features: Electric
Interior area
- Total interior livable area: 956.82 sqft
Video & virtual tour
Property
Parking
- Total spaces: 2
- Parking features: Parking Pad
- Has uncovered spaces: Yes
Features
- Levels: Bi-Level
- Stories: 1
- Patio & porch: Deck
- Exterior features: None
- Fencing: Fenced
- Frontage length: 17.07M 56`0"
Lot
- Size: 4,356 Square Feet
- Features: Back Lane
Details
- Parcel number: 112377506
- Zoning: R-CG
Construction
Type & style
- Home type: SingleFamily
- Property subtype: Single Family Residence
Materials
- Stucco
- Foundation: Concrete Perimeter
- Roof: Asphalt Shingle
Condition
- New construction: No
- Year built: 1972
Community & HOA
Community
- Features: Other
- Subdivision: Penbrooke Meadows
HOA
- Has HOA: No
Location
- Region: Calgary
Financial & listing details
- Price per square foot: C$601/sqft
- Date on market: 6/26/2026
- Inclusions: Window coverings
Price history
Price history is unavailable.
Public tax history
Tax history is unavailable.
Climate risks
Neighborhood: Penbrooke Meadows
Nearby schools
GreatSchools rating
No schools nearby
We couldn't find any schools near this home.
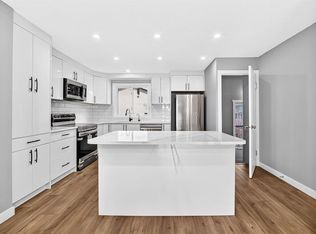
- C$580,0006 bd2 ba1.1k sqft755 E Penbrooke Rd SE, Calgary, AB T2A3T3For Sale
- C$549,0005 bd2 ba1k sqft208 W Penbrooke Way SE, Calgary, AB T2A3S8For Sale
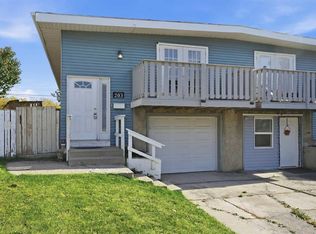
- C$519,0004 bd2 ba976 sqft215 E Penbrooke Way SE, Calgary, AB T2A3S7For Sale

- C$398,0004 bd2 ba979 sqft203 W Penbrooke Close SE, Calgary, AB T2A3N9For Sale
Similar homes
- C$579,9005 bd2 ba950 sqft152 N Maranda Close NE, Calgary, AB T2A 3E8For Sale
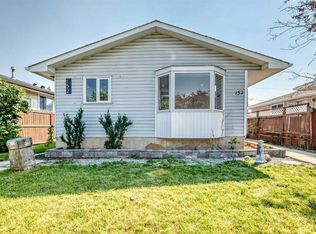 MLS ID #A2337301, Tanweer Ahmed, Associate, Re/Max House Of Real Estate. courtesy of Pillar9 System
 - C$599,9995 bd2 ba1k sqft1903 E 62nd St NE, Calgary, AB T1Y 1N3For Sale
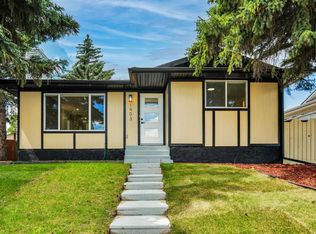 MLS ID #A2345411, Rana Matturi, Associate, Exp Realty. courtesy of Pillar9 System
 - C$585,0005 bd2 ba963 sqft4908 S Marlborough Dr NE, Calgary, AB T2A 2Z6For Sale
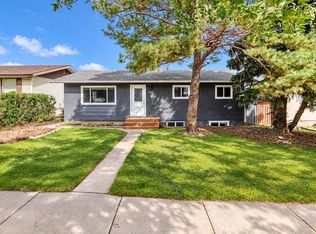 MLS ID #A2349347, Jeremy Dinh, Associate, Ko Realty Ltd.. courtesy of Pillar9 System
 - C$619,9005 bd3 ba1.2k sqft23 N Penworth Cres SE, Calgary, AB T2A 4C5For Sale
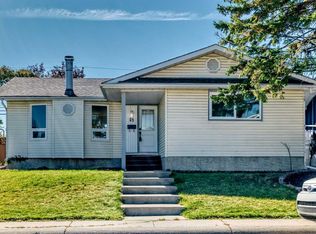 MLS ID #A2347069, Tanweer Ahmed, Associate, Re/Max House Of Real Estate. courtesy of Pillar9 System
