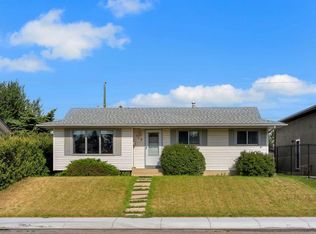
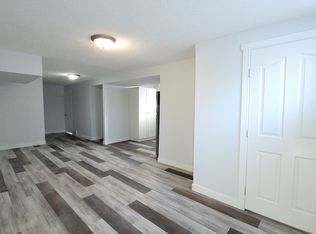
This spacious bungalow offers over 2,200 sq. ft. of developed living space and a functional layout. Newly renovated and featuring pendant lighting in the living room, this inviting property offers comfortable main-floor living with three bedrooms, 1.5 bathrooms, newer windows, and a newer high-efficiency furnace. The main level boasts beautifully finished vinyl plank flooring throughout the living room, dining room and the bedrooms. A stone-faced electric fireplace adds warmth and character to the living room, while the open-concept layout creates a seamless flow for everyday family living and entertaining. The spacious primary bedroom features a double closet and private 2 piece bathroom. The other two bedrooms are spacious, light filled and have their own closets. One full bathroom is located on this level. A convenient laundry space completes this floor. The fully finished basement (Illegal suite - not approved by the city) features a separate rear entrance, a large recreation room, a kitchen with dining area, two additional bedrooms, and a 4-piece bathroom. New carpet adds comfort and a refreshed feel to the lower level. Outside, the generous backyard provides ample space for gardening, entertaining, play, or creating your own outdoor retreat. A double detached garage provides convenient parking and storage. A wonderful opportunity for buyers seeking space, solid updates, and a versatile layout in a welcoming home.
For sale
C$619,900
23 N Penworth Cres SE, Calgary, AB T2A 4C5
5beds
1,278sqft
Single Family Residence
Built in 1973
5,227 Square Feet Lot
$-- Zestimate®
C$485/sqft
C$-- HOA
What's special
Newly renovatedComfortable main-floor livingThree bedroomsNewer windowsNewer high-efficiency furnaceSpacious primary bedroomConvenient laundry space
- 16 days
- 54
- 4
Zillow last checked:
Listing updated:
Listed by:
Tanweer Ahmed, Associate,
Re/Max House Of Real Estate,
Laeeq Ahmad, Associate,
Re/Max House Of Real Estate
Source: courtesy of Pillar9 System,MLS®#: A2347069 Originating MLS®#: Calgary
Originating MLS®#: CalgaryFacts & features
Interior
Bedrooms & bathrooms
- Bedrooms: 5
- Bathrooms: 3
- Full bathrooms: 2
- 1/2 bathrooms: 1
Bedroom
- Level: Main
- Dimensions: 11`2" x 9`0"
Bedroom
- Level: Main
- Dimensions: 10`1" x 8`8"
Other
- Level: Main
- Dimensions: 13`6" x 11`7"
Bedroom
- Level: Basement
- Dimensions: 14`5" x 10`8"
Bedroom
- Level: Basement
- Dimensions: 16`10" x 11`5"
Other
- Level: Main
- Dimensions: 8`10" x 4`11"
Other
- Level: Basement
- Dimensions: 7`9" x 5`3"
Other
- Level: Main
- Dimensions: 6`7" x 4`7"
Dining room
- Level: Main
- Dimensions: 14`7" x 10`9"
Other
- Level: Main
- Dimensions: 5`5" x 4`1"
Other
- Level: Basement
- Dimensions: 13`3" x 10`3"
Game room
- Level: Basement
- Dimensions: 27`8" x 12`6"
Kitchen
- Level: Main
- Dimensions: 14`7" x 8`11"
Other
- Level: Basement
- Dimensions: 13`4" x 10`4"
Laundry
- Level: Main
- Dimensions: 3`2" x 3`10"
Living room
- Level: Main
- Dimensions: 21`0" x 12`11"
Heating
- Forced Air
Cooling
- None
Appliances
- Included: Dishwasher, Dryer, Electric Range, Range Hood, Refrigerator, Washer
- Laundry: In Basement, Main Level
Features
- Separate Entrance
- Flooring: Carpet
- Basement: Full
- Number of fireplaces: 1
- Fireplace features: Electric, Living Room
Interior area
- Total interior livable area: 1,278 sqft
- Finished area above ground: 1,278
- Finished area below ground: 1,018
Property
Parking
- Total spaces: 2
- Parking features: Double Garage Attached
- Attached garage spaces: 1
Features
- Levels: One
- Stories: 1
- Patio & porch: Deck
- Exterior features: Garden, Private Yard
- Fencing: Partial
- Frontage length: 15.85M 52`0"
Lot
- Size: 5,227 Square Feet
- Features: Back Lane, Back Yard, Rectangular Lot
Details
- Parcel number: 112134023
- Zoning: R-CG
Construction
Type & style
- Home type: SingleFamily
- Architectural style: Bungalow
- Property subtype: Single Family Residence
Materials
- Vinyl Siding, Wood Frame
- Foundation: Concrete Perimeter
- Roof: Asphalt Shingle
Condition
- New construction: No
- Year built: 1973
Community & HOA
Community
- Subdivision: Penbrooke Meadows
HOA
- Has HOA: No
Location
- Region: Calgary
Financial & listing details
- Price per square foot: C$485/sqft
- Date on market: 9/21/2026
- Inclusions: N/A
Price history
Price history is unavailable.
Public tax history
Tax history is unavailable.
Climate risks
Neighborhood: Penbrooke Meadows
Nearby schools
GreatSchools rating
No schools nearby
We couldn't find any schools near this home.


Similar homes
- C$572,9006 bd3 ba1.2k sqft318 E Applewood Dr SE, Calgary, AB T2A 7V5For Sale
 MLS ID #A2346804, Kevin Huynh, Associate, Remax Innovations. courtesy of Pillar9 System
 - C$649,9004 bd3 ba1.3k sqft7165 N California Blvd NE, Calgary, AB T1Y 6W1For Sale
 MLS ID #A2345462, Amandeep Gill, Associate, Royal Lepage Metro. courtesy of Pillar9 System
 - C$550,0004 bd2 ba1k sqft1015 E Mackid Rd NE, Calgary, AB T2E 6A8For Sale
 MLS ID #A2348810, Robyn Schidlowsky, Associate, Lpt Realty. courtesy of Pillar9 System
 - C$399,9004 bd3 ba1.3k sqft6663 W Temple Dr NE, Calgary, AB T1Y 5S1For Sale
 MLS ID #A2350376, Carlene Timmers, Associate, The Real Estate District. courtesy of Pillar9 System
