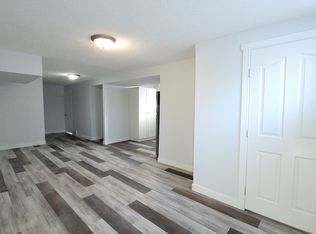
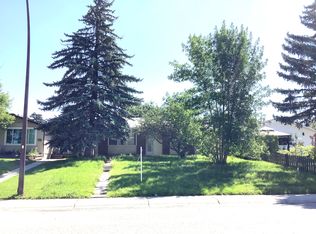
For more information, please click the "More Information" button. Beautiful Bungalow in Desirable Penbrooke Location! Welcome to this spacious and well-maintained bungalow, offering over 1,500 sq ft on the main floor and situated on a quiet cul-de-sac in the heart of Penbrooke. This home features 5 generous bedrooms and a fully developed basement with two additional rooms, providing ample space for families or investment opportunities. This property is just minutes away from downtown, major city routes, shopping, schools, and all amenities. A wonderful opportunity to own a versatile home in a prime location—don’t miss out!
For sale
C$624,900
27 Penworth Pl SE, Calgary, AB T2A 4G4
4beds
1,547sqft
Single Family Residence
Built in 1973
5,227 Square Feet Lot
$-- Zestimate®
C$404/sqft
C$-- HOA
What's special
Spacious and well-maintained bungalowFully developed basement
- 443 days
- 8
- 0
Zillow last checked:
Listing updated:
Listed by:
Darya Pfund, Broker,
Easy List Realty
Source: courtesy of Pillar9 System,MLS®#: A2243062 Originating MLS®#: Calgary
Originating MLS®#: CalgaryFacts & features
Interior
Bedrooms & bathrooms
- Bedrooms: 4
- Bathrooms: 3
- Full bathrooms: 2
- 1/2 bathrooms: 1
Other
- Level: Main
- Dimensions: 13`5" x 12`4"
Bedroom
- Level: Main
- Dimensions: 9`11" x 9`2"
Bedroom
- Level: Main
- Dimensions: 12`5" x 8`11"
Bedroom
- Level: Basement
- Dimensions: 12`9" x 9`6"
Other
- Level: Basement
- Dimensions: 8`7" x 5`5"
Other
- Level: Main
- Dimensions: 8`5" x 4`11"
Other
- Level: Main
- Dimensions: 4`11" x 4`5"
Dining room
- Level: Main
- Dimensions: 12`6" x 7`0"
Eat in kitchen
- Level: Main
- Dimensions: 13`6" x 12`11"
Family room
- Level: Main
- Dimensions: 19`2" x 11`9"
Other
- Level: Basement
- Dimensions: 12`9" x 12`0"
Game room
- Level: Basement
- Dimensions: 21`10" x 14`11"
Living room
- Level: Main
- Dimensions: 22`4" x 13`0"
Other
- Level: Main
- Dimensions: 11`6" x 9`1"
Storage
- Level: Basement
- Dimensions: 11`2" x 5`6"
Heating
- Forced Air, Natural Gas
Cooling
- Central Air
Appliances
- Included: Dryer, Electric Stove, Microwave, Oven, Range, Refrigerator, Stove(s), Washer/Dryer
- Laundry: Laundry Room
Features
- Wet Bar
- Flooring: Laminate
- Windows: Vinyl Windows, Window Coverings
- Basement: Full
- Number of fireplaces: 1
- Fireplace features: Wood Burning
Interior area
- Total interior livable area: 1,547 sqft
- Finished area above ground: 1,547
- Finished area below ground: 1,223
Property
Parking
- Total spaces: 4
- Parking features: Parking Pad, Single Garage Detached
- Garage spaces: 1
- Has uncovered spaces: Yes
Features
- Levels: One
- Stories: 1
- Patio & porch: Deck
- Exterior features: Barbecue, Garden
- Fencing: Fenced
- Frontage length: 15.24M 50`0"
Lot
- Size: 5,227 Square Feet
- Features: Back Lane, Back Yard, City Lot, Cul-De-Sac, Front Yard
Details
- Parcel number: 101739640
- Zoning: R-CG
Construction
Type & style
- Home type: SingleFamily
- Architectural style: Bungalow
- Property subtype: Single Family Residence
Materials
- Concrete, Vinyl Siding
- Foundation: Concrete Perimeter
- Roof: Asphalt Shingle
Condition
- New construction: No
- Year built: 1973
Community & HOA
Community
- Features: Park, Playground, Sidewalks, Street Lights
- Subdivision: Penbrooke Meadows
HOA
- Has HOA: No
Location
- Region: Calgary
Financial & listing details
- Price per square foot: C$404/sqft
- Date on market: 7/24/2025
- Inclusions: n/a
Price history
Price history is unavailable.
Public tax history
Tax history is unavailable.
Climate risks
Neighborhood: Penbrooke Meadows
Nearby schools
GreatSchools rating
No schools nearby
We couldn't find any schools near this home.


Similar homes
- C$619,9007 bd3 ba1.3k sqft235 S Penbrooke Close SE, Calgary, AB T2A 3N9For Sale
 MLS ID #A2328465, Jim Huynh, Associate, Cir Realty. courtesy of Pillar9 System
 - C$649,0004 bd3 ba1.1k sqft5972 W Madigan Dr NE, Calgary, AB T2A 5A3For Sale
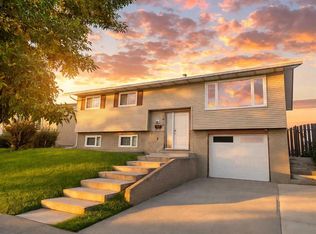 MLS ID #A2346836, Parin Kelly, Associate, Urban-Realty.Ca. courtesy of Pillar9 System
 - C$527,5004 bd2 ba1k sqft6151 E Penworth Rd SE, Calgary, AB T2A 4J9For Sale
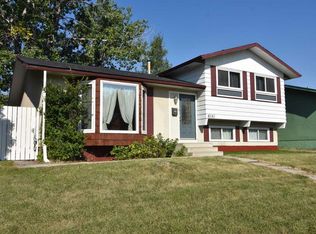 MLS ID #A2349754, Michael Kneller, Associate, Real Estate Professionals Inc.. courtesy of Pillar9 System
 - C$599,9005 bd3 ba1.3k sqft3429 N 19th Ave SE, Calgary, AB T2B 0A6For Sale
 MLS ID #A2328241, Bradley Krygier, Broker, Exclusive Home Sales (1973)ltd. courtesy of Pillar9 System
