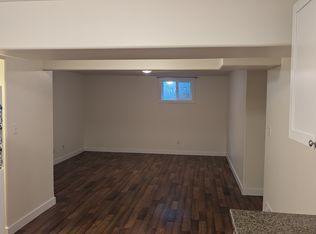
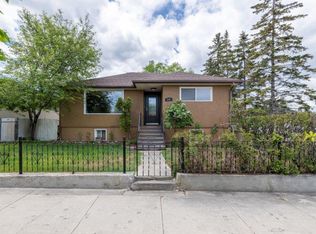
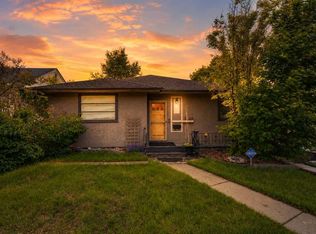
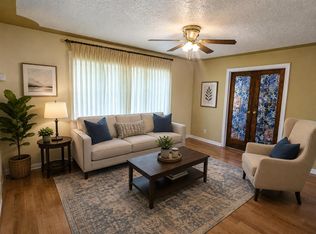
Classic Bridgeland bungalow in excellent condition. 3 bedrooms and 2 full baths make it a perfect starter home or for a smaller family. Check out the pictures of the beautiful playgrounds right across the alley and it stretches for nearly a full block ! ! A mix of flooring including gorgeous Douglas fir on the main floor and laminate too. The kitchen has ample cupboard space and granite counters ! !
For sale
C$650,000
429 E 10th St NE, Calgary, AB T2E 4M2
3beds
876sqft
Single Family Residence
Built in 1935
3,484 Square Feet Lot
$-- Zestimate®
C$742/sqft
C$-- HOA
What's special
Granite counters
- 47 days
- 59
- 3
Zillow last checked:
Listing updated:
Listed by:
Keith Obleman, Associate,
Maxwell Capital Realty
Source: courtesy of Pillar9 System,MLS®#: A2336249 Originating MLS®#: Calgary
Originating MLS®#: CalgaryFacts & features
Interior
Bedrooms & bathrooms
- Bedrooms: 3
- Bathrooms: 2
- Full bathrooms: 2
Other
- Level: Main
- Dimensions: 9`2" x 8`10"
Bedroom
- Level: Main
- Dimensions: 8`10" x 6`7"
Bedroom
- Level: Basement
- Dimensions: 20`4" x 8`10"
Other
- Level: Basement
- Dimensions: 0`0" x 0`0"
Other
- Level: Main
- Dimensions: 0`0" x 0`0"
Other
- Level: Basement
- Dimensions: 0`0" x 0`0"
Den
- Level: Basement
- Dimensions: 11`6" x 8`10"
Dining room
- Level: Main
- Dimensions: 11`2" x 9`2"
Other
- Level: Basement
- Dimensions: 0`0" x 0`0"
Kitchen
- Level: Main
- Dimensions: 11`6" x 11`2"
Living room
- Level: Main
- Dimensions: 19`0" x 11`6"
Other
- Level: Main
- Dimensions: 12`2" x 4`11"
Heating
- Forced Air
Cooling
- None
Appliances
- Included: Dishwasher, Electric Stove, Garage Control(s), Microwave, Refrigerator, Washer/Dryer
- Laundry: Lower Level
Features
- Granite Counters, No Animal Home, No Smoking Home, See Remarks, Walk-In Closet(s)
- Flooring: Laminate, See Remarks, Softwood
- Basement: Full
- Number of fireplaces: 1
- Fireplace features: Electric
Interior area
- Total interior livable area: 876.19 sqft
- Finished area above ground: 876
- Finished area below ground: 699
Property
Parking
- Total spaces: 1
- Parking features: Single Garage Detached
- Garage spaces: 1
Features
- Levels: One
- Stories: 1
- Patio & porch: Enclosed
- Exterior features: Fire Pit, Playground, Private Yard
- Fencing: Fenced
- Frontage length: 9.77M 32`1"
Lot
- Size: 3,484 Square Feet
- Features: Back Lane, Backs on to Park/Green Space, Fruit Trees/Shrub(s), Landscaped, No Neighbours Behind, Rectangular Lot, Street Lighting, Treed
Details
- Parcel number: 112134937
- Zoning: R-CG
Construction
Type & style
- Home type: SingleFamily
- Architectural style: Bungalow
- Property subtype: Single Family Residence
Materials
- Wood Frame
- Foundation: Concrete Perimeter
- Roof: Asphalt Shingle
Condition
- New construction: No
- Year built: 1935
Utilities & green energy
- Electric: 100 Amp Service
Community & HOA
Community
- Features: Playground
- Subdivision: Bridgeland/Riverside
HOA
- Has HOA: No
Location
- Region: Calgary
Financial & listing details
- Price per square foot: C$742/sqft
- Date on market: 8/12/2026
- Inclusions: ALL WINDOW COVERINGS
Price history
Price history is unavailable.
Public tax history
Tax history is unavailable.
Climate risks
Neighborhood: Bridgeland
Nearby schools
GreatSchools rating
No schools nearby
We couldn't find any schools near this home.
Similar homes
- C$669,0004 bd1 ba987 sqft2128 S 17th Ave SW, Calgary, AB T2T 0G3For Sale
 MLS ID #A2347382, David Lofthaug, Broker, Bode Platform Inc.. courtesy of Pillar9 System
 - C$649,9003 bd1 ba830 sqft3322 W Centre B St NW, Calgary, AB T2K 0V6For Sale
 MLS ID #A2325535, Carol Lavine, Associate, Trec The Real Estate Company. courtesy of Pillar9 System
 - C$609,9993 bd1 ba812 sqft2522 17th St SE, Calgary, AB T2G 3V9For Sale
 Century 21 Canada
 - C$649,9005 bd2 ba1.1k sqft111 N 42nd Ave NE, Calgary, AB T2E 2N5For Sale
 MLS ID #A2320384, Chao Liang, Associate, Trec The Real Estate Company. courtesy of Pillar9 System
