For more information, please click the "More Information" button. Incredible investment opportunity! This fully renovated home is perfect for investors or homeowners looking to offset their costs with potential strong rental income. This property offers the ideal setup to live comfortably. Extensively updated from top to bottom, the home features a brand-new roof, windows, kitchens, bathrooms, flooring, new deck, concrete sidewalks, and a brand-new hot water tank. The furnace is only 7 years old, providing added peace of mind. The basement includes a legal 1-bedroom suite currently rented and a secondary illegal studio. The double heated garage is a mechanic’s dream, complete with 220V wiring offering additional income potential. Outside, the large parking pad beside the garage provides enough space for two RV trailers. Furnace as is. Conveniently located within a 15-minute walk to the LRT and Marlborough Shopping Mall, this property combines excellent cash flow, extensive upgrades, and a prime location.
For sale
C$679,000
1106 W 39th St SE, Calgary, AB T2A 1H5
4beds
1,201sqft
Single Family Residence
Built in 1970
6,098 Square Feet Lot
$-- Zestimate®
C$565/sqft
C$-- HOA
What's special
Fully renovated homeBrand-new roofNew deckBrand-new hot water tankDouble heated garage
- 155 days
- 6
- 0
Zillow last checked:
Listing updated:
Listed by:
Darya Pfund, Broker,
Easy List Realty
Source: courtesy of Pillar9 System,MLS®#: A2309637 Originating MLS®#: Calgary
Originating MLS®#: CalgaryFacts & features
Interior
Bedrooms & bathrooms
- Bedrooms: 4
- Bathrooms: 4
- Full bathrooms: 3
- 1/2 bathrooms: 1
Other
- Level: Main
- Dimensions: 12`6" x 10`5"
Bedroom
- Level: Main
- Dimensions: 12`6" x 10`5"
Bedroom
- Level: Main
- Dimensions: 12`6" x 8`11"
Bedroom
- Level: Basement
- Dimensions: 10`0" x 12`0"
Other
- Level: Main
- Dimensions: 0`0" x 0`0"
Other
- Level: Basement
- Dimensions: 0`0" x 0`0"
Other
- Level: Basement
- Dimensions: 0`0" x 0`0"
Other
- Level: Main
- Dimensions: 0`0" x 0`0"
Dining room
- Level: Main
- Dimensions: 9`0" x 12`0"
Kitchen
- Level: Main
- Dimensions: 9`0" x 13`0"
Living room
- Level: Main
- Dimensions: 12`4" x 15`4"
Heating
- Forced Air, Natural Gas
Cooling
- None
Appliances
- Included: Dishwasher, Electric Stove, Refrigerator, Washer/Dryer
- Laundry: Common Area
Features
- Ceiling Fan(s), Dry Bar, Granite Counters, No Smoking Home
- Flooring: Laminate
- Basement: Full
- Has fireplace: No
Interior area
- Total interior livable area: 1,201 sqft
Property
Parking
- Total spaces: 5
- Parking features: Double Garage Detached, Parking Pad, RV Access/Parking
- Garage spaces: 2
- Has uncovered spaces: Yes
Features
- Levels: One
- Stories: 1
- Patio & porch: Deck
- Exterior features: Private Yard, Storage
- Fencing: Fenced
- Frontage length: 15.24M 50`0"
Lot
- Size: 6,098 Square Feet
- Features: Back Lane, Back Yard, Front Yard
Details
- Parcel number: 101575582
- Zoning: RC2
Construction
Type & style
- Home type: SingleFamily
- Architectural style: Bungalow
- Property subtype: Single Family Residence
Materials
- Composite Siding, Stucco
- Foundation: Concrete Perimeter
- Roof: Asphalt Shingle
Condition
- New construction: No
- Year built: 1970
Community & HOA
Community
- Features: Street Lights
- Subdivision: Forest Lawn
HOA
- Has HOA: No
Location
- Region: Calgary
Financial & listing details
- Price per square foot: C$565/sqft
- Date on market: 5/8/2026
- Inclusions: n/a
Price history
Price history is unavailable.
Public tax history
Tax history is unavailable.
Climate risks
Neighborhood: Forest Lawn
Nearby schools
GreatSchools rating
No schools nearby
We couldn't find any schools near this home.
Similar homes
- C$649,0004 bd3 ba1.1k sqft5972 W Madigan Dr NE, Calgary, AB T2A 5A3For Sale
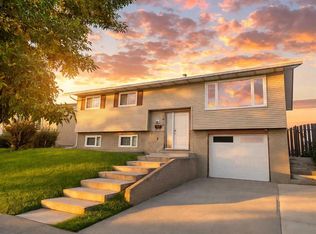 MLS ID #A2346836, Parin Kelly, Associate, Urban-Realty.Ca. courtesy of Pillar9 System
 - C$599,9005 bd3 ba1.3k sqft3429 N 19th Ave SE, Calgary, AB T2B 0A6For Sale
 MLS ID #A2328241, Bradley Krygier, Broker, Exclusive Home Sales (1973)ltd. courtesy of Pillar9 System
 - C$590,0003 bd1 ba861 sqft1718 W 37th St SE, Calgary, AB T2A 1E8For Sale
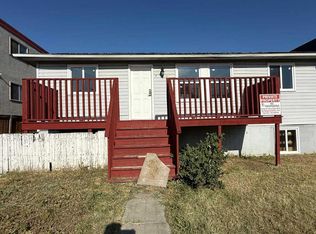 MLS ID #A2334591, Nirbhai Sidhu, Broker, Gotoplevel. courtesy of Pillar9 System
 - C$619,9007 bd3 ba1.3k sqft235 S Penbrooke Close SE, Calgary, AB T2A 3N9For Sale
 MLS ID #A2328465, Jim Huynh, Associate, Cir Realty. courtesy of Pillar9 System
