Developers Alert! , very good mc1 zoning potential for mufti family 3-4 stories apartments , 3 bedrooms , 1 full bath , near city bus corridor , renovated kitchen very good size deck , very near to all the shopping. back alley and side alley , good rental property or development property , whole block has multi story apartments building.
For sale
C$590,000
1718 W 37th St SE, Calgary, AB T2A 1E8
3beds
861sqft
Single Family Residence
Built in 1958
6,098 Square Feet Lot
$-- Zestimate®
C$685/sqft
C$-- HOA
What's special
Renovated kitchenVery good size deck
- 47 days
- 8
- 0
Zillow last checked:
Listing updated:
Listed by:
Nirbhai Sidhu, Broker,
Gotoplevel
Source: courtesy of Pillar9 System,MLS®#: A2334591 Originating MLS®#: Calgary
Originating MLS®#: CalgaryFacts & features
Interior
Bedrooms & bathrooms
- Bedrooms: 3
- Bathrooms: 1
- Full bathrooms: 1
Bedroom
- Level: Main
- Dimensions: 7`11" x 11`5"
Other
- Level: Main
- Dimensions: 10`0" x 11`6"
Bedroom
- Level: Main
- Dimensions: 11`0" x 8`0"
Other
- Level: Main
- Dimensions: 5`0" x 7`11"
Kitchen
- Level: Main
- Dimensions: 14`4" x 11`5"
Living room
- Level: Main
- Dimensions: 16`6" x 11`6"
Heating
- Forced Air, Natural Gas
Cooling
- None
Appliances
- Included: Range, Range Hood, Refrigerator
- Laundry: In Basement
Features
- No Animal Home, Open Floorplan, Quartz Counters, Separate Entrance
- Windows: Vinyl Windows
- Basement: Full
- Has fireplace: No
Interior area
- Total interior livable area: 861.40 sqft
- Finished area above ground: 861
Property
Parking
- Total spaces: 2
- Parking features: Off Street
Features
- Levels: One
- Stories: 1
- Patio & porch: Deck
- Exterior features: Other, Private Entrance
- Fencing: Fenced
- Frontage length: 15.26M 50`1"
Lot
- Size: 6,098 Square Feet
- Features: Back Lane, Back Yard, City Lot, Corner Lot, Cul-De-Sac, Landscaped, Rectangular Lot
Details
- Parcel number: 112355108
- Zoning: M-C1
Construction
Type & style
- Home type: SingleFamily
- Architectural style: Bungalow
- Property subtype: Single Family Residence
Materials
- Vinyl Siding, Wood Frame
- Foundation: Block
- Roof: Asphalt Shingle
Condition
- New construction: No
- Year built: 1958
Community & HOA
Community
- Features: Park, Playground, Sidewalks, Street Lights
- Subdivision: Forest Lawn
HOA
- Has HOA: No
Location
- Region: Calgary
Financial & listing details
- Price per square foot: C$685/sqft
- Date on market: 8/6/2026
- Inclusions: NONE
Price history
Price history is unavailable.
Public tax history
Tax history is unavailable.
Climate risks
Neighborhood: Forest Lawn
Nearby schools
GreatSchools rating
No schools nearby
We couldn't find any schools near this home.


Similar homes
- C$539,0005 bd2 ba987 sqft3116 W 39th St SE, Calgary, AB T2B 1B1For Sale
 MLS ID #A2341503, Bob Damji, Associate, Propzap Realty. courtesy of Pillar9 System
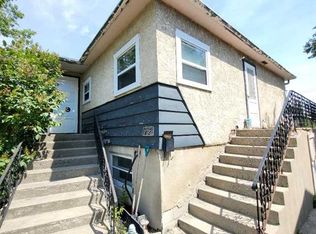
 - C$609,9993 bd1 ba812 sqft2522 W 17th St SE, Calgary, AB T2G 3V9For Sale
 MLS ID #A2333305, Mark Tomney, Associate, Century 21 Bamber Realty Ltd.. courtesy of Pillar9 System
 - C$609,9993 bd1 ba812 sqft2522 17th St SE, Calgary, AB T2G 3V9For Sale
 Century 21 Canada
 - C$579,9995 bd2 ba949 sqft1672 E Marlyn Way NE, Calgary, AB T2A 3K7For Sale
 MLS ID #A2324575, Pema Lektsog, Associate, Real Broker. courtesy of Pillar9 System
