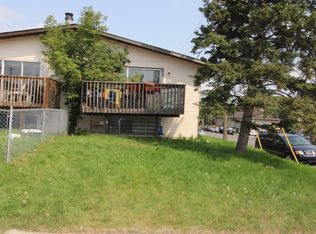
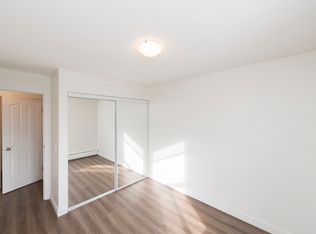
Beautiful 3-Bedroom Townhouse Condo in Albert Park, Calgary Welcome to this two-storey townhouse condo in the desirable Albert Park community, conveniently located close to downtown Calgary, public transportation, schools, shopping, restaurants, parks, and other amenities. This spacious home offers three bedrooms and one full bathroom, making it an excellent choice for first-time buyers, families, or investors. The primary bedroom features a large walk-in closet and access to an upper balcony, providing a private outdoor space to relax. The property also includes a lower balcony for additional outdoor enjoyment. Recent renovations include updates to the kitchen and bathroom, offering a refreshed and comfortable living space. The home comes with an assigned parking stall, and the condo fees are low. With its convenient location, practical layout, outdoor balconies, recent improvements, and affordable condo fees, this townhouse is an excellent opportunity in Calgary. **Features:** - Three bedrooms - One full bathroom - Two-storey townhouse-style condo - Primary bedroom with ensuite - Upper and lower balconies - Recently renovated kitchen and bathroom - Assigned parking stall - Low condo fees
For sale
C$195,999
1702 N 35th St SE #3, Calgary, AB T2A 1B5
3beds
1,232sqft
Townhouse
Built in 1979
-- sqft lot
$-- Zestimate®
C$159/sqft
C$271/mo HOA
What's special
Three bedroomsPrimary bedroom with ensuiteLarge walk-in closetRecently renovated kitchen
- 53 days
- 87
- 7
Zillow last checked:
Listing updated:
Listed by:
Valerie Guay, Broker,
Vip Realty & Management,
Ryan Mcbride, Associate,
Vip Realty & Management
Source: courtesy of Pillar9 System,MLS®#: A2340101 Originating MLS®#: Calgary
Originating MLS®#: CalgaryFacts & features
Interior
Bedrooms & bathrooms
- Bedrooms: 3
- Bathrooms: 1
- Full bathrooms: 1
Other
- Level: Upper
- Dimensions: 13`10" x 10`8"
Bedroom
- Level: Upper
- Dimensions: 11`8" x 8`3"
Bedroom
- Level: Upper
- Dimensions: 10`4" x 8`7"
Other
- Level: Upper
Dining room
- Level: Main
- Dimensions: 10`2" x 8`0"
Kitchen
- Level: Main
- Dimensions: 11`1" x 10`0"
Living room
- Level: Main
- Dimensions: 18`8" x 9`10"
Heating
- Forced Air, Natural Gas
Cooling
- None
Appliances
- Included: Dishwasher, Electric Range, Refrigerator, Washer/Dryer
- Laundry: In Basement
Features
- Ceiling Fan(s)
- Flooring: Ceramic Tile, Laminate
- Basement: Full
- Number of fireplaces: 1
- Fireplace features: Wood Burning
- Common walls with other units/homes: 2+ Common Walls
Interior area
- Total interior livable area: 1,232 sqft
Property
Parking
- Total spaces: 2
- Parking features: Parking Pad, Assigned
- Has uncovered spaces: Yes
Features
- Levels: Two,2 Storey
- Stories: 1
- Entry location: Ground
- Patio & porch: Balcony(s), Rear Porch
- Exterior features: Garden, Storage
- Fencing: Fenced
Lot
- Features: Back Lane, Back Yard, Garden
Details
- Zoning: M-C2
Construction
Type & style
- Home type: Townhouse
- Property subtype: Townhouse
- Attached to another structure: Yes
Materials
- Brick, Stucco
- Foundation: Concrete Perimeter
- Roof: Asphalt Shingle
Condition
- New construction: No
- Year built: 1979
Community & HOA
Community
- Features: Park, Playground
- Subdivision: Albert Park/Radisson Heights
HOA
- Has HOA: Yes
- Amenities included: Other
- Services included: Insurance, Parking
- HOA fee: C$271 monthly
Location
- Region: Calgary
Financial & listing details
- Price per square foot: C$159/sqft
- Date on market: 8/26/2026
- Inclusions: N/A
Price history
Price history is unavailable.
Public tax history
Tax history is unavailable.
Climate risks
Neighborhood: Albert Park
Nearby schools
GreatSchools rating
No schools nearby
We couldn't find any schools near this home.

Similar homes
- C$199,9002 bd1 ba929 sqft5425 SW Pensacola Cres SE #69, Calgary, AB T2A 2G7For Sale
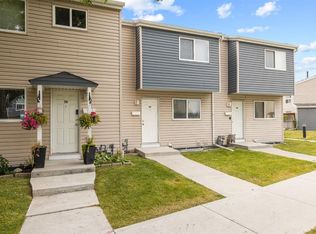 MLS ID #A2335204, Jill Conroy, Associate, Re/Max First. courtesy of Pillar9 System
 - C$221,0003 bd1 ba1.2k sqft3800 N Fonda Way SE #8, Calgary, AB T2A 6G8For Sale
 MLS ID #A2343011, Matthew Mai, Associate, Cir Realty. courtesy of Pillar9 System
 - C$214,9002 bd1 ba913 sqft3745 Fonda Way SE #40, Calgary, AB T2A 5W7For Sale
 MLS ID #A2341359, Dawson Alexander, Associate, Real Broker. courtesy of Pillar9 System
 - C$229,0003 bd2 ba1k sqft21 SW Dover Point SE #417, Calgary, AB T2B 3K4For Sale
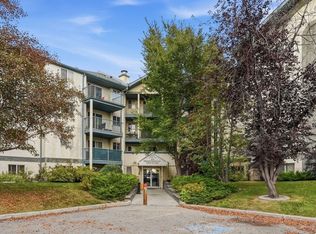 MLS ID #A2345062, Rebecca Akinde, Associate, Maxwell Capital Realty. courtesy of Pillar9 System
