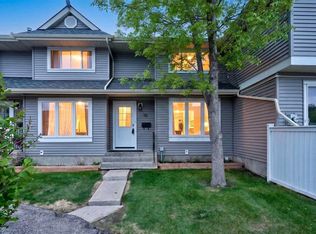
Three bedrooms, two full bathrooms, a large private yard — and a lower level that gives you the extra bedroom every family runs out of first. Welcome to 33, 175 Manora Place NE, in Marlborough Mews, in the heart of Calgary's established Marlborough Park. The main floor opens into a bright, connected living and dining space that flows out toward the yard. Upstairs, three well-sized bedrooms and a full bathroom. What sets this home apart is the lower level. Instead of one open family room, it is finished as a separate, private room with a door — and its own full bathroom right beside it. A home office that finally has a door. A gym. A studio. A teen's own corner of the house. Whatever your family needs this year, there is a private, finished space with a full bath attached, and that is not something you find in most townhomes at this price. Outside, the large private yard is the reason a family chooses a townhome over an apartment — room for the kids, the dog and the barbecue, with exterior maintenance, snow removal and waste all handled by the condo corporation. Everything else is already built. Save-On-Foods and the TransCanada Centre are a walk away for groceries, pharmacy and everyday errands. Chris Akkerman and Cappy Smart schools are within walking distance. Village Square Leisure Centre — pool, arena, gym and library.
For sale
C$289,900
175 Manora Pl E #33, Calgary, AB T2A 5P7
3beds
947sqft
Townhouse
Built in 1977
-- sqft lot
$-- Zestimate®
C$306/sqft
C$381/mo HOA
What's special
Three bedroomsLarge private yard
- 47 days
- 13
- 0
Zillow last checked:
Listing updated:
Listed by:
Marietta Mendez Leon, Associate,
Exp Realty
Source: courtesy of Pillar9 System,MLS®#: A2335022 Originating MLS®#: Calgary
Originating MLS®#: CalgaryFacts & features
Interior
Bedrooms & bathrooms
- Bedrooms: 3
- Bathrooms: 2
- Full bathrooms: 2
Other
- Level: Second
- Dimensions: 8`11" x 15`9"
Bedroom
- Level: Second
- Dimensions: 7`7" x 10`0"
Bedroom
- Level: Second
- Dimensions: 8`3" x 8`9"
Other
- Level: Second
- Dimensions: 4`11" x 7`9"
Other
- Level: Basement
- Dimensions: 7`8" x 4`0"
Dining room
- Level: Main
- Dimensions: 9`0" x 10`8"
Other
- Level: Main
- Dimensions: 4`1" x 3`8"
Family room
- Level: Basement
- Dimensions: 14`3" x 10`6"
Flex space
- Level: Basement
- Dimensions: 9`0" x 9`9"
Other
- Level: Basement
- Dimensions: 12`5" x 6`8"
Kitchen
- Level: Main
- Dimensions: 9`5" x 9`0"
Laundry
- Level: Basement
- Dimensions: 6`9" x 5`7"
Living room
- Level: Main
- Dimensions: 13`6" x 10`5"
Walk in closet
- Level: Second
- Dimensions: 7`11" x 3`1"
Heating
- Forced Air, Natural Gas
Cooling
- None
Appliances
- Included: Dryer, Electric Stove, Range Hood, Refrigerator, Washer
- Laundry: In Basement
Features
- No Animal Home, No Smoking Home, Open Floorplan, See Remarks
- Flooring: Laminate
- Windows: Window Coverings
- Basement: Full
- Has fireplace: No
- Common walls with other units/homes: 2+ Common Walls
Interior area
- Total interior livable area: 947.50 sqft
- Finished area above ground: 423
Video & virtual tour
Property
Parking
- Total spaces: 1
- Parking features: Assigned, Stall
Features
- Levels: Two,2 Storey
- Stories: 1
- Patio & porch: Front Porch, See Remarks
- Exterior features: Dog Run, Garden, Private Entrance
- Fencing: Fenced
Lot
- Features: Cul-De-Sac, Landscaped, Level, Low Maintenance Landscape
Details
- Parcel number: 112396451
- Zoning: M-C1
Construction
Type & style
- Home type: Townhouse
- Property subtype: Townhouse
Materials
- Stucco, Wood Frame
- Foundation: Concrete Perimeter
- Roof: Asphalt Shingle
Condition
- New construction: No
- Year built: 1977
Community & HOA
Community
- Features: Playground
- Subdivision: Marlborough Park
HOA
- Has HOA: Yes
- Amenities included: Visitor Parking
- Services included: Common Area Maintenance, Insurance, Parking, Professional Management, Reserve Fund Contributions, Snow Removal
- HOA fee: C$381 monthly
Location
- Region: Calgary
Financial & listing details
- Price per square foot: C$306/sqft
- Date on market: 8/5/2026
- Inclusions: NA
Price history
Price history is unavailable.
Public tax history
Tax history is unavailable.
Climate risks
Neighborhood: Malborough Park
Nearby schools
GreatSchools rating
No schools nearby
We couldn't find any schools near this home.


Similar homes
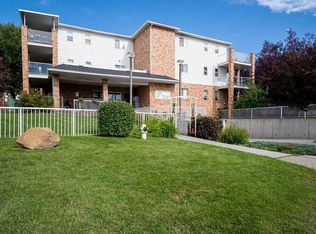
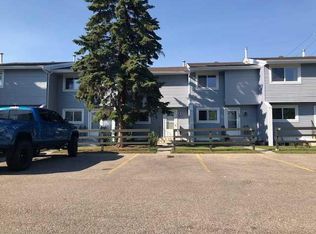
- C$299,9003 bd2 ba1k sqft5520 W 1st Ave SE #57, Calgary, AB T2A 5Z7For Sale
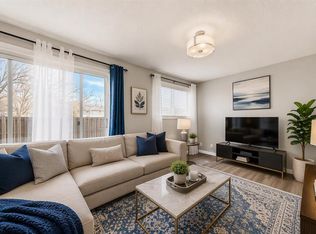 MLS ID #A2343516, Gladys Imoukhuede, Associate, Cir Realty. courtesy of Pillar9 System
 - C$299,9003 bd2 ba1.1k sqft6100 SW 4th Ave NE #59, Calgary, AB T2A 5Z8For Sale
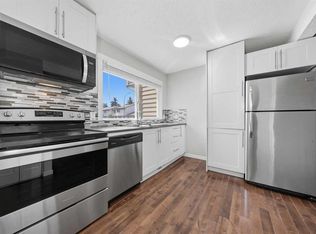 MLS ID #A2340679, Aleksey Julanov, Associate, Re/Max First. courtesy of Pillar9 System
 - C$315,0004 bd2 ba1.1k sqft6103 E Madigan Dr NE #50, Calgary, AB T2A 5K9For Sale
 MLS ID #A2342245, Dusko Sremac, Associate, Real Broker. courtesy of Pillar9 System
 - C$285,0003 bd2 ba1.2k sqft10 N Falconer Ter NE, Calgary, AB T3J 1W4For Sale
 MLS ID #A2341591, Jaskaran Sekhon, Associate, Maxwell Central. courtesy of Pillar9 System
